

Listing Courtesy of: REALTORS® Association of Edmonton / Listed By: Matteo P Saccomanno, Remax River City
7627 181 Avenue NW Edmonton, AB T5Z 0L9
Active
$366,304 (USD)
OPEN HOUSE TIMES
-
OPENSun, Oct 181:00 pm - 3:00 pm

Description
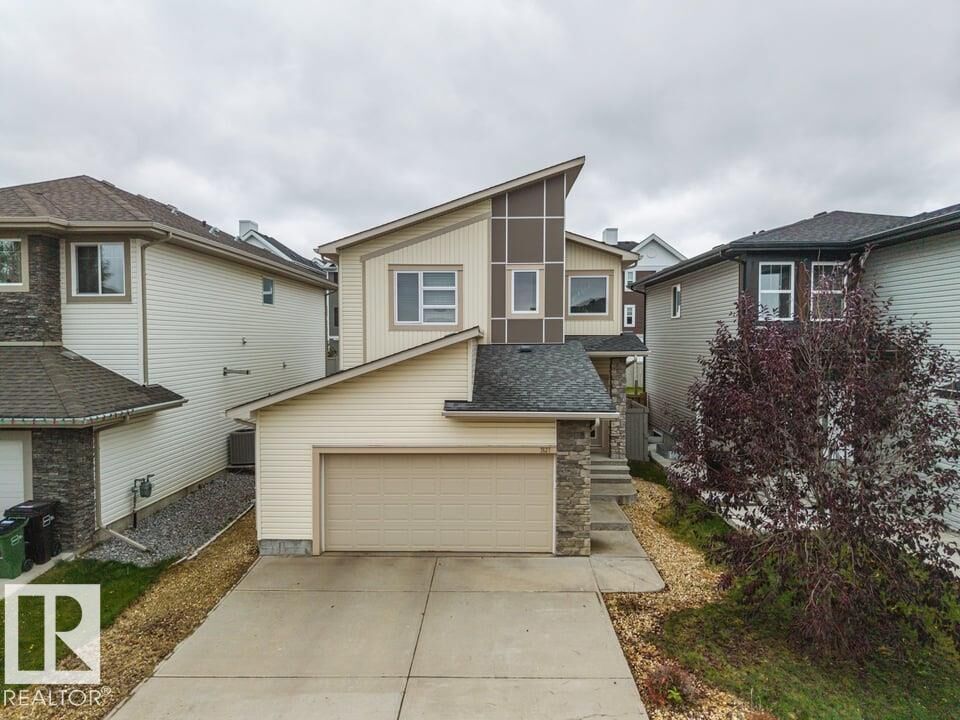
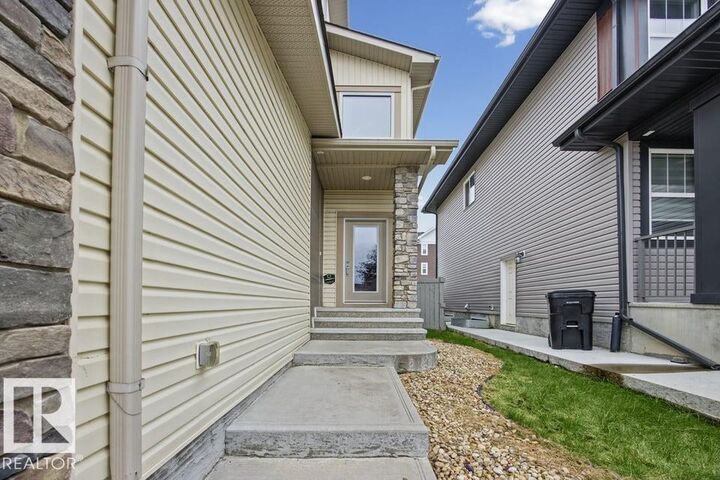
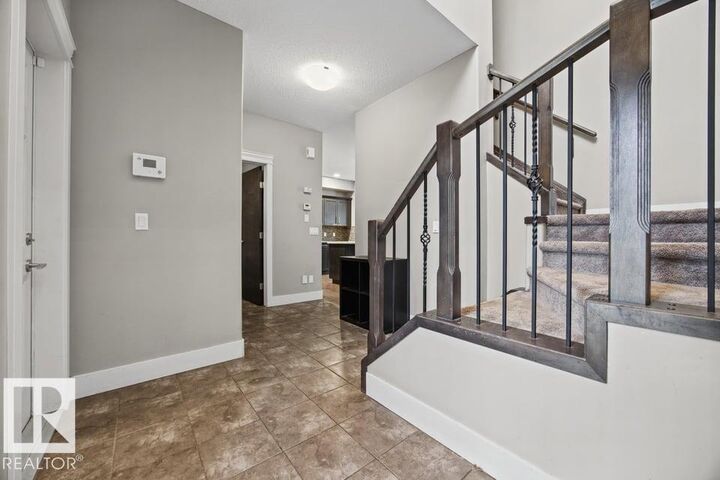
Welcome to Crystallina Nera, where you’ll find easy access to parks, trails, transit & amenities like shopping, schools & restaurants + quick Henday access. This home features upgraded hardwood floors, maple cabinets, stained maple doors & railings w/ wrought iron spindles. The open concept main floor greets you with a 2 storey ceiling & stunning chandelier. 9’ ceilings flow throughout the main floor where you’ll find a large kitchen w/ granite countertops, silgranite sink & stainless appliances + pantry. The dining space is large & opens onto the great room, where there’s plenty of space to watch the game or enjoy a family gathering. With easy access to the low maintenance SOUTH FACING, fully fenced yard, you’ll spend a ton of time outside. Upstairs you’ll find the primary suite w/ a large WIC & full ensuite with dual vanity & a separate tub and shower. Down the hall are 2 more spacious bedrooms, the main bath & laundry room. Flexible possession. Visit the REALTOR®’s website for more details.
MLS®:
E4513139
E4513139
Type
Single-Family Home
Single-Family Home
Year Built
2015
2015
Style
2 Storey
2 Storey
Listed By
Matteo P Saccomanno, Remax River City
Source
REALTORS® Association of Edmonton
Last checked Oct 16 2026 at 12:25 AM GMT+0000
REALTORS® Association of Edmonton
Last checked Oct 16 2026 at 12:25 AM GMT+0000
Bathroom Details
- Full Bathrooms: 2
- Half Bathroom: 1
Interior Features
- Amenities: Dishwasher-Built-In
- Amenities: Dryer
- Amenities: Garage Control
- Amenities: Washer
- Amenities: Microwave Hood Fan
- Amenities: Refrigerator
- Amenities: Alarm/Security System
- Amenities: Stove-Countertop Electric
- Additional Rooms: Laundry Room
- Amenities: All Window Coverings
Lot Information
- Landscaped
- Low Maintenance Landscape
Property Features
- Foundation: Concrete Perimeter
Heating and Cooling
- Forced Air-1
- Natural Gas
Basement Information
- Full
- Unfinished
Exterior Features
- Roof: Asphalt Shingles
School Information
- Elementary School: Lago Lindo/St. John Bosco
- Middle School: Dickinsfield/J. J. Bowlen
- High School: Queen Elizabeth School
Garage
- Double Garage Attached
Parking
- Double Garage Attached
- Over Sized
Stories
- 2
Living Area
- 1,612 sqft
Location
Disclaimer: Copyright 2024 REALTORS® Association of Edmonton IDX. Trademarks are owned or controlled by the Canadian Real Estate Association (CREA) and identify real estate professionals who are members of CREA (REALTOR®, REALTORS®) and/or the quality of services they provide (MLS®, Multiple Listing Service®). 10/15/26 17:25

