

Listing Courtesy of: REALTORS® Association of Edmonton / Listed By: Rick Aujla, Century 21 Bravo Realty; Pj Sangha, Century 21 Bravo Realty
7640 179 Avenue NW Edmonton, AB T5Z 0L2
Active
$879,900 (CAD)
OPEN HOUSE TIMES
-
OPENSat, Jul 1812 noon - 2:00 pm

Description
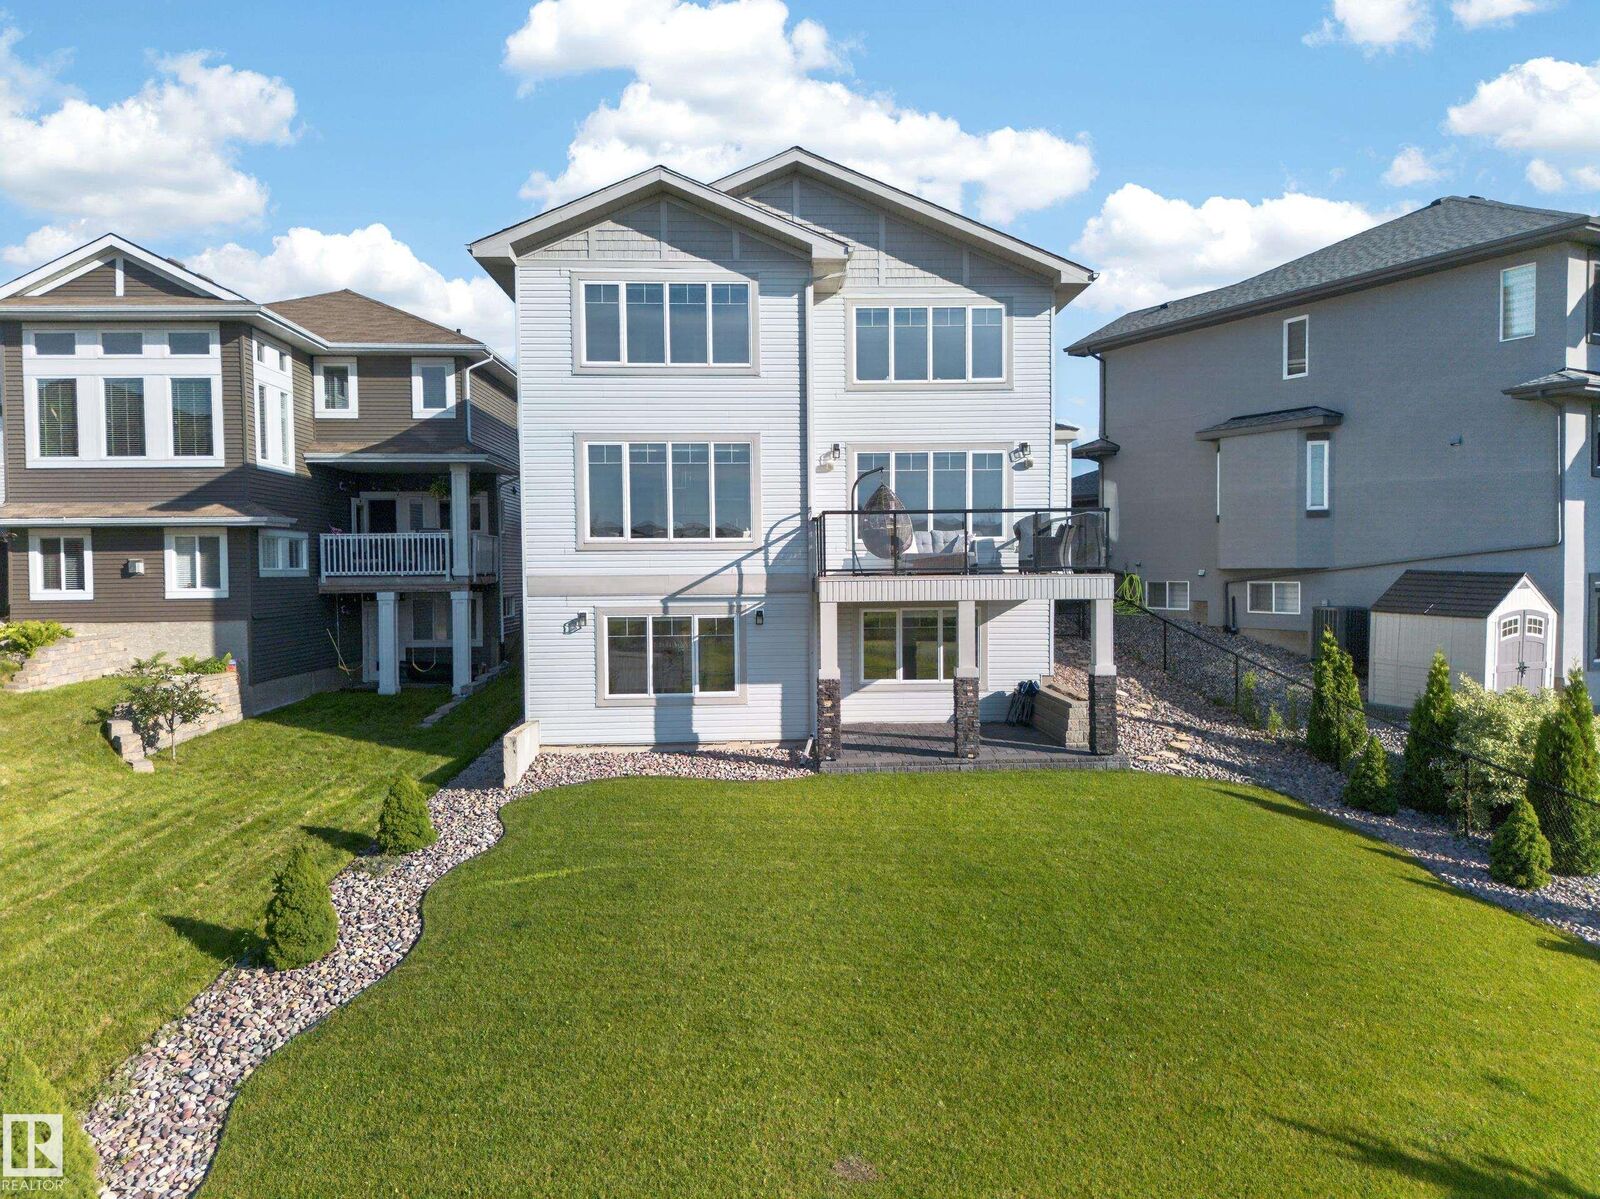
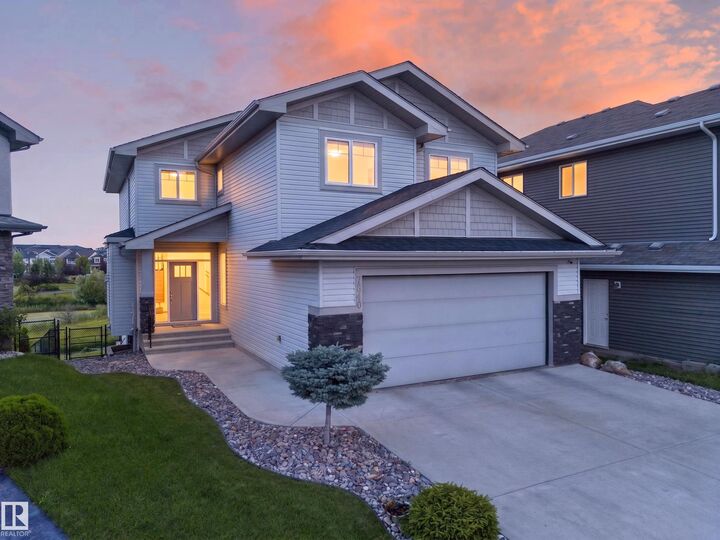
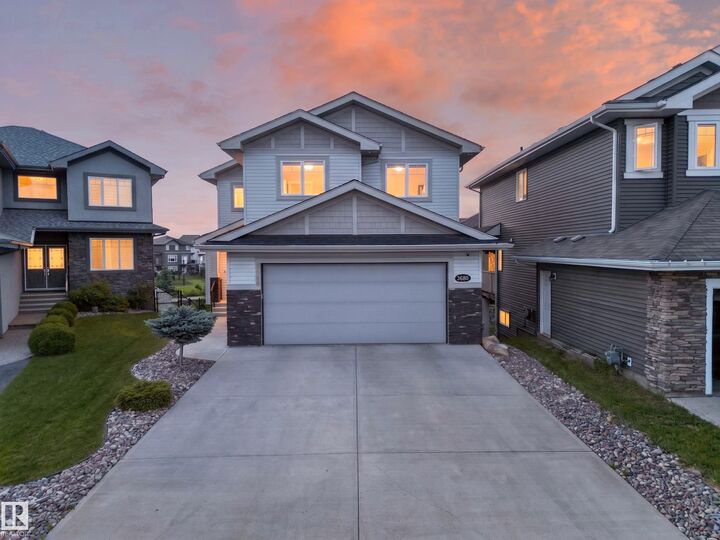
Some homes give you more space. This one gives you more options. Backing directly onto the pond with no walking trail behind, this Crystallina Nera home offers the privacy families rarely find, with over 3800 sq ft of developed living space with a finished legal basement suite. Step inside and the open-to-above foyer sets the tone right away. The kitchen, with ceiling-height cabinetry, quartz and stainless steel, opens onto a bright dining area and statement fireplace, the room everyone ends up in. Upstairs, three bedrooms and a bonus room keep the kids close without losing their own space, while the primary retreat overlooks the pond with a 6-piece ensuite and walk-in closet. Downstairs, a legal suite with kitchen, living room, bedroom, den and bath helps with the mortgage, houses parents or hosts guests. Your call. Outside, a landscaped yard, deck and covered patio are made for slowing down. A/C, built-in speakers and a 220V EV outlet. This isn't a starter home. It's the one you stop searching for.
MLS®:
E4499041
E4499041
Type
Single-Family Home
Single-Family Home
Year Built
2017
2017
Style
2 Storey
2 Storey
Views
View Lake
View Lake
Listed By
Rick Aujla, Century 21 Bravo Realty
Pj Sangha, Century 21 Bravo Realty
Pj Sangha, Century 21 Bravo Realty
Source
REALTORS® Association of Edmonton
Last checked Jul 17 2026 at 6:21 AM GMT+0000
REALTORS® Association of Edmonton
Last checked Jul 17 2026 at 6:21 AM GMT+0000
Bathroom Details
- Full Bathrooms: 3
- Half Bathroom: 1
Interior Features
- Amenities: Dishwasher-Built-In
- Amenities: Dryer
- Amenities: Garage Control
- Amenities: Hood Fan
- Amenities: Washer
- Amenities: Refrigerators-Two
- Amenities: Garage Opener
- Amenities: Microwave Hood Fan
- Amenities: Window Coverings
- Amenities: Air Conditioning-Central
- Amenities: Water Softener
- Amenities: Stove-Countertop Electric
- Amenities: See Remarks
- Amenities: Stove-Countertop Gas
- Additional Rooms: Recreation Room Second Kitchen Second Den Breakfast Nook Mud Room Laundry Room
Lot Information
- Landscaped
Property Features
- Foundation: Concrete Perimeter
Heating and Cooling
- Natural Gas
- Forced Air-2
Basement Information
- Full
- Finished
Exterior Features
- Roof: Asphalt Shingles
Garage
- Double Garage Attached
Parking
- Double Garage Attached
Stories
- 3
Living Area
- 2,720 sqft
Location
Disclaimer: Copyright 2024 REALTORS® Association of Edmonton IDX. Trademarks are owned or controlled by the Canadian Real Estate Association (CREA) and identify real estate professionals who are members of CREA (REALTOR®, REALTORS®) and/or the quality of services they provide (MLS®, Multiple Listing Service®). 7/16/26 23:21

