

Listing Courtesy of: REALTORS® Association of Edmonton / Listed By: Julian P Szklarz, Coldwell Banker Mountain Central
784 Blackburn Place SW Edmonton, AB T6W 1C7
Active
$519,000 (CAD)
OPEN HOUSE TIMES
-
OPENSun, Jul 192:30 pm - 4:00 pm
Description
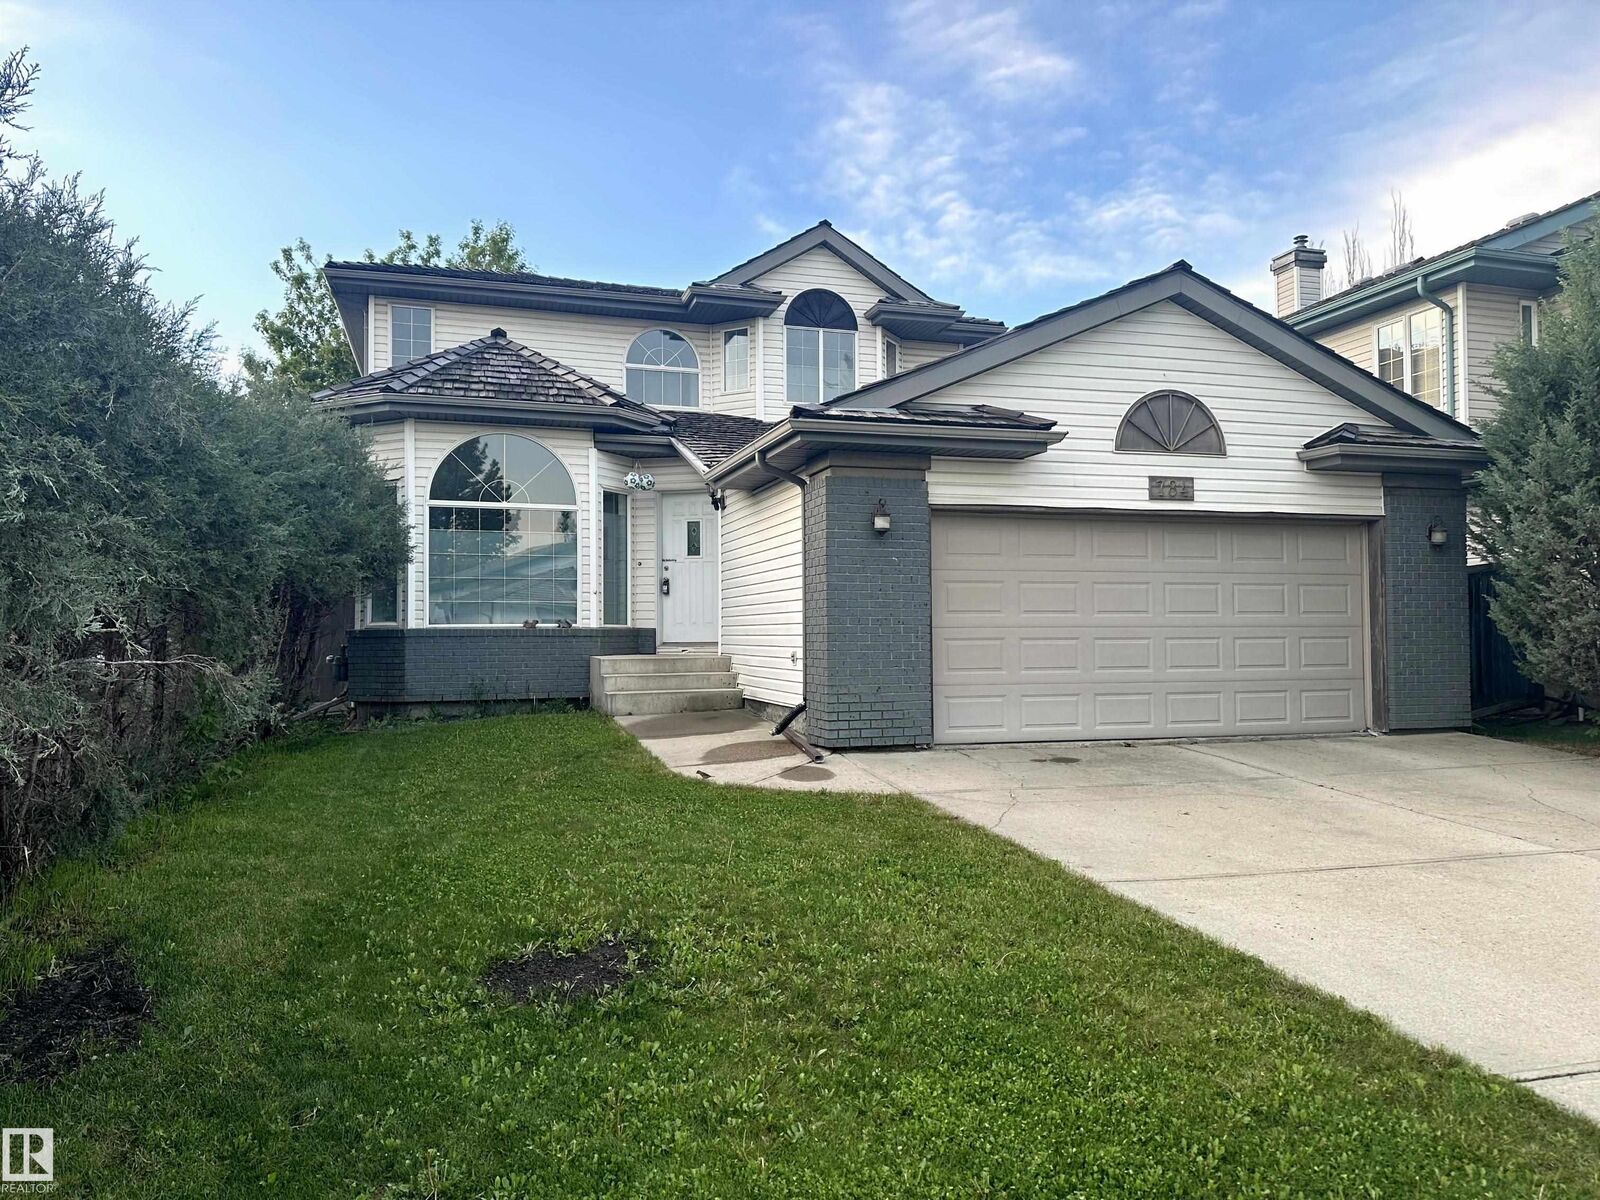
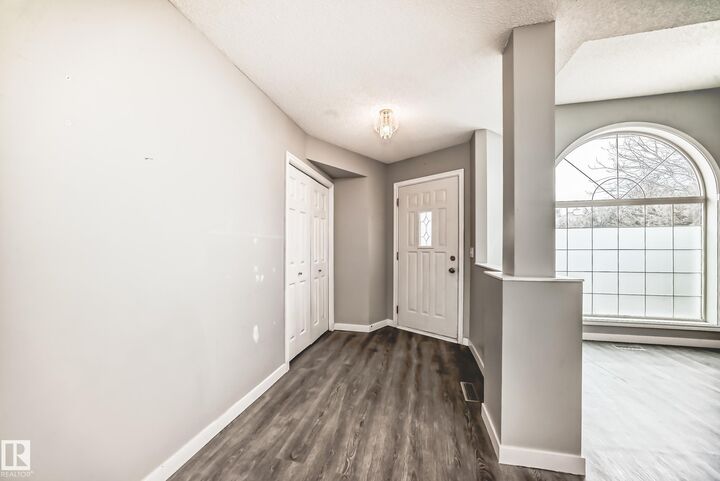
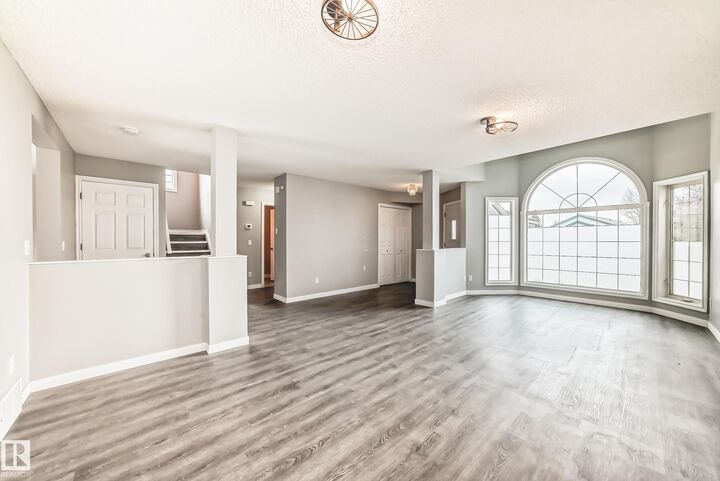
Location! Location! Blackburn Ravine! Cul-de-sac, short walk to parks, playgrounds & the ravine. Must see Newer Dream kitchen! This home hits the mark families are looking for: almost 2000 sq ft of above ground excellent space, natural light, & room to grow, perfect for everyon. Three bedrooms, 2 washrms upstairs, including a bright naturally lit primary bedrm w upgraded 5 piece spa ensuite, soaker tub ! 4 piece washrm for the other 2 bedrms. This floor plan is functional & comfortable, featuring two separate living and family room areas on the main floor, one with a bright south-facing window that fills the space w much sunlight, the other open to kitchen perfect for everyday living or entertaining. A convenient combined half bath & laundry room on main next to attached double garage, makes for everyday ease. Basement is ready for your development or is fantastic storage, hobby space as is. You’ll find a super backyard with a deck that’s great for summer evenings, the perfect home, many features ...
MLS®:
E4499497
E4499497
Type
Single-Family Home
Single-Family Home
Year Built
1998
1998
Style
2 Storey
2 Storey
Listed By
Julian P Szklarz, Coldwell Banker Mountain Central
Source
REALTORS® Association of Edmonton
Last checked Jul 18 2026 at 5:47 AM GMT+0000
REALTORS® Association of Edmonton
Last checked Jul 18 2026 at 5:47 AM GMT+0000
Bathroom Details
- Full Bathrooms: 2
- Half Bathroom: 1
Interior Features
- Amenities: See Remarks
- Additional Rooms: Recreation Room Utility Room Storage Room Flex Space Other
Lot Information
- Fruit Trees/Shrubs
- Landscaped
- Treed Lot
Property Features
- Foundation: Concrete Perimeter
Heating and Cooling
- Forced Air-1
- Natural Gas
Basement Information
- Full
- Partially Finished
Pool Information
- Public Swimming Pool
Exterior Features
- Roof: Asphalt Shingles
Garage
- Double Garage Attached
Parking
- Double Garage Attached
Stories
- 3
Living Area
- 1,975 sqft
Location
Disclaimer: Copyright 2024 REALTORS® Association of Edmonton IDX. Trademarks are owned or controlled by the Canadian Real Estate Association (CREA) and identify real estate professionals who are members of CREA (REALTOR®, REALTORS®) and/or the quality of services they provide (MLS®, Multiple Listing Service®). 7/17/26 22:47

