

Listing Courtesy of: REALTORS® Association of Edmonton / Listed By: Aimee Boxall, eXp Realty
8507 52 Street NW Edmonton, AB T6B 1E8
Active
$388,181 (USD)
OPEN HOUSE TIMES
-
OPENSat, Oct 1711:00 am - 1:00 pm
-
OPENSun, Oct 1812 noon - 2:00 pm

Description
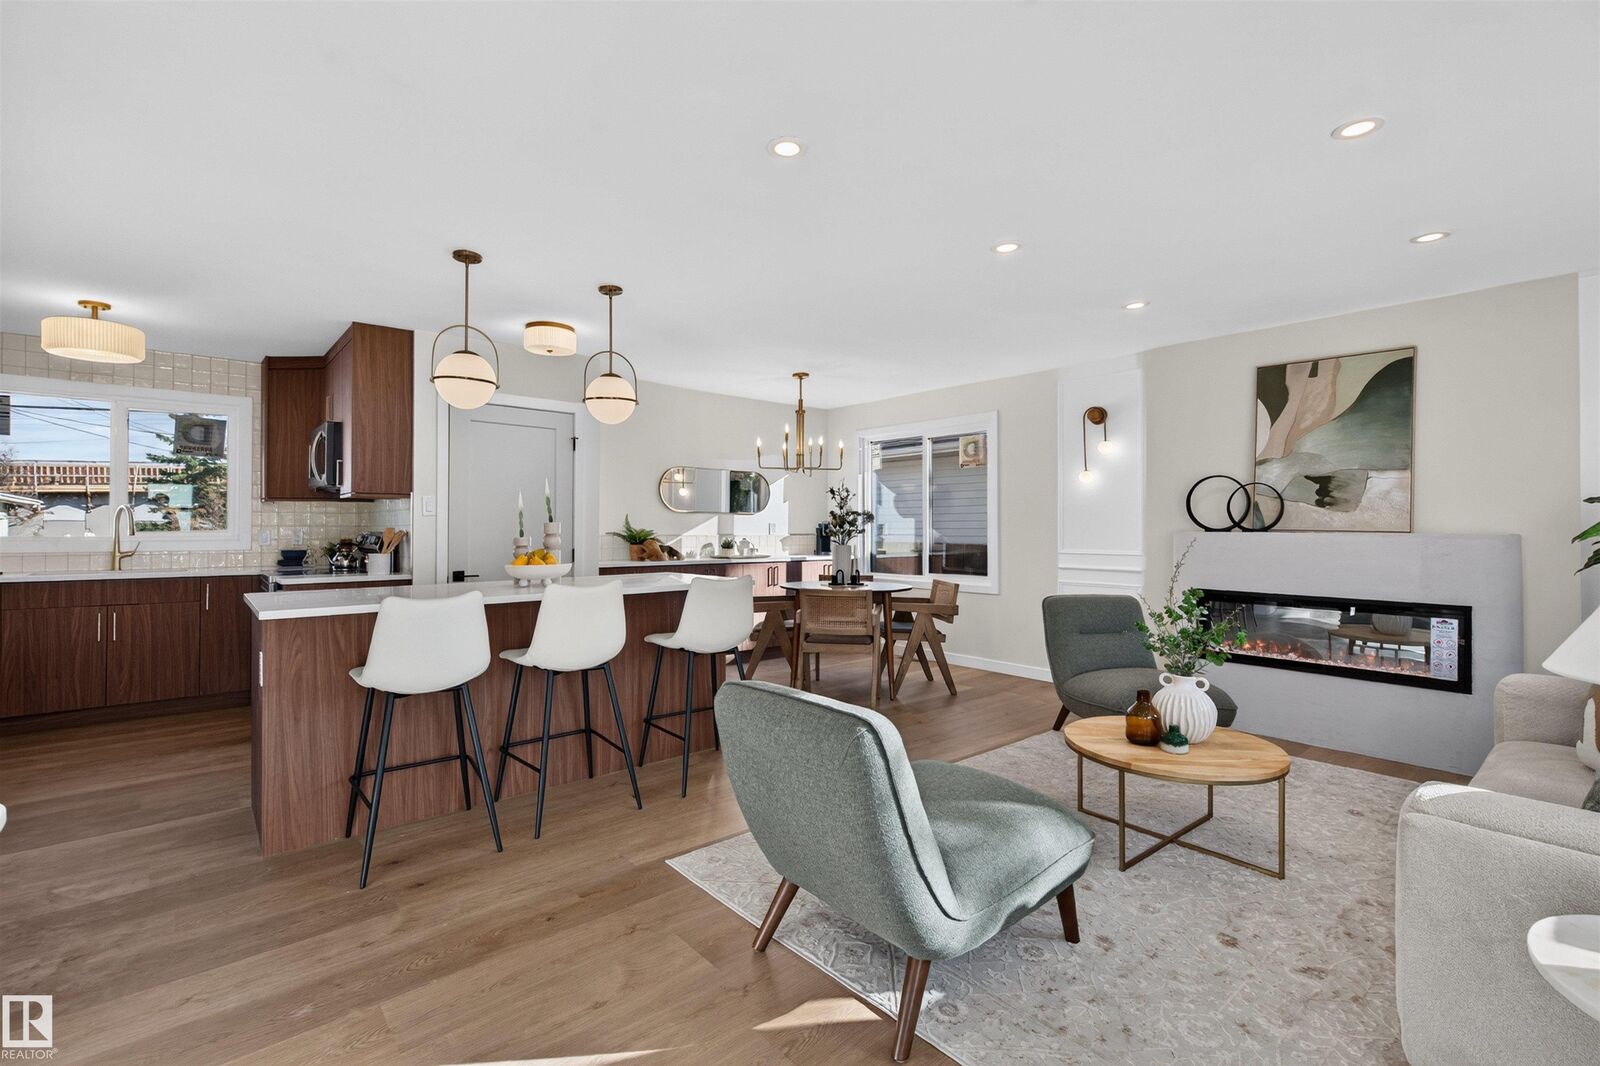
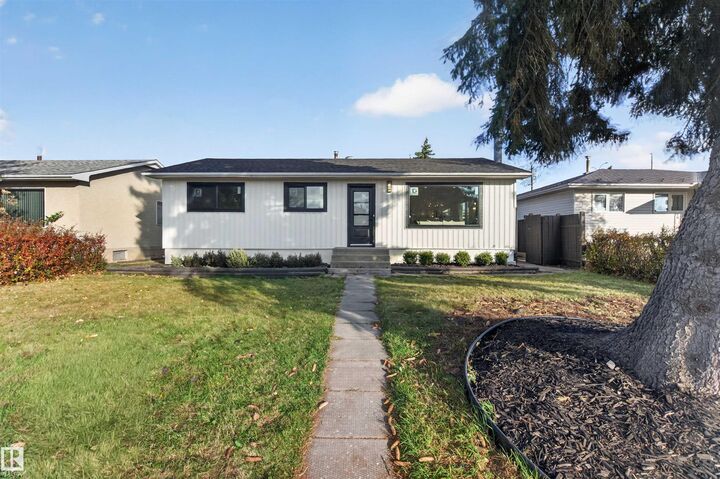
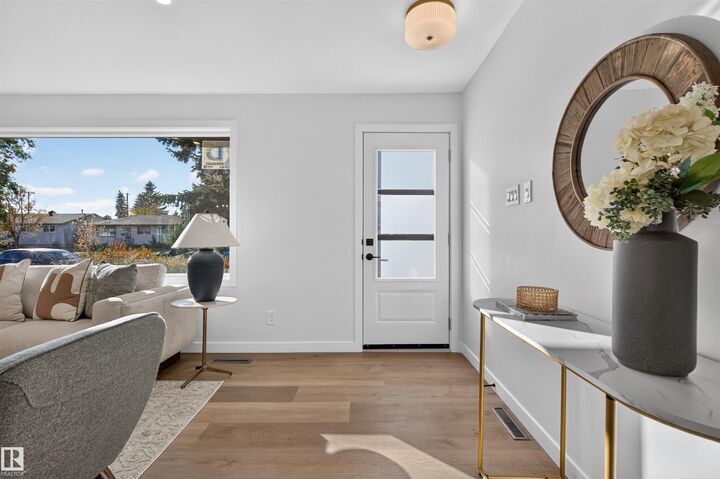
Welcome to this beautifully renovated bungalow in the mature community of Kenilworth! Thoughtfully redesigned from top to bottom, inside and out, this 5-bedroom, 2-bathroom home blends timeless character, warmth & luxurious finishes. The sun-filled, open-concept main floor features a stunning electric fireplace feature wall, built-in coffee bar, oversized kitchen island, abundant cabinetry, gold accents & stylish details throughout. Three bedrooms upstairs and two downstairs offer flexibility for growing families or guests. The fully finished basement features a second fireplace, spacious laundry/storage room & separate entrance offering suite potential. Enjoy new 2026 windows, board & batten siding, updated plumbing, a large deck, stone patio & beautifully landscaped yard with mature trees. An oversized single garage with brand new garage door and gas rough-in along with a fenced parking pad with RV parking add exceptional versatility. Close to parks, schools & amenities!
MLS®:
E4513222
E4513222
Type
Single-Family Home
Single-Family Home
Year Built
1964
1964
Style
Bungalow
Bungalow
Listed By
Aimee Boxall, eXp Realty
Source
REALTORS® Association of Edmonton
Last checked Oct 16 2026 at 6:03 PM GMT+0000
REALTORS® Association of Edmonton
Last checked Oct 16 2026 at 6:03 PM GMT+0000
Bathroom Details
- Full Bathrooms: 2
Interior Features
- Amenities: Dishwasher-Built-In
- Amenities: Dryer
- Amenities: Stove-Electric
- Amenities: Washer
- Amenities: Microwave Hood Fan
- Amenities: Refrigerator
- Additional Rooms: Bedroom Recreation Room Utility Room
Property Features
- Foundation: Concrete Perimeter
Heating and Cooling
- Forced Air-1
- Natural Gas
Basement Information
- Full
- Finished
Exterior Features
- Roof: Asphalt Shingles
Garage
- Single Garage Detached
Parking
- Single Garage Detached
- Over Sized
Stories
- 2
Living Area
- 1,018 sqft
Location
Disclaimer: Copyright 2024 REALTORS® Association of Edmonton IDX. Trademarks are owned or controlled by the Canadian Real Estate Association (CREA) and identify real estate professionals who are members of CREA (REALTOR®, REALTORS®) and/or the quality of services they provide (MLS®, Multiple Listing Service®). 10/16/26 11:03

