

Listing Courtesy of: REALTORS® Association of Edmonton / Listed By: Leanne Cunningham, Liv Real Estate
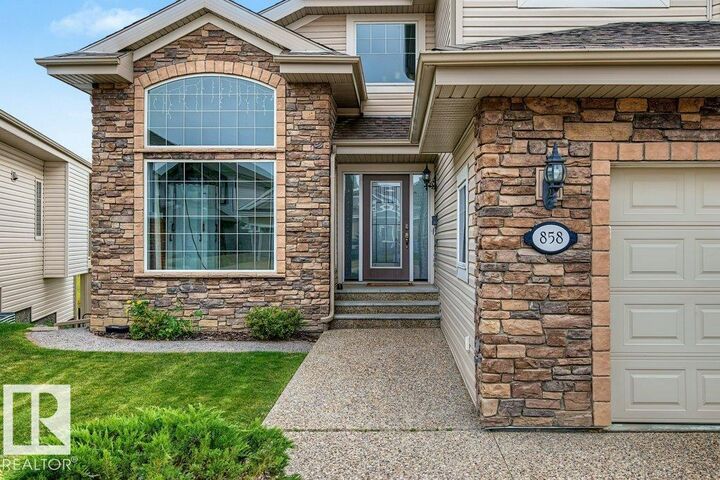
858 Hodgins Road NW Edmonton, AB T6M 0K8
Active
$659,130 (USD)
OPEN HOUSE TIMES
-
OPENSat, Oct 312 noon - 2:00 pm

Description
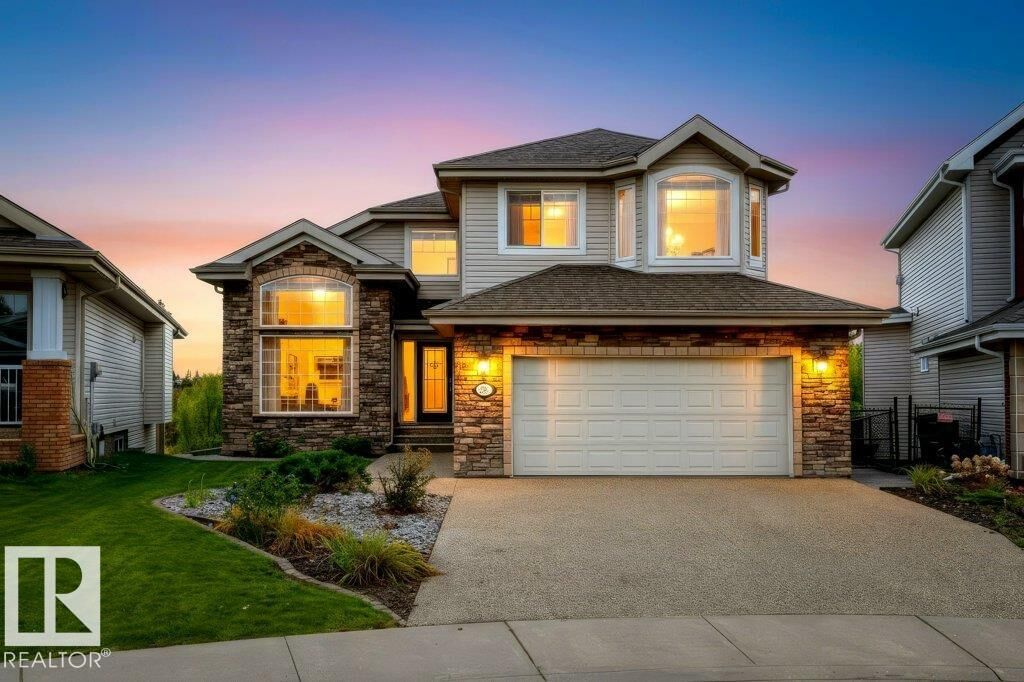
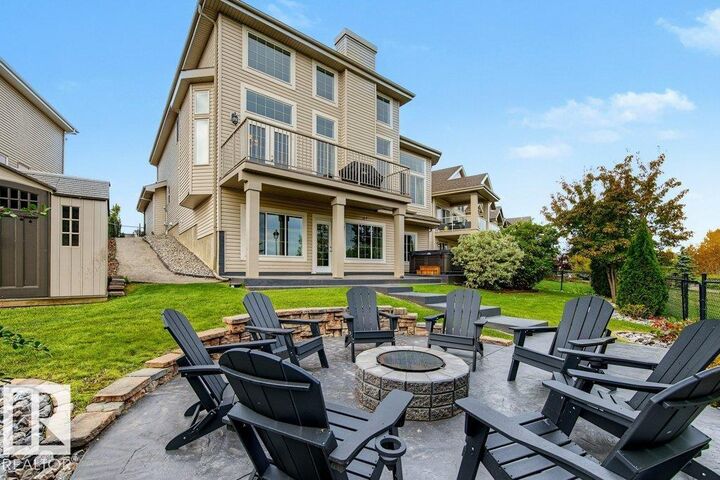
Bungalow Living - Elevated! Backing Onto Trees, Trails & Ponds in The Hamptons. This exceptionally maintained and updated 1.5-storey home lives like a true bungalow, with everything you need on the main floor. Soaring vaulted ceilings, gleaming hardwood throughout, and a kitchen with rich wood cabinetry and granite countertops create a warm, elegant space for everyday living and entertaining. The main-floor primary retreat offers easy single-level living for years to come. Upstairs, an open loft leads to 2 more bedrooms and a full bath, perfect for family, guests, or a home office. The fully renovated basement adds versatile living space and a stylish bathroom with a tiled walk-in shower. Outside, your private oasis awaits: a newly stamped concrete patio, a hot tub (2024), and a fire pit area for cozy evenings, all backing onto mature trees, scenic walking trails, and a peaceful pond system. New A/C & heated garage add year-round comfort. Quiet luxury in a setting that truly feels like home. A rare find!
MLS®:
E4511339
E4511339
Type
Single-Family Home
Single-Family Home
Year Built
2011
2011
Style
1 and Half Storey
1 and Half Storey
Listed By
Leanne Cunningham, Liv Real Estate
Source
REALTORS® Association of Edmonton
Last checked Oct 2 2026 at 7:44 AM GMT+0000
REALTORS® Association of Edmonton
Last checked Oct 2 2026 at 7:44 AM GMT+0000
Bathroom Details
- Full Bathrooms: 3
- Half Bathrooms: 2
Interior Features
- Amenities: Dishwasher-Built-In
- Amenities: Dryer
- Amenities: Garage Control
- Amenities: Stove-Electric
- Amenities: Washer
- Amenities: Garage Opener
- Amenities: Microwave Hood Fan
- Amenities: Window Coverings
- Amenities: Refrigerator
- Amenities: Storage Shed
- Amenities: Air Conditioning-Central
- Amenities: Garage Heater
- Amenities: Tv Wall Mount
- Amenities: Wine/Beverage Cooler
- Amenities: Hot Tub
- Additional Rooms: Gym/Exercise Bedroom Recreation Room Utility Room Mud Room
Lot Information
- Landscaped
- Backs Onto Park/Trees
Property Features
- Foundation: Concrete Perimeter
Heating and Cooling
- Forced Air-1
- Natural Gas
Basement Information
- Full
- Finished
Exterior Features
- Roof: Asphalt Shingles
School Information
- Elementary School: Bessie Nichols School
- Middle School: Bessie Nichols School
- High School: Jasper Place School
Garage
- Double Garage Attached
Parking
- Double Garage Attached
Stories
- 2
Living Area
- 2,267 sqft
Location
Disclaimer: Copyright 2024 REALTORS® Association of Edmonton IDX. Trademarks are owned or controlled by the Canadian Real Estate Association (CREA) and identify real estate professionals who are members of CREA (REALTOR®, REALTORS®) and/or the quality of services they provide (MLS®, Multiple Listing Service®). 10/2/26 00:44

