

Listing Courtesy of: REALTORS® Association of Edmonton / Listed By: Clare Packer, Re/Max Excellence
8724 187 Street NW Edmonton, AB T5T 1R9
Active
$499,900 (CAD)
OPEN HOUSE TIMES
-
OPENSun, Jul 1912 noon - 2:00 pm

Description
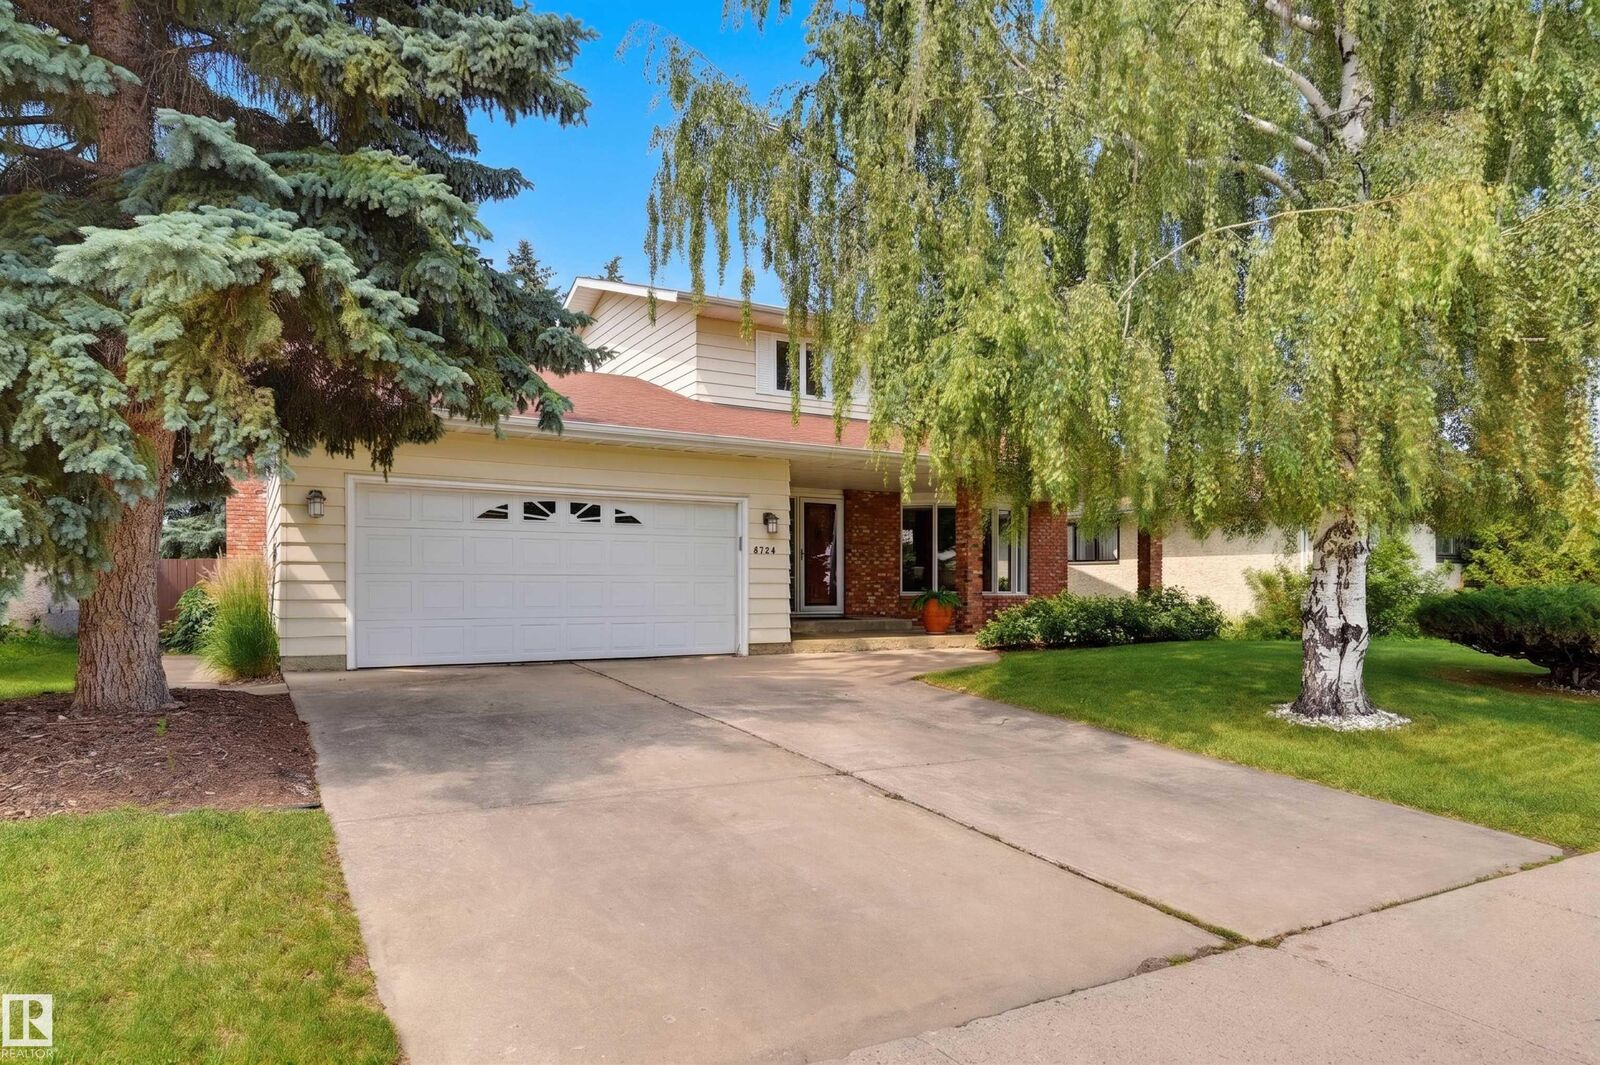
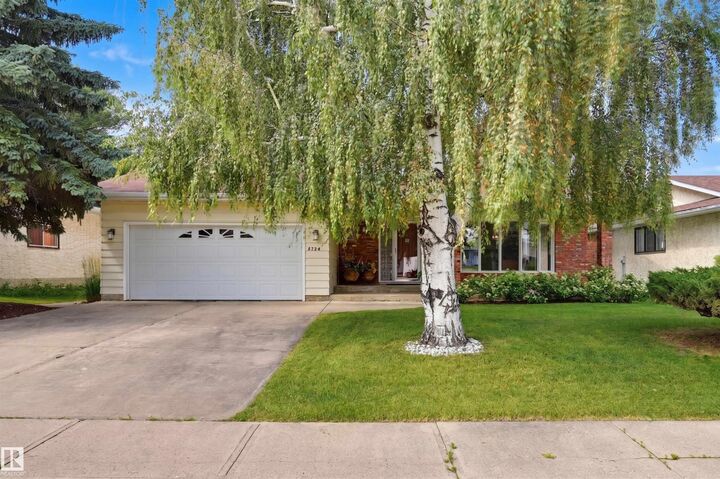
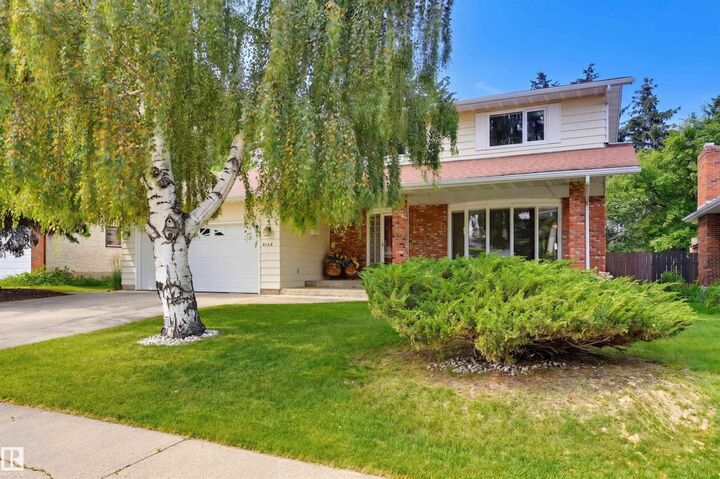
Welcome to this beautifully maintained family home in the desirable community of Belmead! Nestled on a quiet street, this spacious two-storey home offers 4 beds, 3 baths & multiple living areas, providing plenty of space. Step inside to a bright & inviting living room, while the functional kitchen flows seamlessly into the dining area, perfect for everyday living & entertaining. Down the hall, the family room offers a cozy fireplace overlooking the backyard. A powder room & laundry complete this level. Upstairs, the spacious primary suite features an ample closet & private ensuite with 3 additional bedrooms & a 4pc bath with skylight. The fully finished basement offers a generous rec room for your everyday needs. Step outside to the beautifully landscaped backyard complete with a large private deck perfect for relaxing & hosting guests. Located close to schools, parks, shopping, restaurants and major roadways, this fantastic home offers comfort, convenience & an unbeatable west Edmonton location.
MLS®:
E4499607
E4499607
Type
Single-Family Home
Single-Family Home
Year Built
1976
1976
Style
2 Storey
2 Storey
Listed By
Clare Packer, Re/Max Excellence
Source
REALTORS® Association of Edmonton
Last checked Jul 18 2026 at 2:49 PM GMT+0000
REALTORS® Association of Edmonton
Last checked Jul 18 2026 at 2:49 PM GMT+0000
Bathroom Details
- Full Bathrooms: 2
- Half Bathroom: 1
Interior Features
- Amenities: Dishwasher-Built-In
- Amenities: Dryer
- Amenities: Garage Control
- Amenities: Washer
- Amenities: Garage Opener
- Amenities: Window Coverings
- Amenities: Refrigerator
- Amenities: Storage Shed
- Amenities: Oven-Built-In
- Amenities: Oven-Microwave
- Amenities: Stove-Countertop Electric
- Additional Rooms: Breakfast Nook Recreation Room Utility Room
Lot Information
- Landscaped
Property Features
- Foundation: Slab
Heating and Cooling
- Forced Air-1
- Natural Gas
Basement Information
- Full
- Finished
Pool Information
- Public Swimming Pool
Exterior Features
- Roof: Asphalt Shingles
Garage
- Double Garage Attached
Parking
- Double Garage Attached
- Heated
Stories
- 3
Living Area
- 1,907 sqft
Location
Disclaimer: Copyright 2024 REALTORS® Association of Edmonton IDX. Trademarks are owned or controlled by the Canadian Real Estate Association (CREA) and identify real estate professionals who are members of CREA (REALTOR®, REALTORS®) and/or the quality of services they provide (MLS®, Multiple Listing Service®). 7/18/26 07:49

