

Listing Courtesy of: REALTORS® Association of Edmonton / Listed By: Nikola Jankovic, eXp Realty
8737 180A Avenue NW Edmonton, AB T5Z 0G6
Active
$450,000 (CAD)
OPEN HOUSE TIMES
-
OPENSat, Aug 2912 noon - 3:00 pm
-
OPENSun, Aug 3012 noon - 3:00 pm

Description
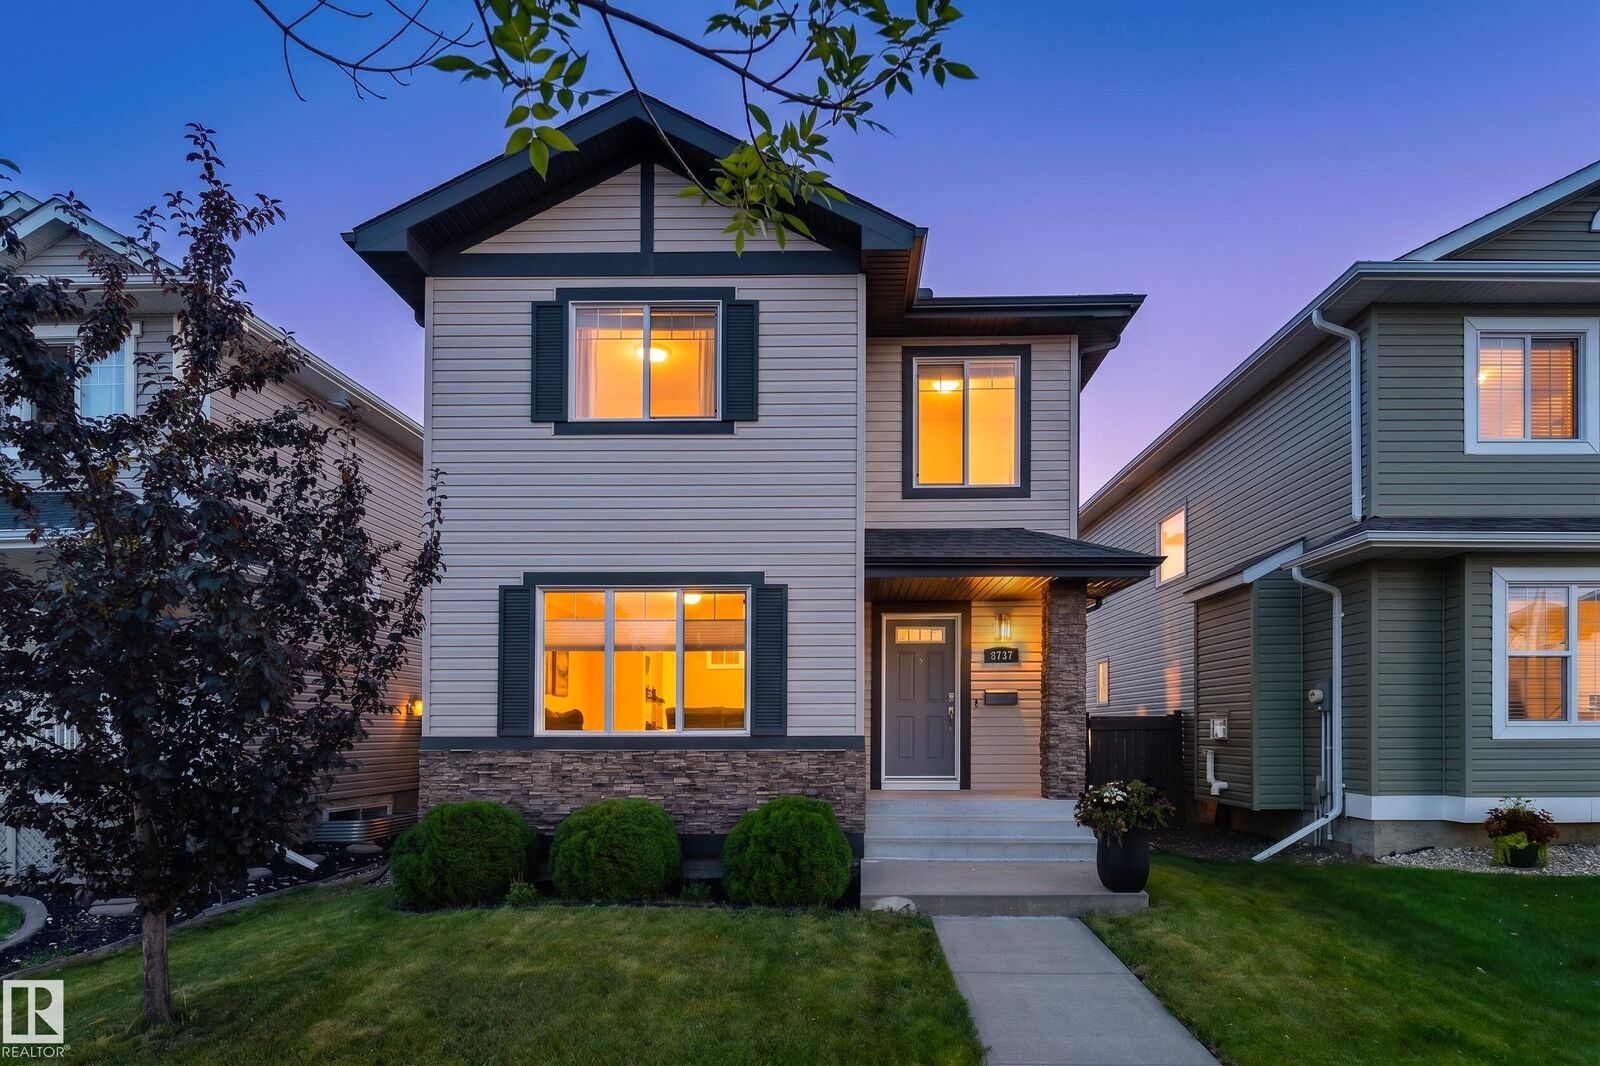
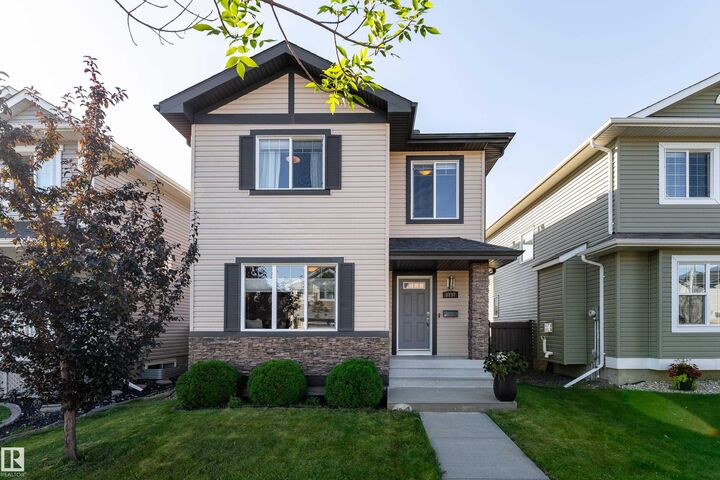
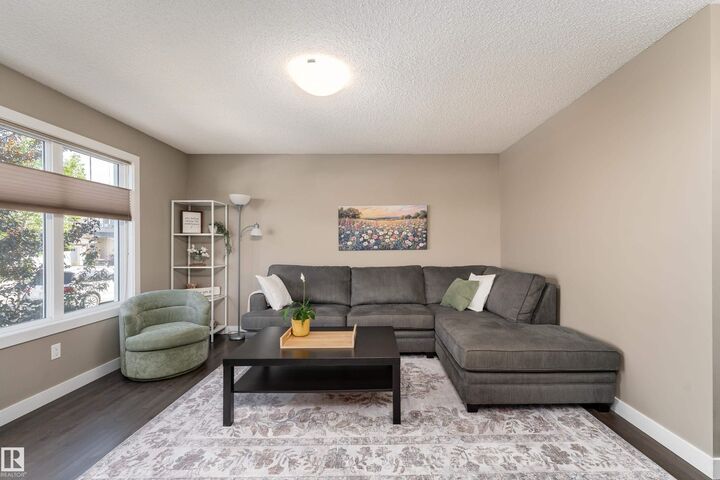
Big space, great layout & a location that checks all the boxes! This impressive 1,515 sq. ft. 2-storey in Klarvatten offers 4 bedrooms, 3.5 baths & plenty of room to live, grow & enjoy. Step inside to a welcoming living room that flows into the dining area, functional kitchen & spacious family room, with a convenient main-floor mud room adding everyday practicality. Upstairs, 3 comfortable bedrooms are joined by a versatile den, offering extra space for a home office or study area. Head downstairs to the fully finished basement, where a spacious recreation room, 4th bedroom & ensuite create a fantastic setup for guests, older children or extended family. Step outside to a spacious yard with a deck, perfect for summer BBQs, relaxing or letting the kids play, while the detached double garage provides excellent parking & storage. Central A/C keeps things comfortable through the warmer months, and the location puts schools, shopping, public transportation, playgrounds & picnic areas close by.
MLS®:
E4505963
E4505963
Type
Single-Family Home
Single-Family Home
Year Built
2013
2013
Style
2 Storey
2 Storey
Listed By
Nikola Jankovic, eXp Realty
Source
REALTORS® Association of Edmonton
Last checked Aug 28 2026 at 4:44 PM GMT+0000
REALTORS® Association of Edmonton
Last checked Aug 28 2026 at 4:44 PM GMT+0000
Bathroom Details
- Full Bathrooms: 3
- Half Bathroom: 1
Interior Features
- Amenities: Dishwasher-Built-In
- Amenities: Dryer
- Amenities: Garage Control
- Amenities: Stove-Electric
- Amenities: Washer
- Amenities: Garage Opener
- Amenities: Microwave Hood Fan
- Amenities: Window Coverings
- Amenities: Refrigerator
- Amenities: Air Conditioning-Central
- Additional Rooms: Recreation Room Mud Room
Lot Information
- Low Maintenance Landscape
Property Features
- Foundation: Concrete Perimeter
Heating and Cooling
- Forced Air-1
- Natural Gas
Basement Information
- Full
- Finished
Exterior Features
- Roof: Asphalt Shingles
School Information
- Elementary School: Lago Lindo School
- Middle School: Mary Butterworth School
- High School: Queen Elizabeth School
Garage
- Double Garage Detached
Parking
- Insulated
- Double Garage Detached
Stories
- 3
Living Area
- 1,516 sqft
Location
Disclaimer: Copyright 2024 REALTORS® Association of Edmonton IDX. Trademarks are owned or controlled by the Canadian Real Estate Association (CREA) and identify real estate professionals who are members of CREA (REALTOR®, REALTORS®) and/or the quality of services they provide (MLS®, Multiple Listing Service®). 8/28/26 09:44

