

Listing Courtesy of: REALTORS® Association of Edmonton / Listed By: Jody Lambertus, Century 21 Masters
9107 58 Street NW Edmonton, AB T6B 1L3
Active
$574,000 (CAD)
OPEN HOUSE TIMES
-
OPENSat, Aug 811:00 am - 1:00 pm
Description
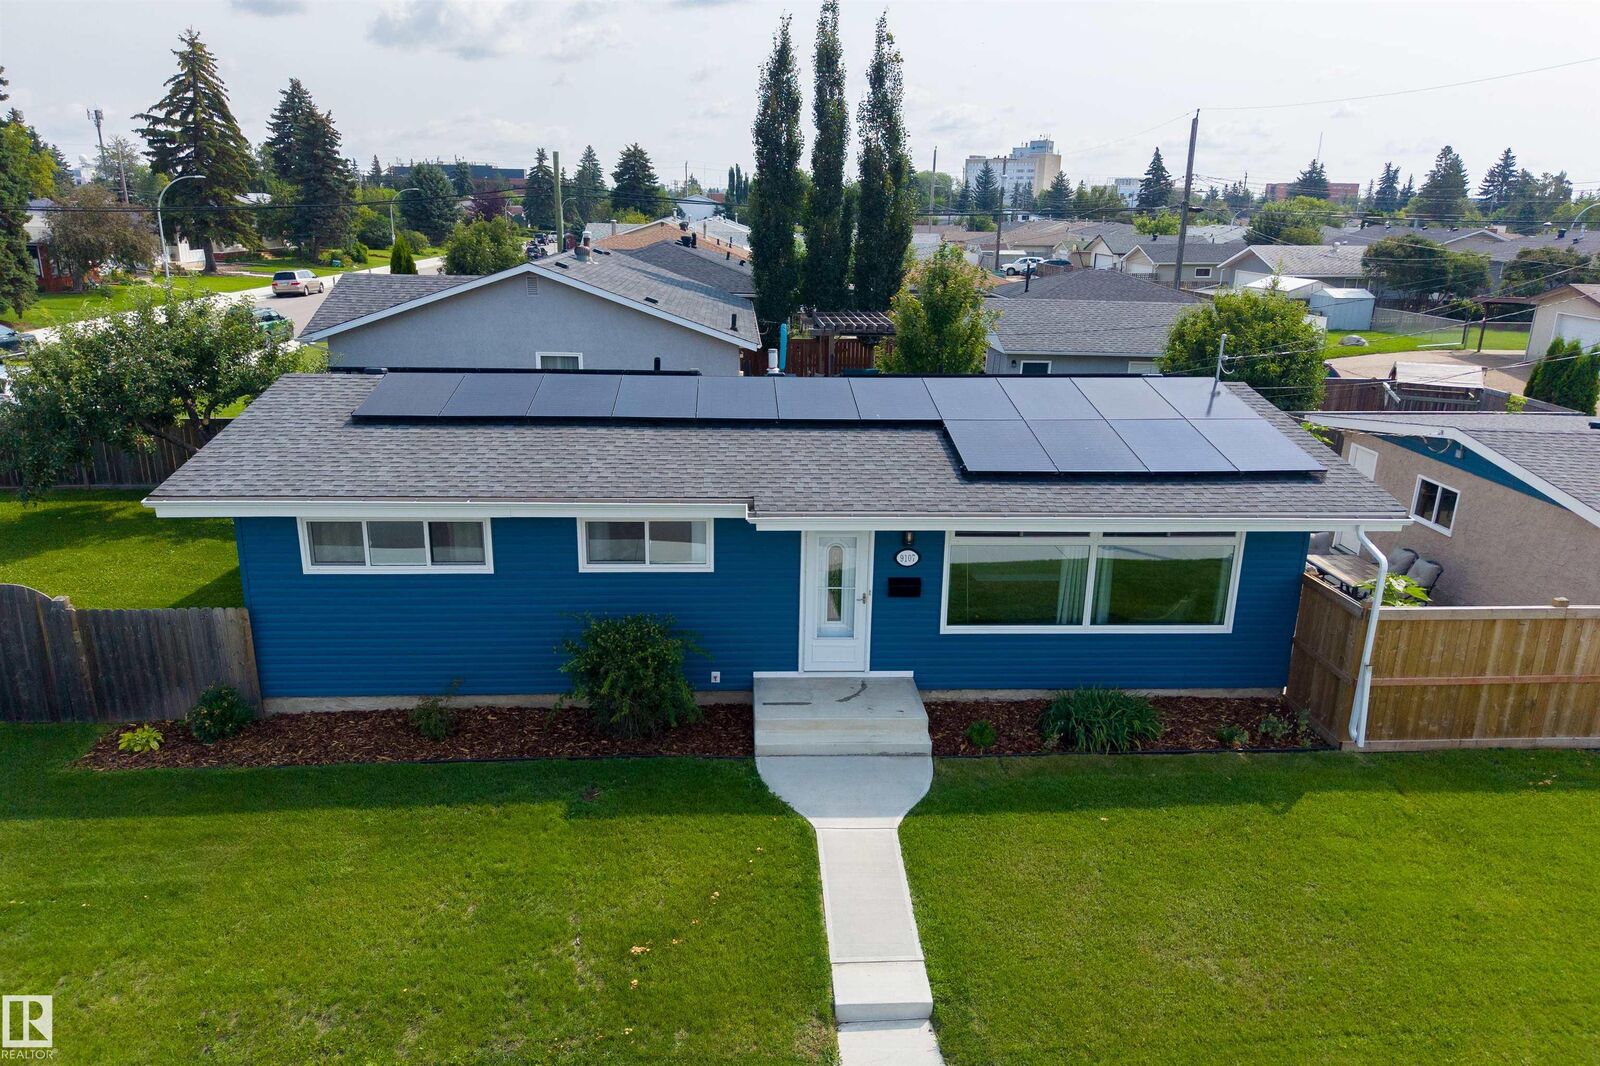
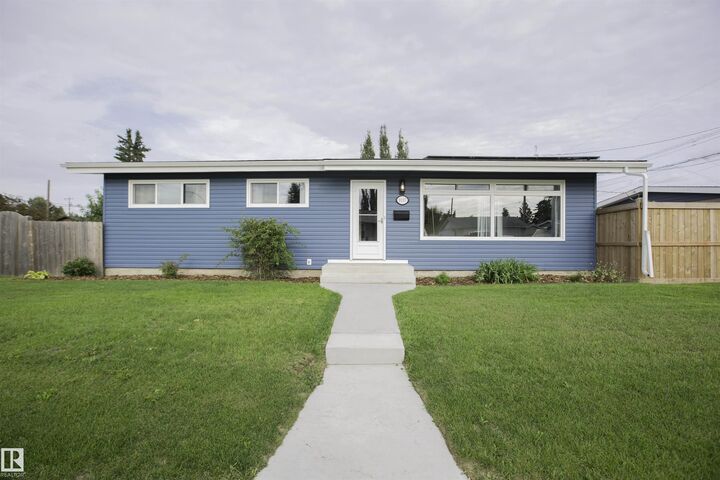
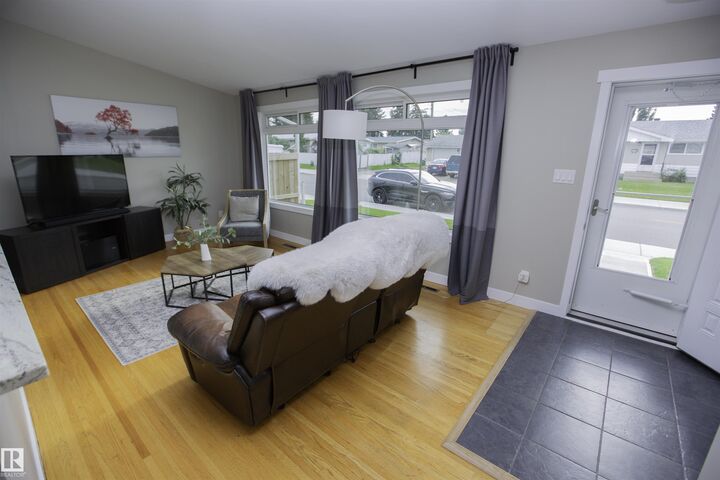
SOLAR-POWERED in OTTEWELL! This extensively upgraded 5-bedroom, 2-bath bungalow delivers serious energy efficiency: 30 solar panels, heat pump, high-efficiency furnace, tankless hot water, and a new power mast & electrical service ( 2025), plus triple-pane windows (2022) to keep utility bills low year-round. Over 1,050 sq. ft. up plus a fully finished basement with a brand-new rec room (2025), set on a sunny west-facing corner lot. The 2020-renovated kitchen and bathroom feature granite countertops, tile shower, and modern fixtures. The exterior is done too: new siding & painted stucco, front steps & walkway, garage roof (2024), rain gutters & fascia (2025), and 25-yr shingles (2018). Central A/C, Electrolux washer/dryer (2023), LG fridge (2022), keyless entry, and a double detached garage complete this move-in ready home, steps to schools, shopping & transit in one of Edmonton's most established communities!
MLS®:
E4502662
E4502662
Type
Single-Family Home
Single-Family Home
Year Built
1961
1961
Style
Bungalow
Bungalow
Listed By
Jody Lambertus, Century 21 Masters
Source
REALTORS® Association of Edmonton
Last checked Aug 8 2026 at 3:34 AM GMT+0000
REALTORS® Association of Edmonton
Last checked Aug 8 2026 at 3:34 AM GMT+0000
Bathroom Details
- Full Bathrooms: 2
Interior Features
- Amenities: Dishwasher-Built-In
- Amenities: Dryer
- Amenities: Hood Fan
- Amenities: Stove-Electric
- Amenities: Washer
- Additional Rooms: Bedroom
- Amenities: Window Coverings
- Amenities: Refrigerator
- Amenities: Air Conditioning-Central
Lot Information
- Corner Lot
Property Features
- Foundation: Concrete Perimeter
Heating and Cooling
- Forced Air-1
- Natural Gas
Basement Information
- Full
- Finished
Exterior Features
- Roof: Asphalt Shingles
School Information
- Elementary School: St Bredan Catholic School
- Middle School: Ottewell Public School
- High School: Austin O'Brien High School
Garage
- Double Garage Detached
Parking
- Double Garage Detached
Stories
- 2
Living Area
- 1,066 sqft
Location
Disclaimer: Copyright 2024 REALTORS® Association of Edmonton IDX. Trademarks are owned or controlled by the Canadian Real Estate Association (CREA) and identify real estate professionals who are members of CREA (REALTOR®, REALTORS®) and/or the quality of services they provide (MLS®, Multiple Listing Service®). 8/7/26 20:34

