

Listing Courtesy of: REALTORS® Association of Edmonton / Listed By: Murray a Glick, Re/Max Excellence
9212 150 Avenue NW Edmonton, AB T5E 2N6
Active
$325,942 (USD)
OPEN HOUSE TIMES
-
OPENWed, Sep 233:00 pm - 5:00 pm
Description
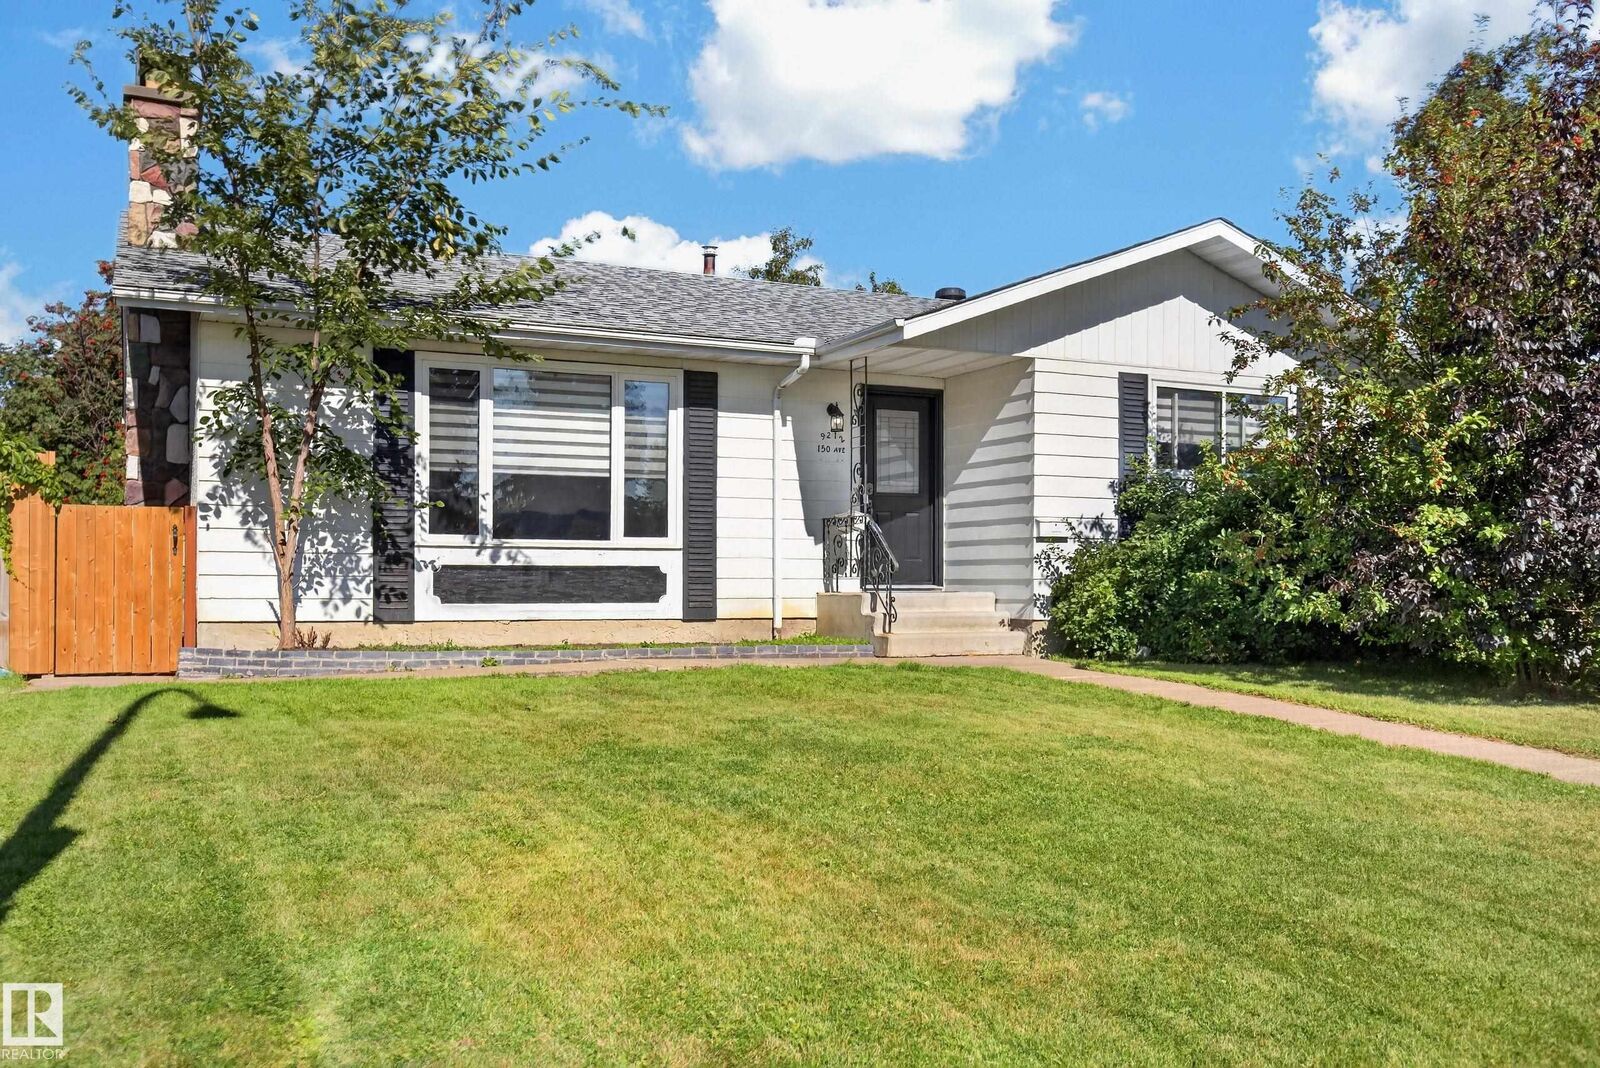
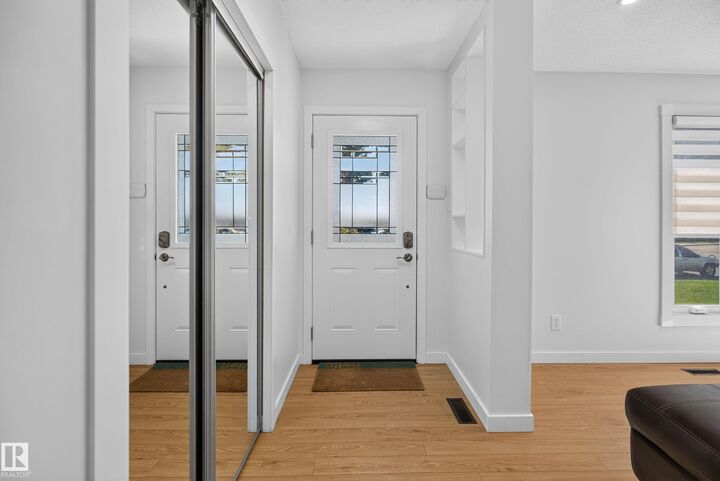
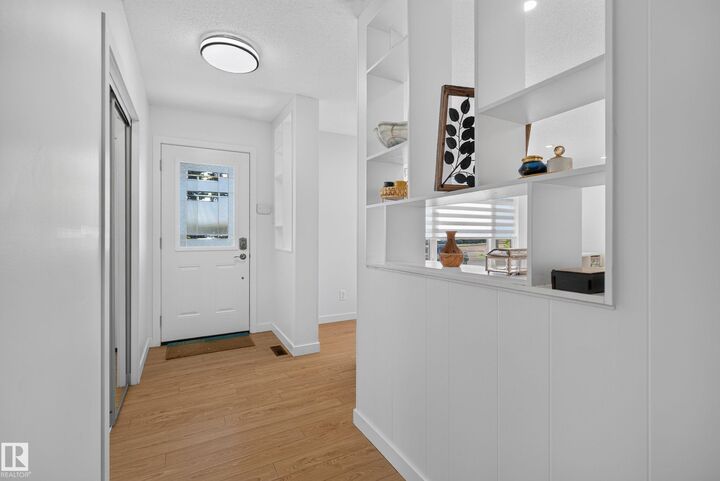
Excellent in Evansdale! This freshly renovated Bungalow is perfect for an extended family! Enjoy your Second Kitchen, with separate entrance to the finished basement! 3 nice bedrooms on the main floor and 2 in the basement. Primary bedroom has a 2 piece ensuite bathroom! 2 fireplaces. Super location across Evansdale Elementary School and the Community League! Bus stop right outside! South facing, lots of sun! Enjoy your fully fenced backyard and oversized detached double garage with large parking pad! Nice layout with bright windows w/ Zebra blinds. New shingles in 2018, furnace in 2016, some new windows in 2025, attic insulation top up 2024. Updated pot lights on main floor. New doors inside and outside. Nice sized kitchen has new countertops and backsplash. The finished basement features a large rec area, laundry/furnace room with storage, 2nd kitchen and 2 bedrooms. Close to all amenities, shops and transit centre.
MLS®:
E4509756
E4509756
Type
Single-Family Home
Single-Family Home
Year Built
1971
1971
Style
Bungalow
Bungalow
Listed By
Murray a Glick, Re/Max Excellence
Source
REALTORS® Association of Edmonton
Last checked Sep 22 2026 at 10:04 AM GMT+0000
REALTORS® Association of Edmonton
Last checked Sep 22 2026 at 10:04 AM GMT+0000
Bathroom Details
- Full Bathrooms: 2
- Half Bathroom: 1
Interior Features
- Amenities: Dryer
- Amenities: Hood Fan
- Amenities: Washer
- Amenities: Refrigerators-Two
- Amenities: Garage Opener
- Amenities: Window Coverings
- Amenities: Oven-Microwave
- Amenities: Stoves-Two
- Amenities: Dishwasher-Two
- Additional Rooms: Bedroom Breakfast Nook Laundry Room Recreation Room
Lot Information
- Fruit Trees/Shrubs
- Landscaped
Property Features
- Foundation: Concrete Perimeter
Heating and Cooling
- Forced Air-1
- Natural Gas
Basement Information
- Full
- Finished
Exterior Features
- Roof: Asphalt Shingles
School Information
- Elementary School: Evansdale
- Middle School: Dickinsfield
- High School: Queen Elizabeth
Garage
- Double Garage Detached
Parking
- Double Garage Detached
Stories
- 2
Living Area
- 1,212 sqft
Location
Disclaimer: Copyright 2024 REALTORS® Association of Edmonton IDX. Trademarks are owned or controlled by the Canadian Real Estate Association (CREA) and identify real estate professionals who are members of CREA (REALTOR®, REALTORS®) and/or the quality of services they provide (MLS®, Multiple Listing Service®). 9/22/26 03:04

