

Listing Courtesy of: REALTORS® Association of Edmonton / Listed By: Sherelle Murray, The Good Real Estate Company
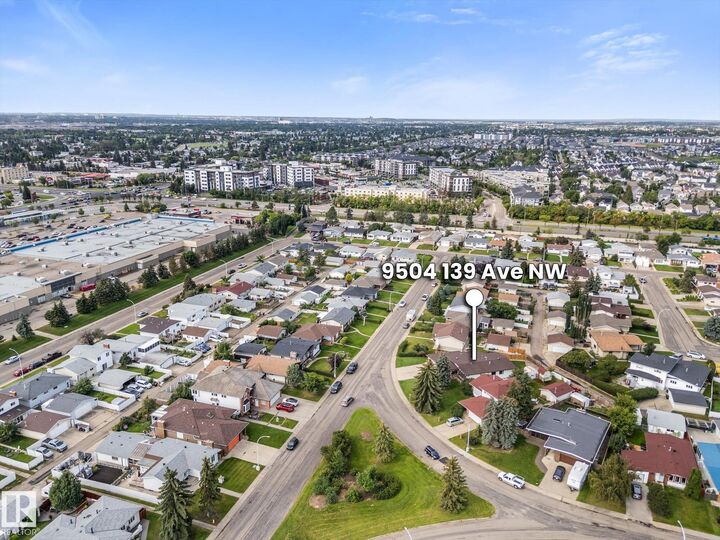
9504 139 Avenue NW Edmonton, AB T5E 5Z8
Active
$538,313 (USD)
OPEN HOUSE TIMES
-
OPENSat, Sep 121:00 pm - 3:00 pm

Description
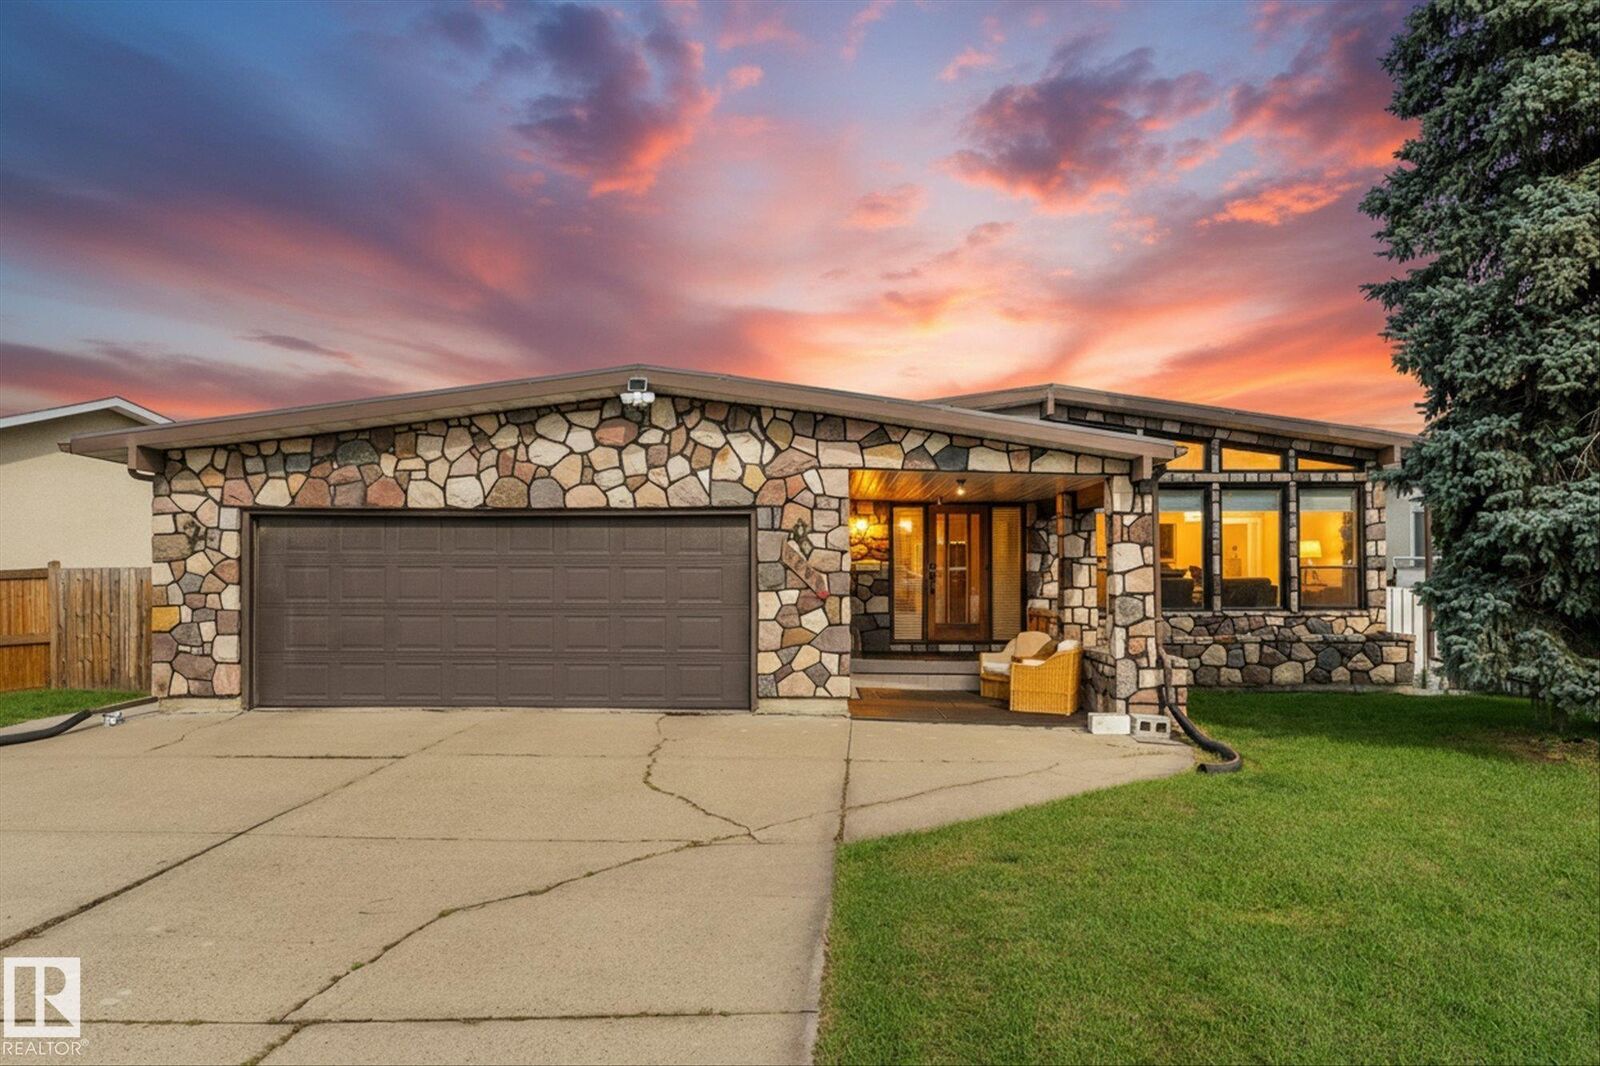
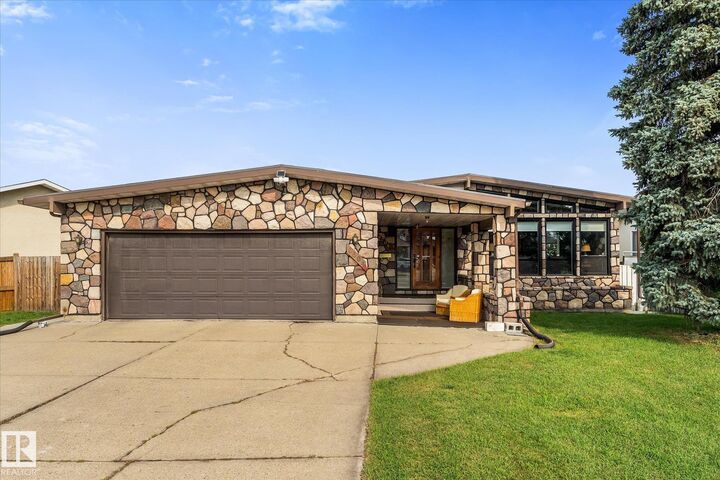
Welcome to this stunning bungalow offering over 4,100 sq. ft. of fully developed living space! This bright and versatile home features 3 bedrooms and 1.5 bathrooms on the main floor, with convenient main-floor laundry. The fully developed basement offers 4 additional bedrooms, a full bathroom and kitchenette, ideal for a large family, guests or extended living. Enjoy an oversized heated garage, RV parking and plenty of outdoor convenience with a gas BBQ hookup. Recent and valuable upgrades include new A/C, torch-on shingles, two furnaces and two hot water tanks. A top-of-the-line sump pump with sewer ejector system. Custom blinds and abundant natural light add comfort and style throughout. With an exceptional amount of living space and a highly functional layout, this home offers incredible flexibility for today’s lifestyle. This home is in mint condition and exudes pride of ownership!
MLS®:
E4506537
E4506537
Type
Single-Family Home
Single-Family Home
Year Built
1984
1984
Style
Bungalow
Bungalow
Listed By
Sherelle Murray, The Good Real Estate Company
Source
REALTORS® Association of Edmonton
Last checked Sep 2 2026 at 8:16 AM GMT+0000
REALTORS® Association of Edmonton
Last checked Sep 2 2026 at 8:16 AM GMT+0000
Bathroom Details
- Full Bathrooms: 2
- Half Bathroom: 1
Interior Features
- Amenities: Dishwasher-Built-In
- Amenities: Dryer
- Amenities: Garage Control
- Amenities: Stove-Electric
- Amenities: Washer
- Amenities: Refrigerators-Two
- Amenities: Garage Opener
- Amenities: Window Coverings
- Amenities: Storage Shed
- Amenities: Air Conditioning-Central
- Amenities: Oven-Built-In
- Amenities: Stove-Countertop Electric
- Additional Rooms: Bedroom Bedroom Bedroom Second Kitchen
Lot Information
- Low Maintenance Landscape
Property Features
- Foundation: Concrete Perimeter
Heating and Cooling
- Natural Gas
- Forced Air-2
Basement Information
- Full
- Finished
Exterior Features
- Roof: See Remarks
Garage
- Double Garage Attached
Parking
- Double Garage Attached
- Over Sized
Stories
- 2
Living Area
- 2,239 sqft
Location
Disclaimer: Copyright 2024 REALTORS® Association of Edmonton IDX. Trademarks are owned or controlled by the Canadian Real Estate Association (CREA) and identify real estate professionals who are members of CREA (REALTOR®, REALTORS®) and/or the quality of services they provide (MLS®, Multiple Listing Service®). 9/2/26 01:16

