

Listing Courtesy of: REALTORS® Association of Edmonton / Listed By: Adam J Benke, Real Broker
9520 95 Avenue NW Edmonton, AB T6C 2A4
Active
$607,207 (USD)
OPEN HOUSE TIMES
-
OPENSat, Sep 191:00 pm - 3:00 pm

Description
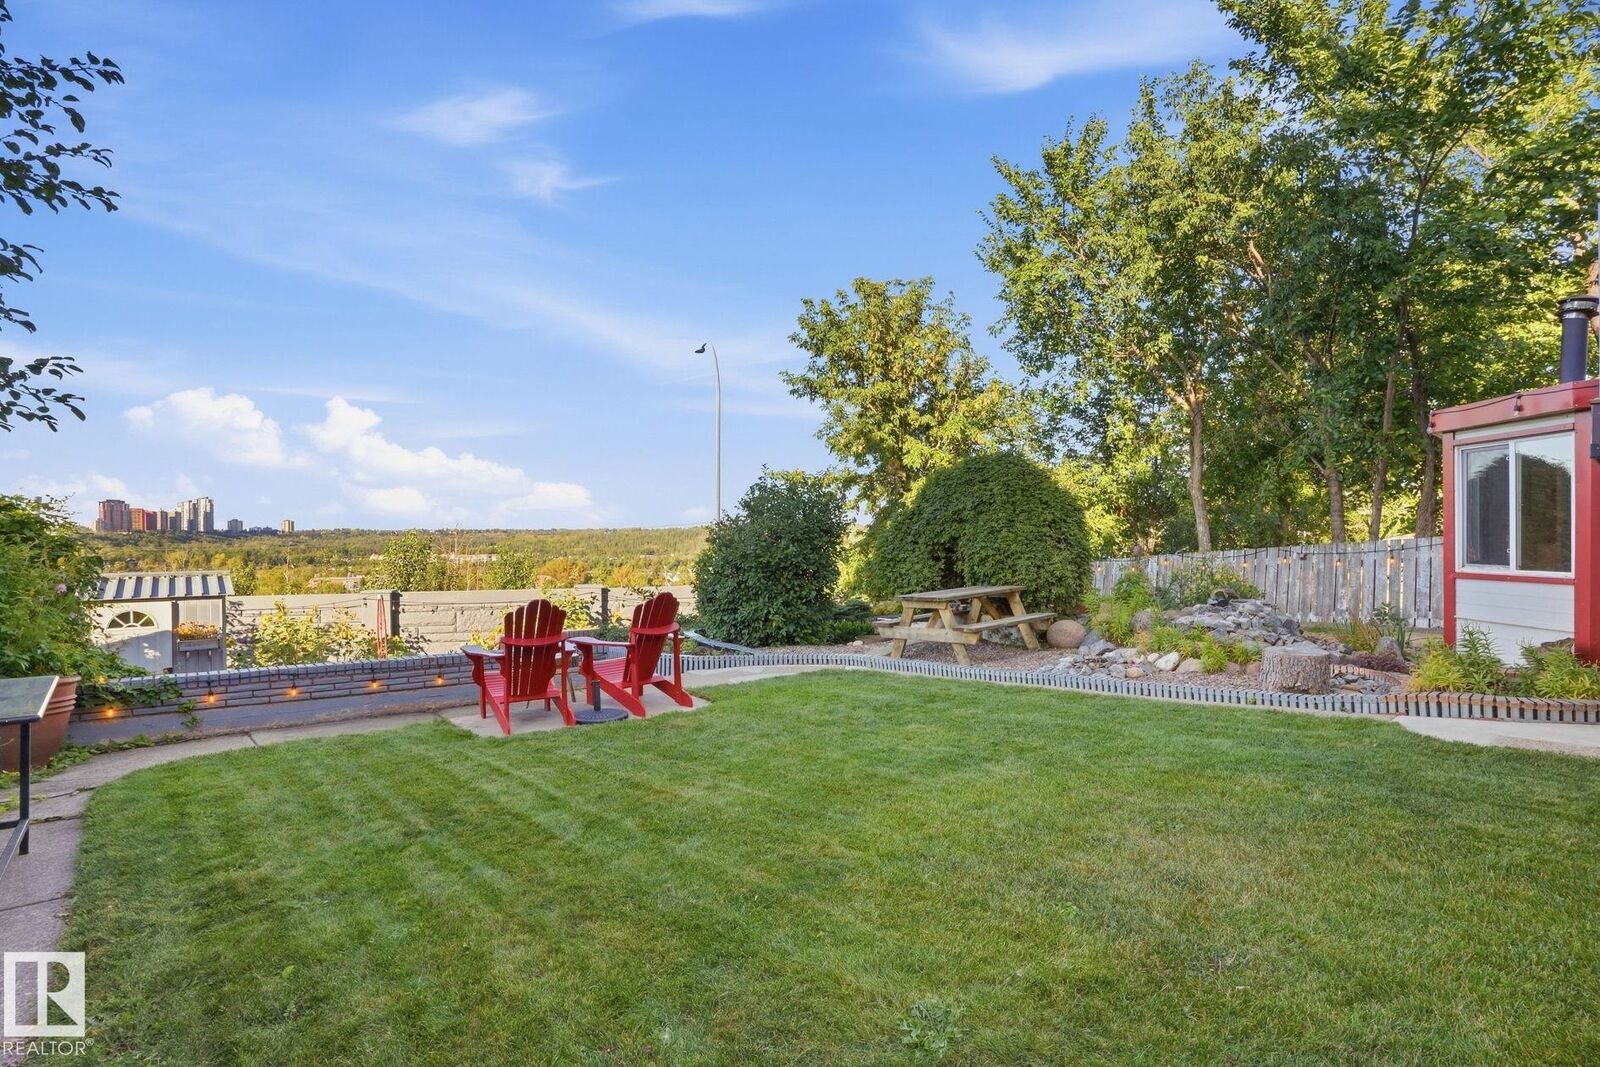
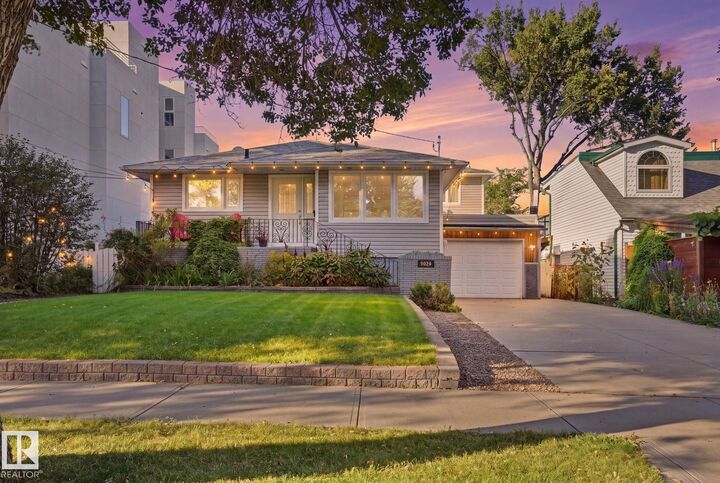
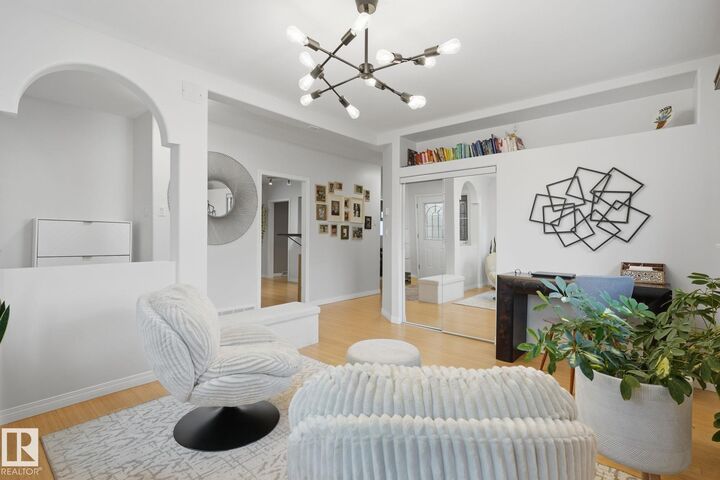
INCREDIBLE RIVER VALLEY VIEWS! Backing Edmonton's Gorgeous River Valley with incredible views of the Downtown Skyline, this is truly a rare find indeed. Located in Bonnie Doon's most exclusive area just steps away from Mill Creek Ravine and Knob Hill Park. Living in an area with a rich sense of community where neighbours gather together and lookout for one-another. This Updated Split-level home offers 4 bedrooms, 3 bathrooms, 2 living rooms and a spacious Kitchen for hosting & entertaining. The best part, this LARGE 7,800+ sqft lot (50' x 156'), unobstructed views of our beautiful River valley & Skyline, you'll never get tired of looking out those window. The back yard is huge, allow lots of space for kids to play, not to mention a massive garden and the back for growing all your own healthy & organic vegetables! It's not very often that homes on this street come up for sale, a great opportunity to take advantage of while it's still available!
MLS®:
E4509332
E4509332
Type
Single-Family Home
Single-Family Home
Year Built
1955
1955
Style
4 Level Split
4 Level Split
Views
River Valley View, View Downtown, View City
River Valley View, View Downtown, View City
Listed By
Adam J Benke, Real Broker
Source
REALTORS® Association of Edmonton
Last checked Sep 19 2026 at 2:05 PM GMT+0000
REALTORS® Association of Edmonton
Last checked Sep 19 2026 at 2:05 PM GMT+0000
Bathroom Details
- Full Bathrooms: 2
- Half Bathroom: 1
Interior Features
- Amenities: Dishwasher-Built-In
- Amenities: Dryer
- Amenities: Garage Control
- Amenities: Hood Fan
- Amenities: Stove-Electric
- Amenities: Washer
- Amenities: Garage Opener
- Amenities: Window Coverings
- Amenities: Refrigerator
- Additional Rooms: Recreation Room Storage Room Utility Room
Property Features
- Foundation: Concrete Perimeter
Heating and Cooling
- Forced Air-1
- Natural Gas
Basement Information
- Full
- Finished
Exterior Features
- Roof: Asphalt Shingles
School Information
- Elementary School: Rutherford, St Brendan
- Middle School: Kenilworth, St Brendan
- High School: McNally, Austin O'Brien
Garage
- Double Garage Attached
Parking
- Double Garage Attached
- Tandem
Stories
- 4
Living Area
- 1,913 sqft
Location
Disclaimer: Copyright 2024 REALTORS® Association of Edmonton IDX. Trademarks are owned or controlled by the Canadian Real Estate Association (CREA) and identify real estate professionals who are members of CREA (REALTOR®, REALTORS®) and/or the quality of services they provide (MLS®, Multiple Listing Service®). 9/19/26 07:05

