

Listing Courtesy of: REALTORS® Association of Edmonton / Listed By: Paul M Blais, Re/Max Excellence
9562 81 Street NW Edmonton, AB T6C 2W5
Active
$614,900 (CAD)
OPEN HOUSE TIMES
-
OPENSat, Jul 252:00 pm - 4:00 pm

Description
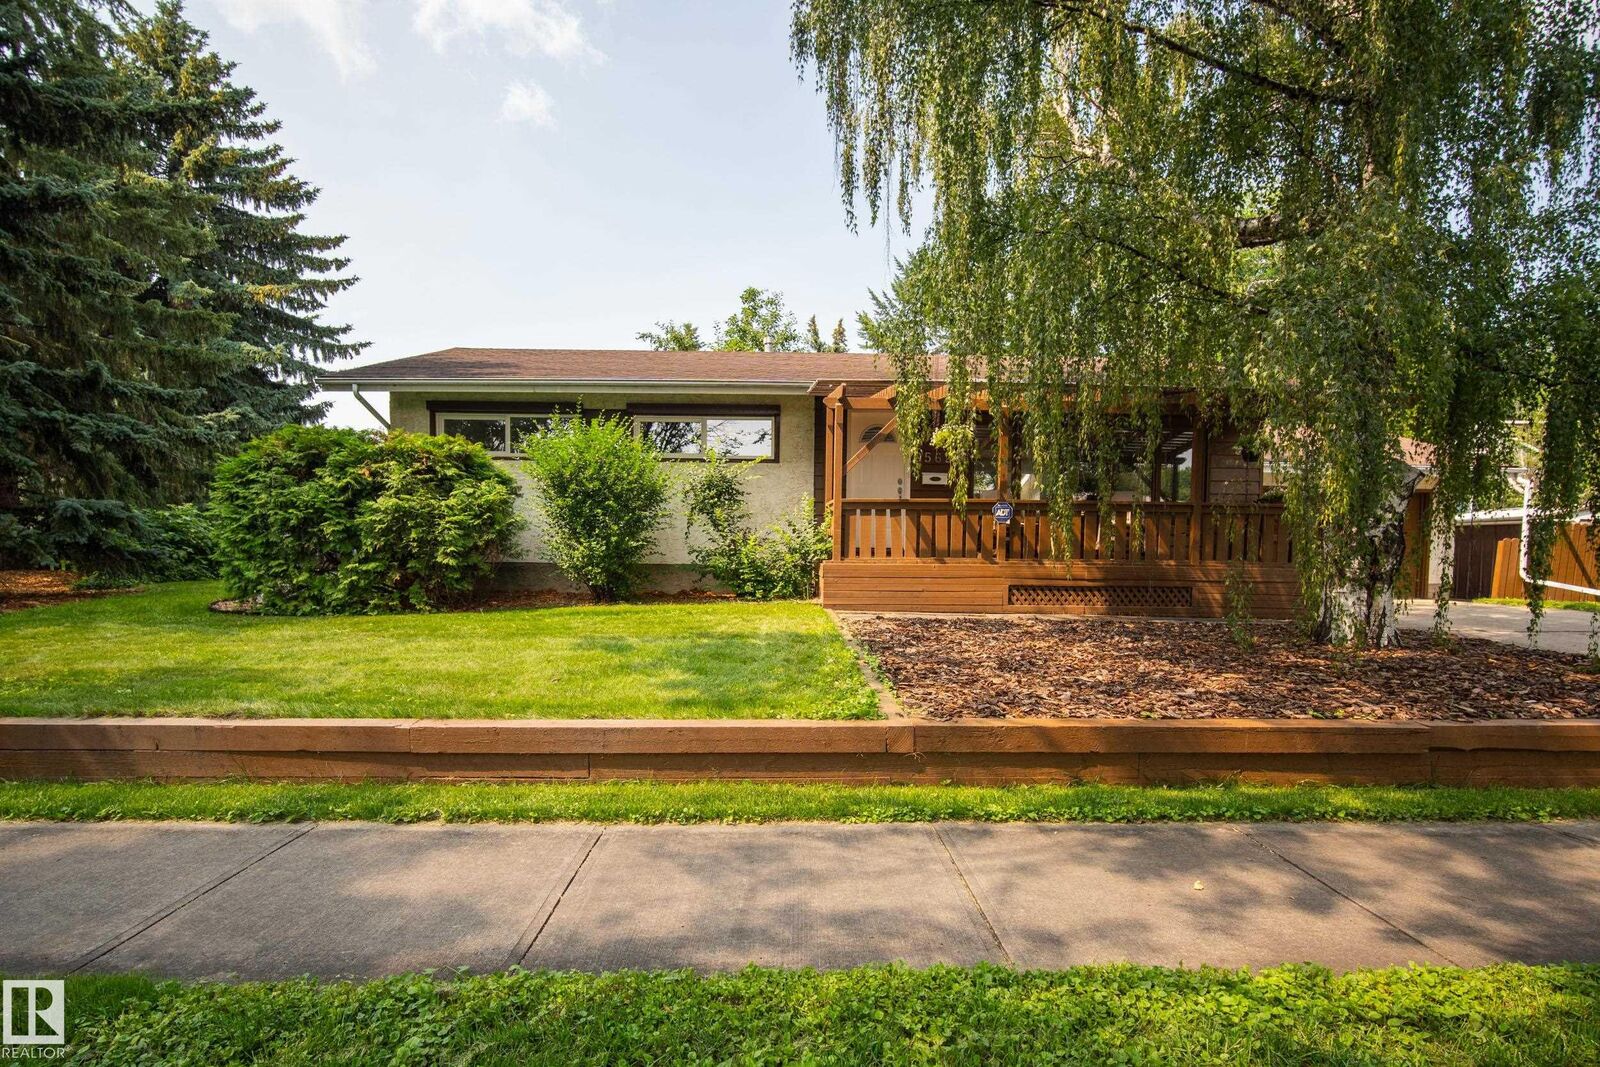
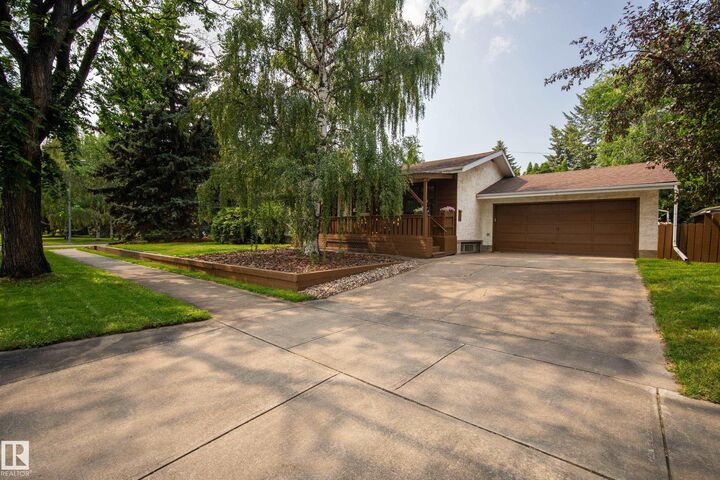
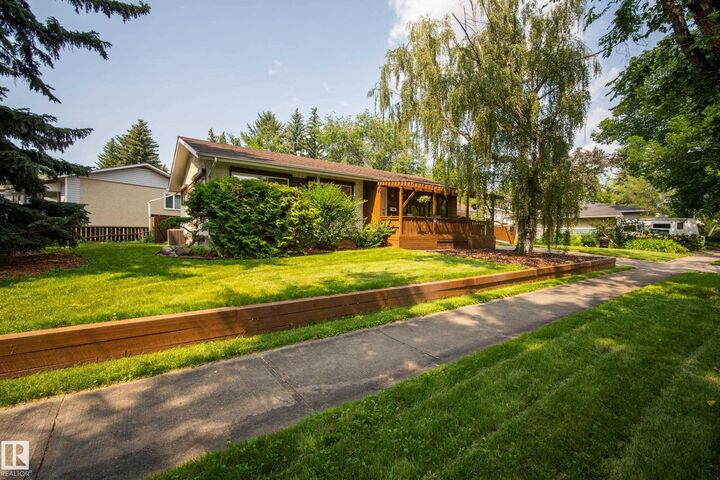
Beautifully updated bungalow on a corner lot in sought-after Holyrood, surrounded by tree-lined streets and overlooking green space. Start your mornings on the inviting front veranda. The bright, open main floor with new oversized windows fill the home with natural light and hardwood floors flow throughout. The upgraded & modern kitchen is the heart of the home, featuring quartz countertops, island, eat-up bar, and seamless connection to the dining area. Three spacious bedrooms, including a generous primary retreat, and an updated 4-piece bathroom complete the main level. The finished basement expands your living space with a large family room, versatile rec room perfect for a home gym or playroom, an additional bedroom, full bathroom, laundry, and ample storage. Outside, enjoy a private backyard with a stone patio, mature trees, and plenty of green space. Complete with a double attached garage, A/C, central vac, and just minutes to downtown, the U of A, excellent schools, parks, and everyday amenities.
MLS®:
E4500598
E4500598
Type
Single-Family Home
Single-Family Home
Year Built
1956
1956
Style
Bungalow
Bungalow
Listed By
Paul M Blais, Re/Max Excellence
Source
REALTORS® Association of Edmonton
Last checked Jul 25 2026 at 4:45 AM GMT+0000
REALTORS® Association of Edmonton
Last checked Jul 25 2026 at 4:45 AM GMT+0000
Bathroom Details
- Full Bathrooms: 2
Interior Features
- Amenities: Dishwasher-Built-In
- Amenities: Dryer
- Amenities: Garage Control
- Amenities: Stove-Electric
- Amenities: Washer
- Amenities: Garage Opener
- Amenities: Refrigerator
- Amenities: Air Conditioning-Central
- Additional Rooms: Laundry Room Recreation Room Utility Room
Property Features
- Foundation: Concrete Perimeter
Heating and Cooling
- Forced Air-1
- Natural Gas
Basement Information
- Full
- Finished
Exterior Features
- Roof: Asphalt Shingles
Garage
- Double Garage Attached
Parking
- Double Garage Attached
Stories
- 2
Living Area
- 1,167 sqft
Location
Disclaimer: Copyright 2024 REALTORS® Association of Edmonton IDX. Trademarks are owned or controlled by the Canadian Real Estate Association (CREA) and identify real estate professionals who are members of CREA (REALTOR®, REALTORS®) and/or the quality of services they provide (MLS®, Multiple Listing Service®). 7/24/26 21:45

