

Listing Courtesy of: PILLAR 9 - IDX / Listed By: Century 21 Twin Realty
5701 9 Avenue Edson, AB T7E 1J4
Active (1 Days)
$213,080 (USD)
Description
MLS®:
A2330150
A2330150
Lot Size
5,106 SQFT
5,106 SQFT
Type
Single-Family Home
Single-Family Home
Year Built
1981
1981
Style
Bungalow
Bungalow
County
Yellowhead County
Yellowhead County
Listed By
Chablis Lyster, Century 21 Twin Realty
Source
PILLAR 9 - IDX
Last checked Jul 17 2026 at 5:25 PM GMT+0000
PILLAR 9 - IDX
Last checked Jul 17 2026 at 5:25 PM GMT+0000
Bathroom Details
- Full Bathrooms: 2
Interior Features
- Appliances : Refrigerator
- Appliances : Stove(s)
- Appliances : Dryer
- Laundry/Utility Room : In Basement
- Appliances : Washer
- Appliances : Microwave Hood Fan
- Kitchen Island
Subdivision
- None
Lot Information
- Lawn
- Corner Lot
- Back Yard
- Front Yard
Property Features
- Fireplace: Wood Burning
- Fireplace: Total Fireplace(s) : 1 Living Room
- Foundation: Poured Concrete
Heating and Cooling
- Natural Gas
- None
Basement Information
- Full
Flooring
- Linoleum
- Laminate
- Ceramic Tile
- Vinyl Plank
Exterior Features
- Roof: Asphalt Shingle
Parking
- Off Street
- Parking Space(s) : 2
Stories
- 1
Living Area
- 950 sqft
Location
Disclaimer: Data is supplied by Pillar 9™ MLS® System. Pillar 9™ is the owner of the copyright in its MLS® System. Data is deemed reliable but is not guaranteed accurate by Pillar 9™. The trademarks MLS®, Multiple Listing Service® and the associated logos are owned by The Canadian Real Estate Association (CREA) and identify the quality of services provided by real estate professionals who are members of CREA. Used under license.
Data is supplied by Pillar 9™ MLS® System. Pillar 9™ is the owner of the copyright in its MLS® System. Data is deemed reliable but is not guaranteed accurate by Pillar 9™. The trademarks MLS®, Multiple Listing Service® and the associated logos are owned by The Canadian Real Estate Association (CREA) and identify the quality of services provided by real estate professionals who are members of CREA. Used under license.
Data is supplied by Pillar 9™ MLS® System. Pillar 9™ is the owner of the copyright in its MLS® System. Data is deemed reliable but is not guaranteed accurate by Pillar 9™. The trademarks MLS®, Multiple Listing Service® and the associated logos are owned by The Canadian Real Estate Association (CREA) and identify the quality of services provided by real estate professionals who are members of CREA. Used under license.


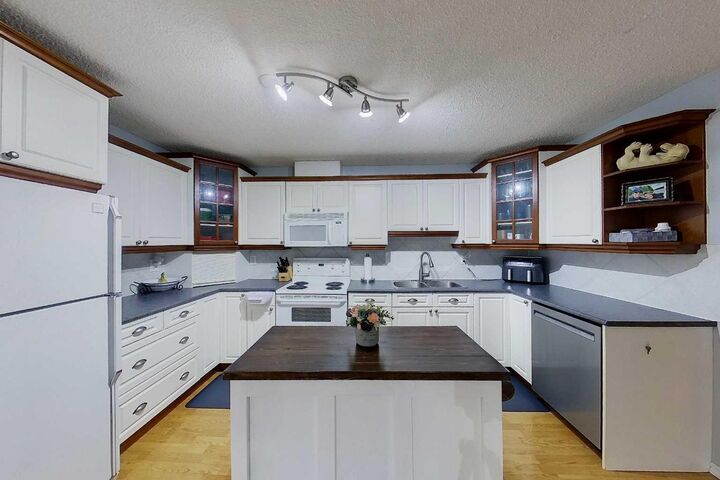
The main floor features a spacious kitchen with updated cabinetry, a cozy living room centered around a wood-burning fireplace, a generous primary bedroom with dual his-and-hers closets, and a well-sized second bedroom. The updated main bathroom offers a jetted tub, complemented by modern tile work and updated lighting.
Downstairs, you'll find a spacious family room with built-in shelving and plenty of room for a pool table or recreation area. The basement also includes a beautifully upgraded 3-piece bathroom with slate finishes, a laundry room, and a third bedroom featuring an upgraded egress window. Durable vinyl plank flooring has been installed throughout the basement, and the home is equipped with a backflow valve and check valve for added peace of mind.
Step outside to enjoy the large, private, fully fenced backyard—perfect for entertaining, gardening, or family gatherings. There's ample space to build a future garage, while the 10' x 10' storage shed provides plenty of room for lawn equipment, tools, or recreational toys.
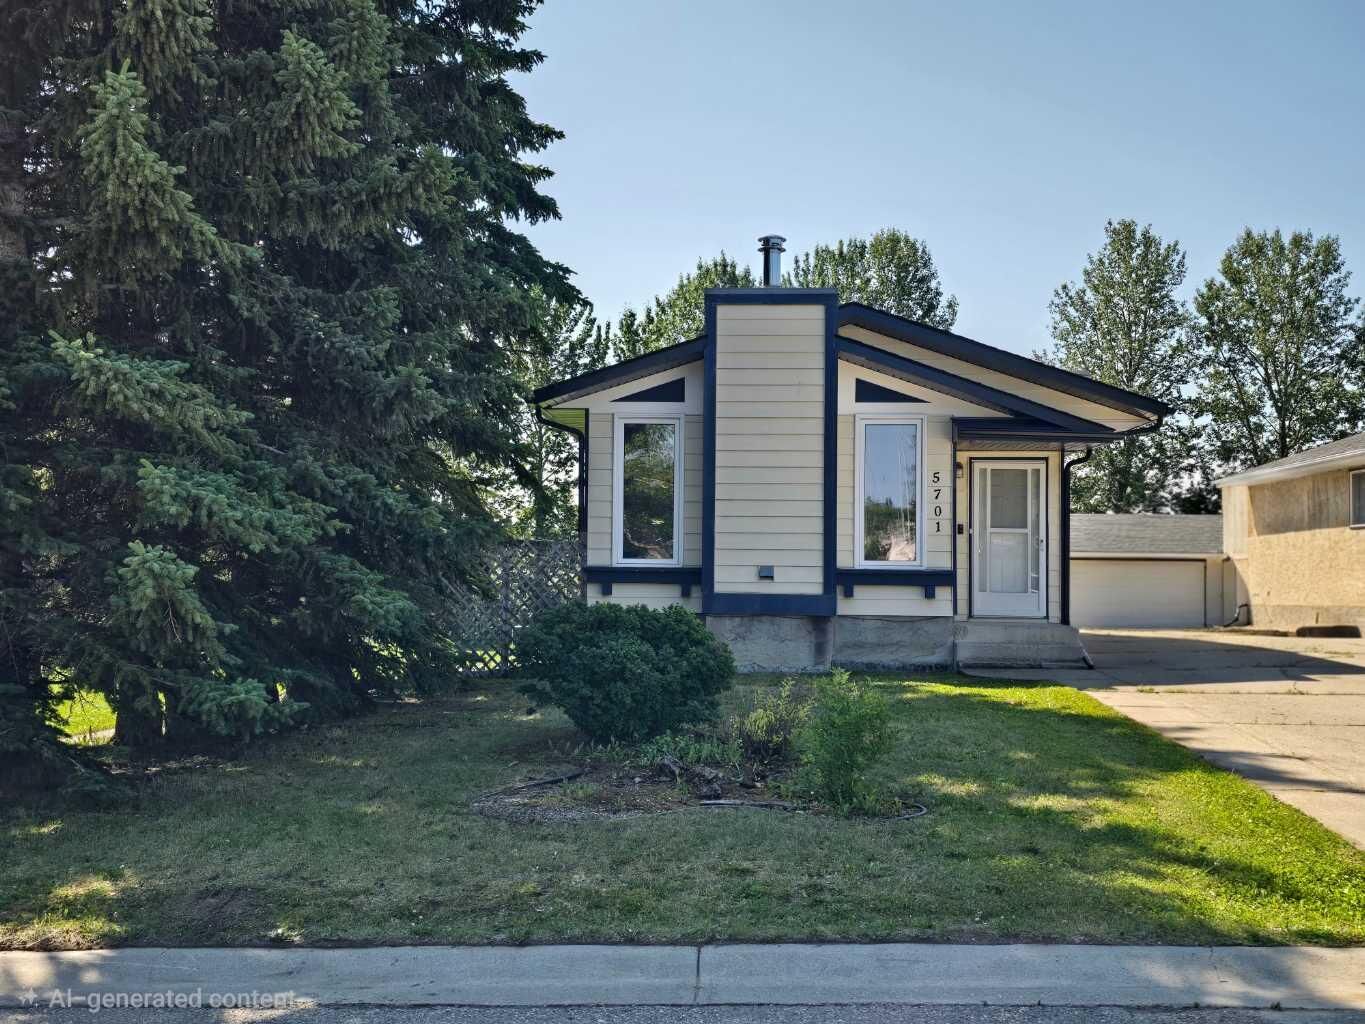
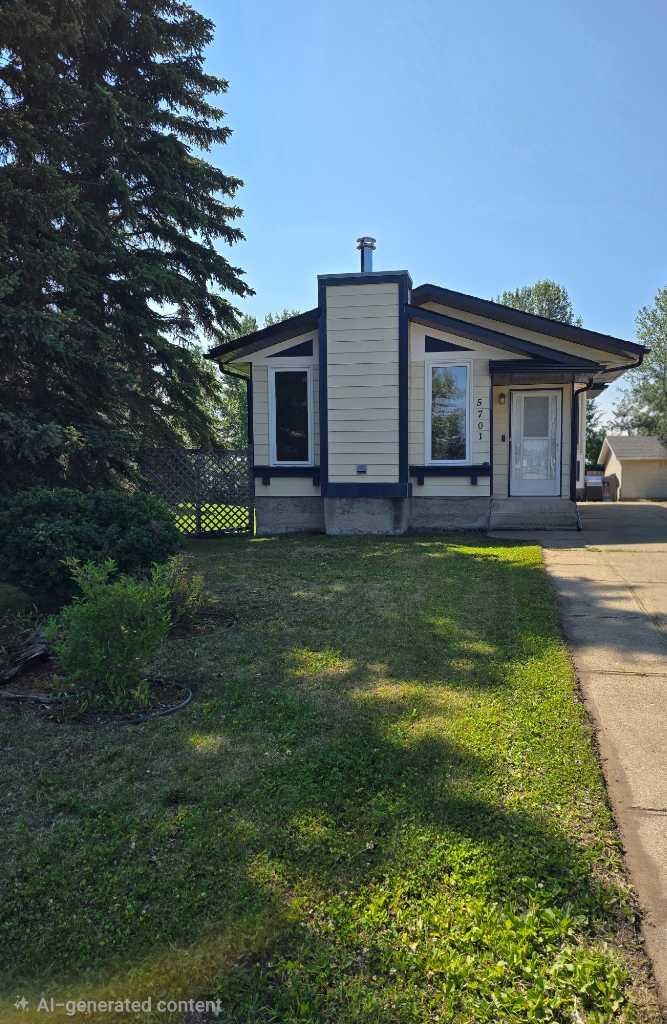
Additional value comes with exterior updates completed in 2025, including new shingles, soffit, fascia, and eavestroughs.
Move-in ready and packed with thoughtful upgrades, this is a fantastic opportunity to own a well-maintained home in a sought-after location.