

Listing Courtesy of: PILLAR 9 - IDX / Listed By: Century 21 Twin Realty
5740 Westhaven Drive Edson, AB T7E 1J5
Active
$266,939 (USD)
Description
MLS®:
A2340243
A2340243
Lot Size
6,099 SQFT
6,099 SQFT
Type
Single-Family Home
Single-Family Home
Year Built
1978
1978
Style
3 Level Split
3 Level Split
County
Yellowhead County
Yellowhead County
Listed By
Karen Spencer-Miller, Century 21 Twin Realty
Source
PILLAR 9 - IDX
Last checked Aug 28 2026 at 5:43 PM GMT+0000
PILLAR 9 - IDX
Last checked Aug 28 2026 at 5:43 PM GMT+0000
Bathroom Details
- Full Bathrooms: 2
Interior Features
- Appliances : Refrigerator
- Appliances : Dishwasher
- Appliances : Electric Stove
- Appliances : Dryer
- Appliances : Range Hood
- Laundry/Utility Room : In Basement
- Laundry/Utility Room : Laundry Room
- Appliances : Washer
- Laundry/Utility Room : Sink
- Ceiling Fan(s)
Subdivision
- None
Lot Information
- Landscaped
- Private
- Lawn
- Rectangular Lot
- Back Lane
- Back Yard
Property Features
- Fireplace: Living Room
- Fireplace: Mantle
- Fireplace: Total Fireplace(s) : 1 Gas
- Foundation: Poured Concrete
Heating and Cooling
- Natural Gas
- None
Basement Information
- Full
Flooring
- Carpet
- Linoleum
- Hardwood
Exterior Features
- Roof: Asphalt Shingle
Garage
- Double Garage Detached
Parking
- Off Street
- Parking Space(s) : 2
Living Area
- 1,121 sqft
Location
Disclaimer: Data is supplied by Pillar 9™ MLS® System. Pillar 9™ is the owner of the copyright in its MLS® System. Data is deemed reliable but is not guaranteed accurate by Pillar 9™. The trademarks MLS®, Multiple Listing Service® and the associated logos are owned by The Canadian Real Estate Association (CREA) and identify the quality of services provided by real estate professionals who are members of CREA. Used under license.
Data is supplied by Pillar 9™ MLS® System. Pillar 9™ is the owner of the copyright in its MLS® System. Data is deemed reliable but is not guaranteed accurate by Pillar 9™. The trademarks MLS®, Multiple Listing Service® and the associated logos are owned by The Canadian Real Estate Association (CREA) and identify the quality of services provided by real estate professionals who are members of CREA. Used under license.
Data is supplied by Pillar 9™ MLS® System. Pillar 9™ is the owner of the copyright in its MLS® System. Data is deemed reliable but is not guaranteed accurate by Pillar 9™. The trademarks MLS®, Multiple Listing Service® and the associated logos are owned by The Canadian Real Estate Association (CREA) and identify the quality of services provided by real estate professionals who are members of CREA. Used under license.


The main floor features a warm and inviting living room complete with a cozy gas fireplace, a beautifully updated kitchen with plenty of cabinetry and soft-close drawers, and a spacious dining area with ample room for the entire family to gather for meals.
Upstairs you will find three generously sized bedrooms and a 4-piece bathroom. The upper level has been freshly painted, creating a bright and welcoming space for the family.
The lower level provides even more room to spread out with a spacious family room, fourth bedroom, den, office area, 3-piece bathroom, and a convenient laundry room complete with a wash sink. A walkout leads directly to the beautifully landscaped, mature backyard—an ideal setting for children to play, entertaining, or simply enjoying the outdoors.
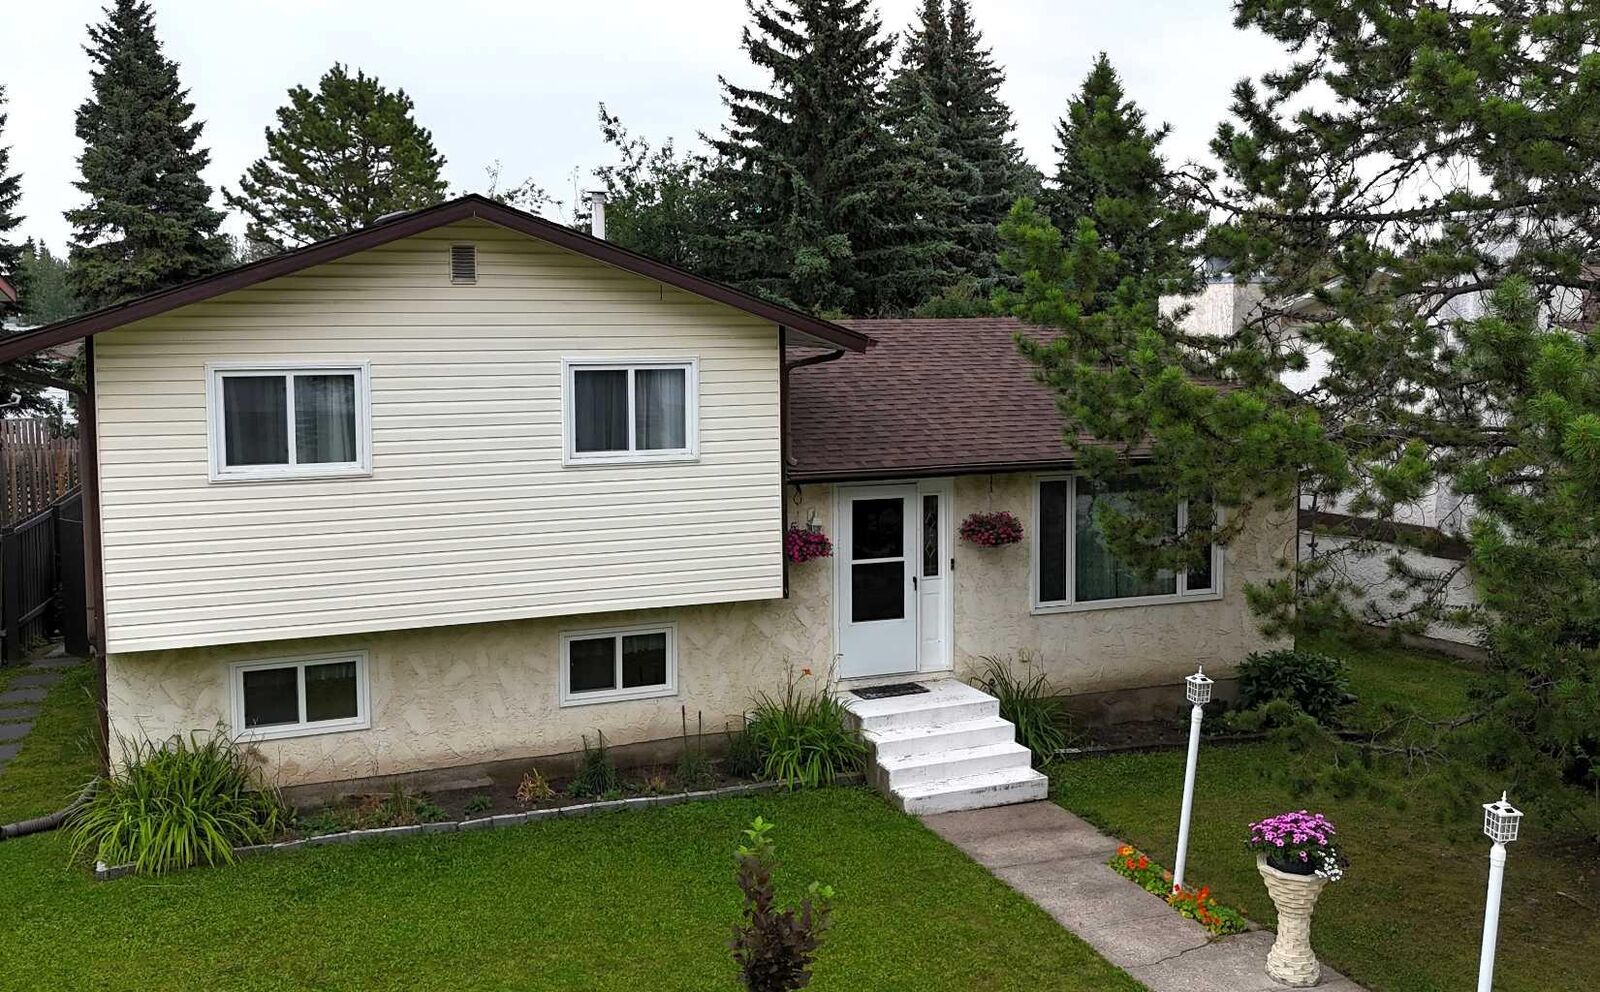
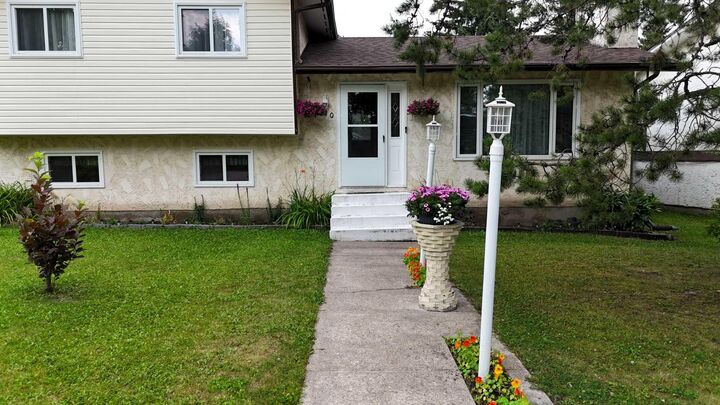
The pride of ownership continues outside with a fully fenced yard, mature landscaping, and a detached garage offering additional storage and parking.
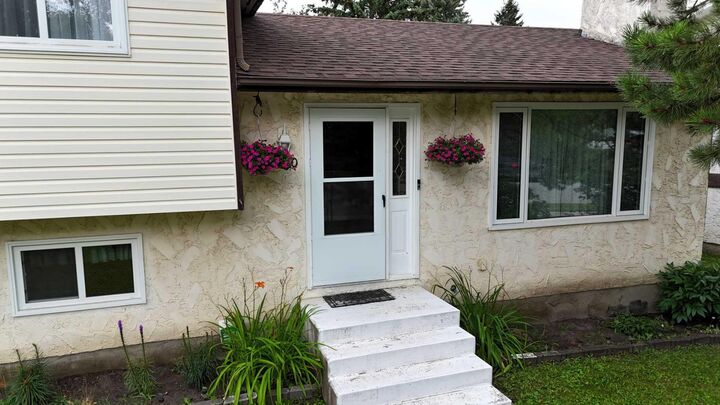
Numerous updates and improvements include newer paint throughout, updated windows, shingles on both the house and garage (2018), hot water tank (2021), updated kitchen with soft-close drawers, newer carpeting, fencing, and so much more.
This is truly a move-in-ready home that has been exceptionally cared for and maintained, offering plenty of space for a growing family in a wonderful neighborhood. A home you will be proud to call your own!