

Listing Courtesy of: PILLAR 9 - IDX / Listed By: Royal Lepage Network Realty Corp.
126 Queen Street Elnora, AB T0M 0A9
Active
$229,392 (USD)
Description
MLS®:
A2327264
A2327264
Lot Size
0.88 acres
0.88 acres
Type
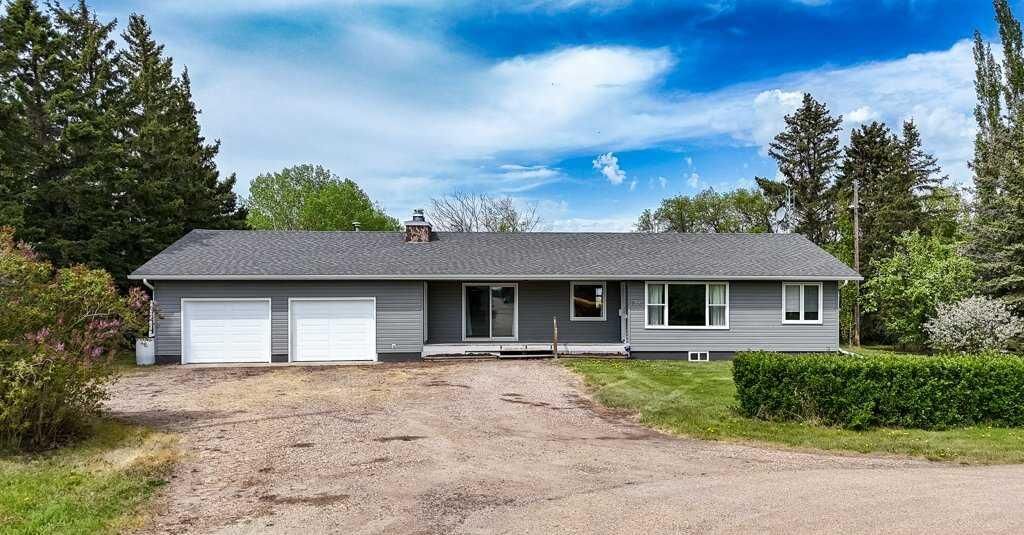
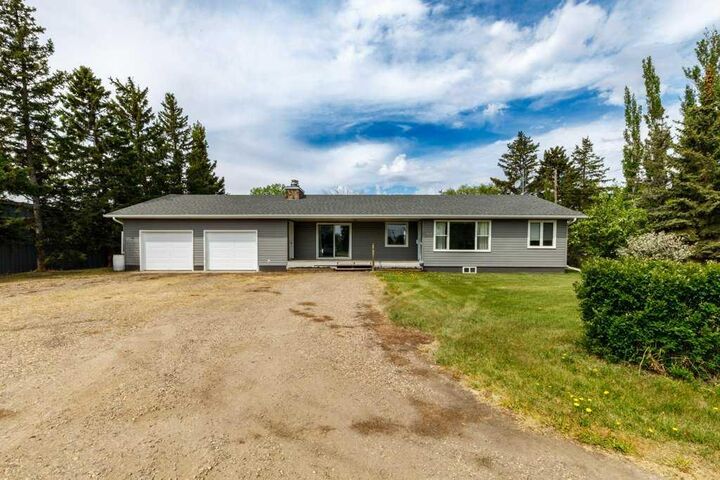
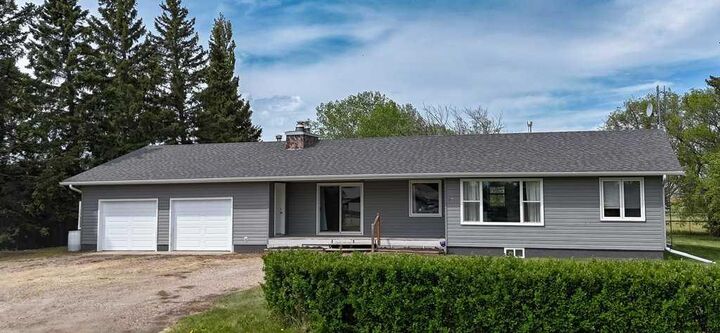
Single-Family Home
Single-Family Home
Year Built
1958
1958
Style
Bungalow
Bungalow
County
Red Deer County
Red Deer County
Listed By
Pat Macdonell, Royal Lepage Network Realty Corp.
Source
PILLAR 9 - IDX
Last checked Jul 11 2026 at 5:49 AM GMT+0000
PILLAR 9 - IDX
Last checked Jul 11 2026 at 5:49 AM GMT+0000
Bathroom Details
- Full Bathrooms: 2
Interior Features
- Appliances : Refrigerator
- Appliances : Dishwasher
- Appliances : Electric Stove
- Appliances : Washer/Dryer
- Laundry/Utility Room : In Basement
- Laundry/Utility Room : Laundry Room
- Built-In Features
- Ceiling Fan(s)
- Laminate Counters
Subdivision
- None
Lot Information
- Landscaped
- Lawn
- Back Yard
- Fruit Trees/Shrub(s)
- Garden
- Few Trees
Property Features
- Fireplace: Living Room
- Fireplace: Wood Burning
- Fireplace: Total Fireplace(s) : 2 Basement
- Foundation: Poured Concrete
Heating and Cooling
- Natural Gas
- None
Basement Information
- Full
Flooring
- Carpet
- Linoleum
- Laminate
Exterior Features
- Roof: Asphalt Shingle
Garage
- Double Garage Attached
Parking
- Parking Space(s) : 2
Stories
- 1
Living Area
- 1,541 sqft
Location
Disclaimer: Data is supplied by Pillar 9™ MLS® System. Pillar 9™ is the owner of the copyright in its MLS® System. Data is deemed reliable but is not guaranteed accurate by Pillar 9™. The trademarks MLS®, Multiple Listing Service® and the associated logos are owned by The Canadian Real Estate Association (CREA) and identify the quality of services provided by real estate professionals who are members of CREA. Used under license.
Data is supplied by Pillar 9™ MLS® System. Pillar 9™ is the owner of the copyright in its MLS® System. Data is deemed reliable but is not guaranteed accurate by Pillar 9™. The trademarks MLS®, Multiple Listing Service® and the associated logos are owned by The Canadian Real Estate Association (CREA) and identify the quality of services provided by real estate professionals who are members of CREA. Used under license.
Data is supplied by Pillar 9™ MLS® System. Pillar 9™ is the owner of the copyright in its MLS® System. Data is deemed reliable but is not guaranteed accurate by Pillar 9™. The trademarks MLS®, Multiple Listing Service® and the associated logos are owned by The Canadian Real Estate Association (CREA) and identify the quality of services provided by real estate professionals who are members of CREA. Used under license.


The bright, functional layout features generous living spaces, a welcoming kitchen with ample cabinetry, and a cozy living room highlighted by a beautiful stone fireplace. Patio doors lead to a large rear deck overlooking the expansive backyard, perfect for summer BBQs, entertaining, or simply relaxing while enjoying the peaceful surroundings. The property also includes a large garden area, mature trees and shrubs, and an attached double garage with plenty of parking.
Located just a short walk from local amenities, Elnora offers everything you need, including a highly regarded K–8 school, grocery store, bank, parks, playgrounds, and a strong sense of community. Enjoy the benefits of small-town living while being within an easy drive of Red Deer and surrounding communities. Upgrades are new windows and Shingled roof in 2018.
If you're looking for space, privacy, and a welcoming community to call home, 126 Queen Street is a property you won't want to miss.