

Listing Courtesy of: PILLAR 9 - IDX / Listed By: Cir Realty
36 Windridge Road 13 Exshaw, AB T0L 2C0
Active (0 Days)
$496,624 (USD)
Description
MLS®:
A2352107
A2352107
Type
Single-Family Home
Single-Family Home
Year Built
2005
2005
Style
2 Storey
2 Storey
County
Bighorn No. 8
Bighorn No. 8
Listed By
Shaun Oosthuizen, Cir Realty
Source
PILLAR 9 - IDX
Last checked Oct 16 2026 at 12:29 AM GMT+0000
PILLAR 9 - IDX
Last checked Oct 16 2026 at 12:29 AM GMT+0000
Bathroom Details
- Full Bathrooms: 3
Interior Features
- Appliances : Refrigerator
- Appliances : Dishwasher
- Appliances : Dryer
- Appliances : Microwave
- Laundry/Utility Room : In Basement
- Appliances : Washer
- Appliances : Electric Range
- Appliances : Microwave Hood Fan
- Breakfast Bar
- Ceiling Fan(s)
- Granite Counters
Subdivision
- None
Lot Information
- Back Yard
Property Features
- Fireplace: Total Fireplace(s) : 0
- Foundation: Poured Concrete
Heating and Cooling
- Forced Air
- Central Air
Basement Information
- Full
Condo Information
- Fees: $271
Flooring
- Carpet
- Hardwood
- Tile
Exterior Features
- Roof: Asphalt Shingle
Garage
- Single Garage Attached
Parking
- Parking Space(s) : 2
Stories
- 2
Living Area
- 1,128 sqft
Location
Disclaimer: Data is supplied by Pillar 9™ MLS® System. Pillar 9™ is the owner of the copyright in its MLS® System. Data is deemed reliable but is not guaranteed accurate by Pillar 9™. The trademarks MLS®, Multiple Listing Service® and the associated logos are owned by The Canadian Real Estate Association (CREA) and identify the quality of services provided by real estate professionals who are members of CREA. Used under license.
Data is supplied by Pillar 9™ MLS® System. Pillar 9™ is the owner of the copyright in its MLS® System. Data is deemed reliable but is not guaranteed accurate by Pillar 9™. The trademarks MLS®, Multiple Listing Service® and the associated logos are owned by The Canadian Real Estate Association (CREA) and identify the quality of services provided by real estate professionals who are members of CREA. Used under license.
Data is supplied by Pillar 9™ MLS® System. Pillar 9™ is the owner of the copyright in its MLS® System. Data is deemed reliable but is not guaranteed accurate by Pillar 9™. The trademarks MLS®, Multiple Listing Service® and the associated logos are owned by The Canadian Real Estate Association (CREA) and identify the quality of services provided by real estate professionals who are members of CREA. Used under license.


Step inside to a generous slate-tiled entry with a built-in bench, coat hooks, and a full closet, ideal for skis, boots, and gear. The main floor opens into a bright kitchen, dining, and living area with maple hardwood floors and warm fir trim. The kitchen features granite counters, a slate backsplash, maple cabinetry, stainless appliances, and a peninsula that keeps the cook part of the conversation. Large windows frame the trees behind the home, and the back door leads to a deck, paver patio, and low-maintenance turf yard backing onto a treed greenbelt. A powder room completes this level.
Upstairs, the primary bedroom has a walk-in closet, ensuite, and a private balcony where you look out over aspens, spruce, and the mountainside. Morning coffee here is hard to beat. The second bedroom and a full bathroom with a granite vanity and slate tile accents are on the same floor. Fir doors and trim run throughout, and the bedrooms have ceiling fans and windows with mountain views. The lower level adds a rec room, third bedroom with a double closet, full bathroom, laundry, and storage.
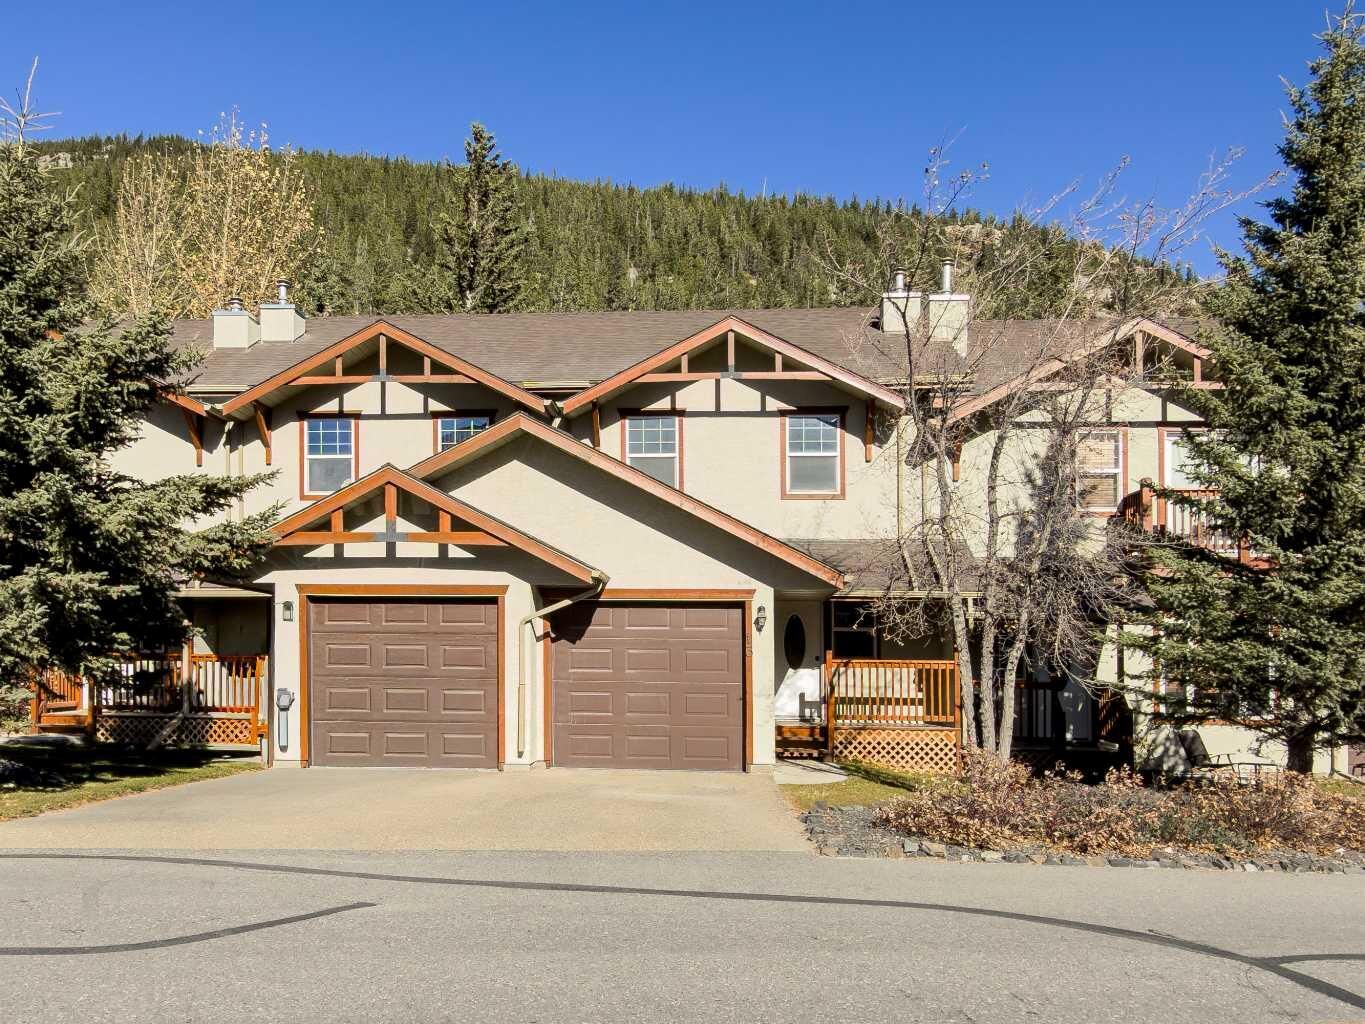
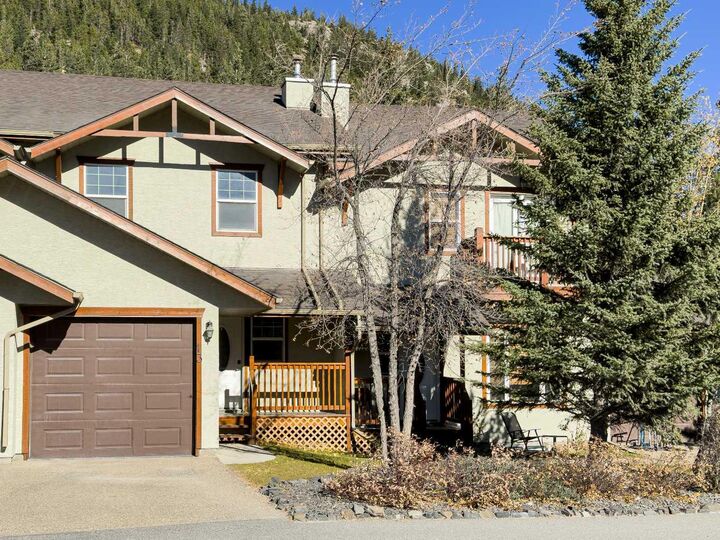
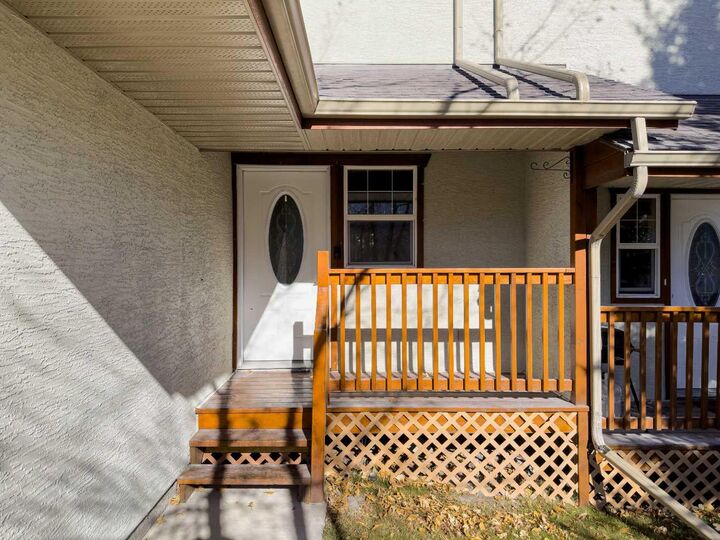
The attached garage has an automatic opener and plenty of room for bikes, tools, and seasonal gear. From the covered front porch, take in the views and step straight out to trails in this quiet Exshaw neighbourhood.