

Listing Courtesy of: PILLAR 9 - IDX / Listed By: eXp Realty
25 Fairway Crescent Foremost, AB T0K 0X0
Active (1 Days)
$359,900 (CAD)
Description
MLS®:
A2345469
A2345469
Lot Size
9,000 SQFT
9,000 SQFT
Type
Single-Family Home
Single-Family Home
Year Built
1978
1978
Style
Bi-Level
Bi-Level
County
Forty Mile County No. 8
Forty Mile County No. 8
Listed By
Kianne Schlamp, eXp Realty
Source
PILLAR 9 - IDX
Last checked Sep 22 2026 at 10:02 AM GMT+0000
PILLAR 9 - IDX
Last checked Sep 22 2026 at 10:02 AM GMT+0000
Bathroom Details
- Full Bathrooms: 2
- Half Bathroom: 1
Interior Features
- Appliances : Refrigerator
- Appliances : Stove(s)
- Appliances : Dishwasher
- Appliances : Dryer
- Appliances : Garage Control(s)
- Appliances : Window Coverings
- Laundry/Utility Room : In Basement
- Appliances : Washer
- Ceiling Fan(s)
- Sump Pump(s)
- Appliances : Central Air Conditioner
- Vinyl Windows
Subdivision
- None
Lot Information
- Landscaped
- Private
- Cul-De-Sac
- Irregular Lot
- Lawn
- Back Lane
- Corner Lot
- Back Yard
- Front Yard
- Many Trees
Property Features
- Fireplace: Total Fireplace(s) : 1 Gas
- Foundation: Poured Concrete
Heating and Cooling
- Forced Air
- Central Air
Basement Information
- Full
Flooring
- Carpet
- Tile
- Vinyl
Exterior Features
- Roof: Asphalt Shingle
Garage
- Double Garage Attached
Parking
- Driveway
- Parking Space(s) : 4
Stories
- 2
Living Area
- 1,356 sqft
Location
Disclaimer: Data is supplied by Pillar 9™ MLS® System. Pillar 9™ is the owner of the copyright in its MLS® System. Data is deemed reliable but is not guaranteed accurate by Pillar 9™. The trademarks MLS®, Multiple Listing Service® and the associated logos are owned by The Canadian Real Estate Association (CREA) and identify the quality of services provided by real estate professionals who are members of CREA. Used under license.
Data is supplied by Pillar 9™ MLS® System. Pillar 9™ is the owner of the copyright in its MLS® System. Data is deemed reliable but is not guaranteed accurate by Pillar 9™. The trademarks MLS®, Multiple Listing Service® and the associated logos are owned by The Canadian Real Estate Association (CREA) and identify the quality of services provided by real estate professionals who are members of CREA. Used under license.
Data is supplied by Pillar 9™ MLS® System. Pillar 9™ is the owner of the copyright in its MLS® System. Data is deemed reliable but is not guaranteed accurate by Pillar 9™. The trademarks MLS®, Multiple Listing Service® and the associated logos are owned by The Canadian Real Estate Association (CREA) and identify the quality of services provided by real estate professionals who are members of CREA. Used under license.


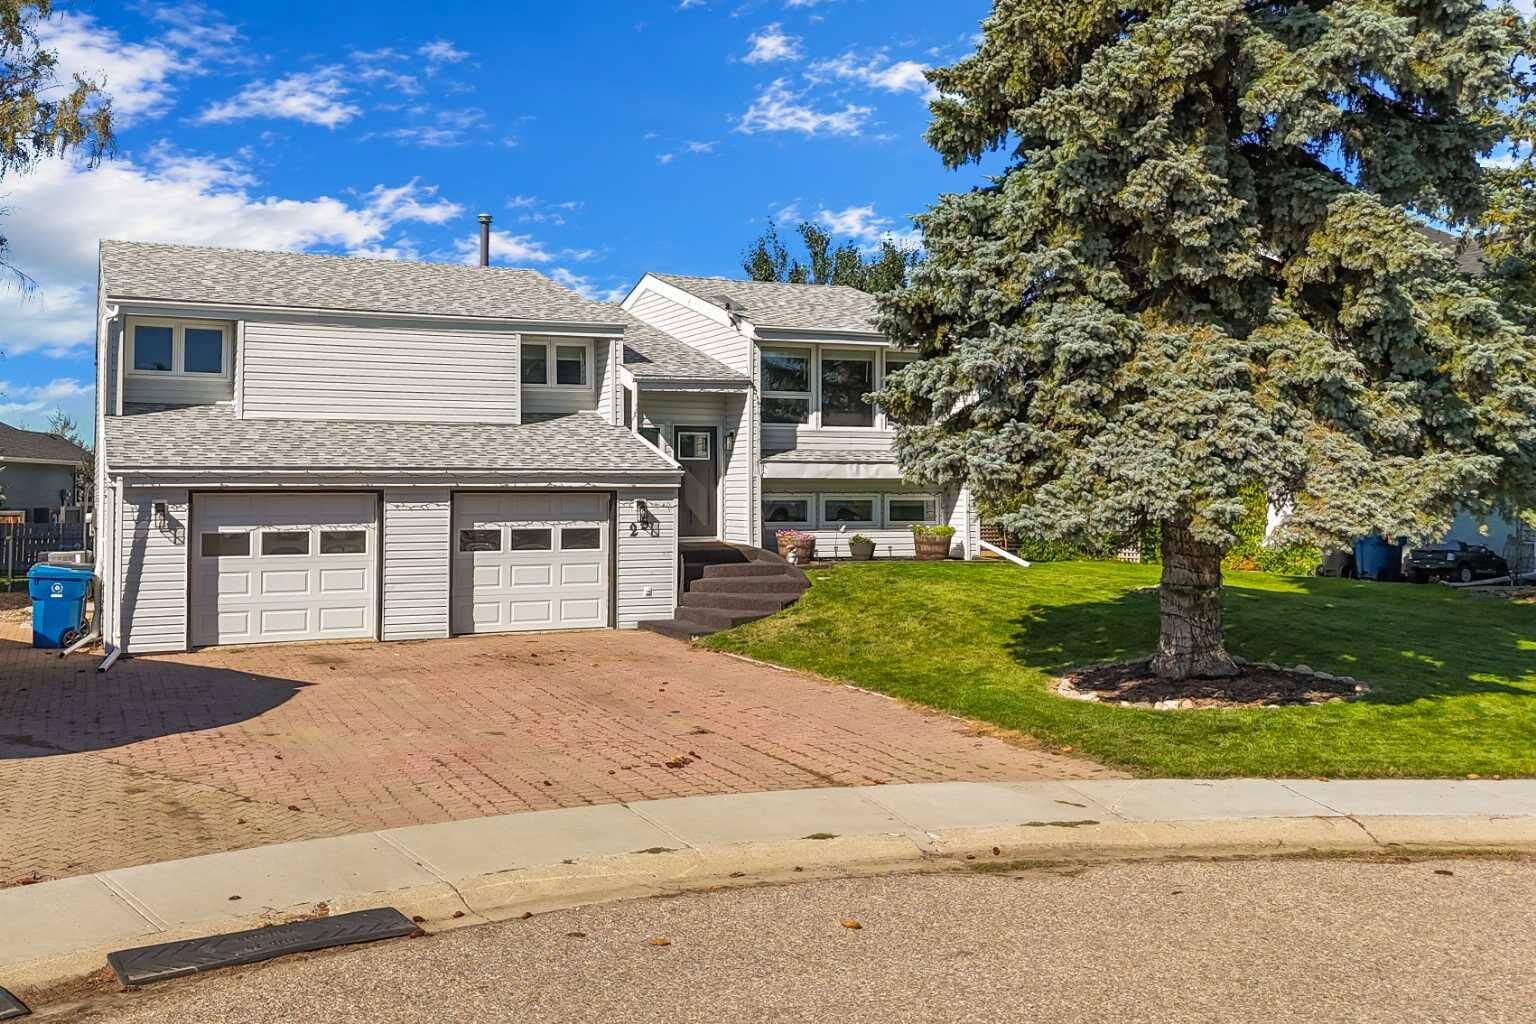
From the moment you walk in, you’ll notice the abundance of natural light that fills every room, creating a warm and cheerful atmosphere throughout. The bright, sunny kitchen is the heart of the home — a wonderful place for morning coffee, family dinners, homework, and all those everyday moments that become cherished memories.
The home's unique layout offers plenty of room for everyone, while numerous updates make it easy to settle in and enjoy. Recent improvements include newer flooring and windows, a custom fireplace, new blinds, new kitchen appliances, brand new sliding patio doors (being installed in October) a new back deck, new entrance steps, and a recent HVAC system.
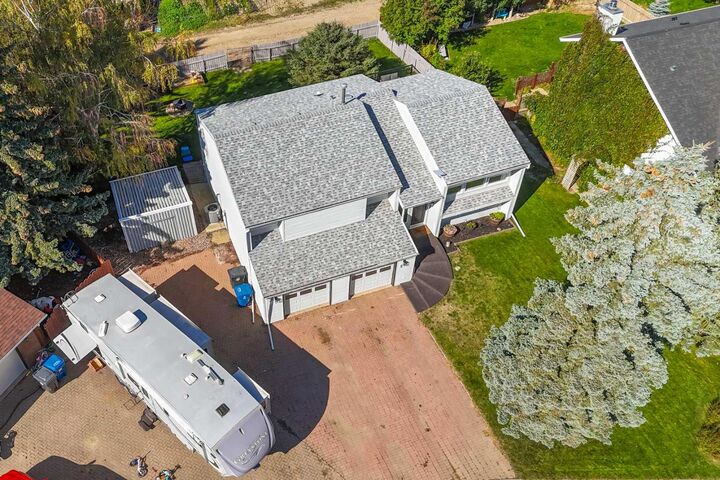
The walk-out basement adds valuable living space and opens directly onto an incredible outdoor setting. Step outside to discover a massive yard surrounded by mature trees, offering room for kids to run and play, pets to roam, summer gatherings with friends, gardening, or quiet evenings enjoying your own private oasis.
And when the day is done, there’s plenty of room for the whole family — with four bedrooms, 2.5 bathrooms, and a double attached garage.
Set on a peaceful crescent in a welcoming neighbourhood, this is the kind of home where you can picture birthday parties, backyard adventures, cozy nights by the fireplace, and years of family memories.
Beautifully updated, wonderfully bright, and truly move-in ready — all that’s missing is you.