

Listing Courtesy of: PILLAR 9 - IDX / Listed By: Re/Max Real Estate Lethbridge (claresholm)
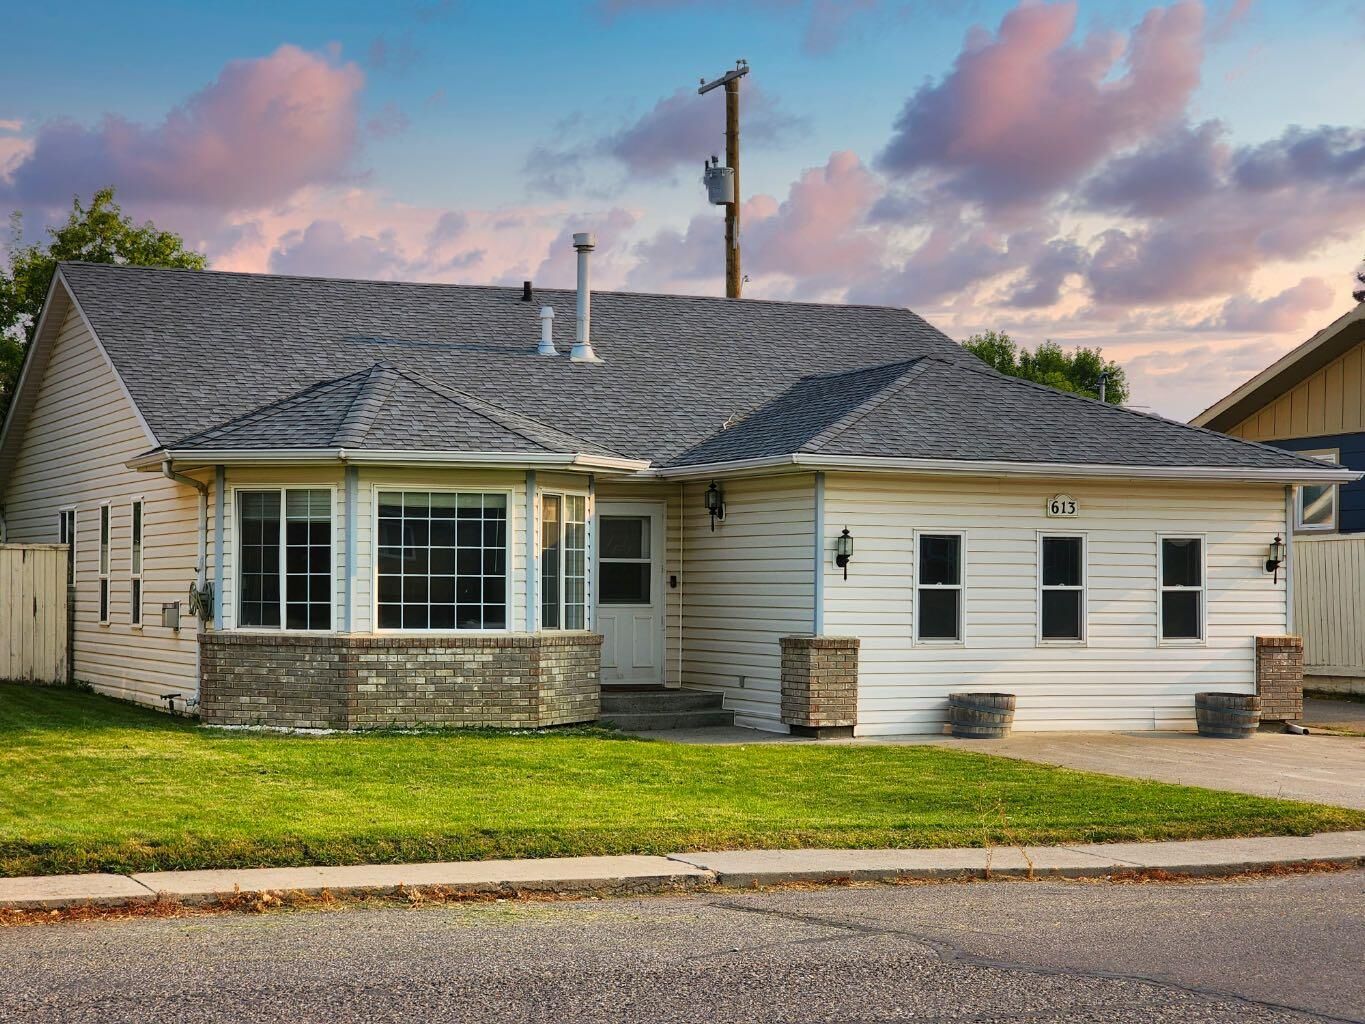
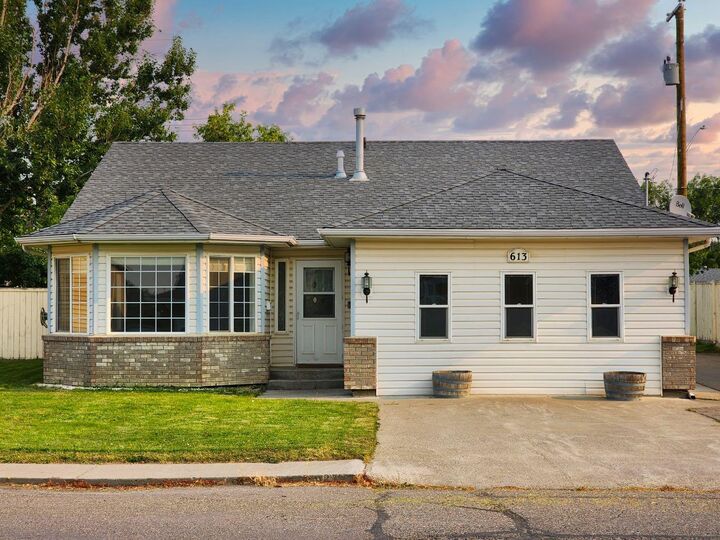
613 26 Th Street Fort Macleod, AB T0L 0Z0
Active
$280,119 (USD)
Description
MLS®:
A2342455
A2342455
Lot Size
6,534 SQFT
6,534 SQFT
Type
Single-Family Home
Single-Family Home
Year Built
1994
1994
Style
Bungalow
Bungalow
County
Willow Creek No. 26
Willow Creek No. 26
Listed By
Charlotte Chartrand, Re/Max Real Estate Lethbridge (claresholm)
Source
PILLAR 9 - IDX
Last checked Sep 14 2026 at 5:23 PM GMT+0000
PILLAR 9 - IDX
Last checked Sep 14 2026 at 5:23 PM GMT+0000
Bathroom Details
- Full Bathrooms: 2
Interior Features
- Laundry/Utility Room : Main Level
- Kitchen Island
Subdivision
- None
Lot Information
- Back Lane
- Back Yard
- Front Yard
- Few Trees
- Interior Lot
Property Features
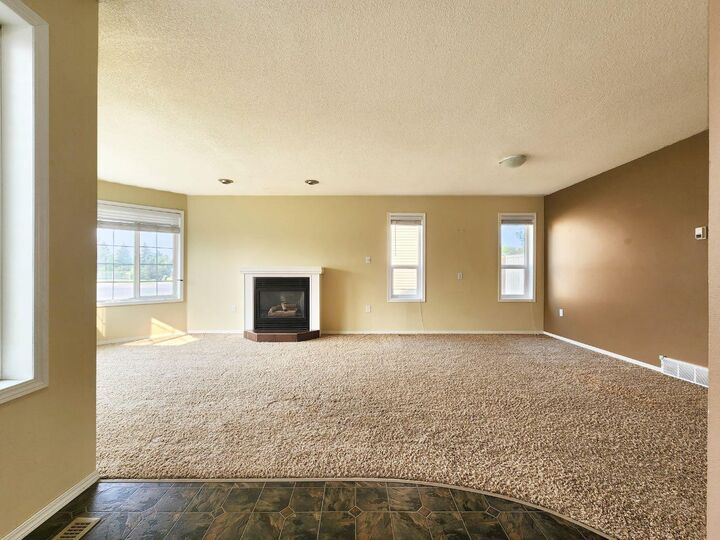
- Fireplace: Total Fireplace(s) : 1 Gas
- Foundation: Poured Concrete
Heating and Cooling
- Natural Gas
- None
Basement Information
- Crawl Space
Flooring
- Carpet
- Linoleum
- Laminate
Exterior Features
- Roof: Asphalt Shingle
Parking
- Parking Pad
- Parking Space(s) : 2
Stories
- 1
Living Area
- 1,860 sqft
Location
Disclaimer: Data is supplied by Pillar 9™ MLS® System. Pillar 9™ is the owner of the copyright in its MLS® System. Data is deemed reliable but is not guaranteed accurate by Pillar 9™. The trademarks MLS®, Multiple Listing Service® and the associated logos are owned by The Canadian Real Estate Association (CREA) and identify the quality of services provided by real estate professionals who are members of CREA. Used under license.
Data is supplied by Pillar 9™ MLS® System. Pillar 9™ is the owner of the copyright in its MLS® System. Data is deemed reliable but is not guaranteed accurate by Pillar 9™. The trademarks MLS®, Multiple Listing Service® and the associated logos are owned by The Canadian Real Estate Association (CREA) and identify the quality of services provided by real estate professionals who are members of CREA. Used under license.
Data is supplied by Pillar 9™ MLS® System. Pillar 9™ is the owner of the copyright in its MLS® System. Data is deemed reliable but is not guaranteed accurate by Pillar 9™. The trademarks MLS®, Multiple Listing Service® and the associated logos are owned by The Canadian Real Estate Association (CREA) and identify the quality of services provided by real estate professionals who are members of CREA. Used under license.


As you step through the front door, you’ll be welcomed into a large, cozy bright living room featuring a gas fireplace and generous south-facing windows that fill the space with natural light. Just off the living room is a spacious kitchen with an island and convenient access to the backyard.
A hallway off the kitchen leads to three bedrooms and two bathrooms, including a comfortable primary bedroom with its own 3-piece ensuite.
Another great feature is the main-floor laundry and additional bonus family room, offering excellent flexibility for a workshop, craft room, home office, hobby space, or even an additional bedroom.
Outside, the backyard offers convenient alley access, adding practicality and flexibility for parking, storage, or future outdoor projects.
With its generous living spaces, practical layout, and all the main-floor conveniences, this home offers comfortable and versatile living for years to come.
Great Fort Macleod location! This home is conveniently located close to the hospital and the Oldman River, making it easy to enjoy nearby walking paths, outdoor recreation, and the natural beauty of the area. Fort Macleod is a charming historic community offering local shops, restaurants, schools, parks, recreation, and everyday amenities, with easy access to Highway 3 and a short drive to Lethbridge. A wonderful opportunity to enjoy comfortable living in a welcoming southern Alberta community.