

Listing Courtesy of: PILLAR 9 - IDX / Listed By: Real Estate Centre Coaldale
941 Willow Lane Fort Macleod, AB T0L 0Z0
Active (0 Days)
$520,950 (USD)
Description
MLS®:
A2346781
A2346781
Lot Size
7,400 SQFT
7,400 SQFT
Type
Single-Family Home
Single-Family Home
Year Built
2026
2026
Style
Bungalow
Bungalow
County
Willow Creek No. 26
Willow Creek No. 26
Listed By
Evert Vande Stroet, Real Estate Centre Coaldale
Source
PILLAR 9 - IDX
Last checked Sep 21 2026 at 9:43 PM GMT+0000
PILLAR 9 - IDX
Last checked Sep 21 2026 at 9:43 PM GMT+0000
Bathroom Details
- Full Bathrooms: 3
Interior Features
- Appliances : Dishwasher
- Laundry/Utility Room : Main Level
- Appliances : Microwave
- Appliances : Range Hood
- Appliances : Washer/Dryer
- Laundry/Utility Room : Laundry Room
- Appliances : Tankless Water Heater
- Laundry/Utility Room : Sink
- Appliances : Gas Range
- Built-In Features
- Double Vanity
- High Ceilings
- Kitchen Island
- Open Floorplan
- Pantry
- Storage
- Stone Counters
- Recessed Lighting
- Tankless Hot Water
- Sump Pump(s)
- Tray Ceiling(s)
- Appliances : Central Air Conditioner
- Vinyl Windows
Subdivision
- None
Lot Information
- Standard Shaped Lot
- Rectangular Lot
- Back Yard
- No Back Lane
Property Features
- Fireplace: Total Fireplace(s) : 0
- Foundation: Poured Concrete
- Foundation: Icf Block
Heating and Cooling
- Natural Gas
- Central Air
Basement Information
- Full
Flooring
- Carpet
- Vinyl Plank
Exterior Features
- Roof: Asphalt Shingle
Garage
- Double Garage Attached
Parking
- Parking Pad
- Parking Space(s) : 4
Stories
- 1
Living Area
- 1,582 sqft
Location
Disclaimer: Data is supplied by Pillar 9™ MLS® System. Pillar 9™ is the owner of the copyright in its MLS® System. Data is deemed reliable but is not guaranteed accurate by Pillar 9™. The trademarks MLS®, Multiple Listing Service® and the associated logos are owned by The Canadian Real Estate Association (CREA) and identify the quality of services provided by real estate professionals who are members of CREA. Used under license.
Data is supplied by Pillar 9™ MLS® System. Pillar 9™ is the owner of the copyright in its MLS® System. Data is deemed reliable but is not guaranteed accurate by Pillar 9™. The trademarks MLS®, Multiple Listing Service® and the associated logos are owned by The Canadian Real Estate Association (CREA) and identify the quality of services provided by real estate professionals who are members of CREA. Used under license.
Data is supplied by Pillar 9™ MLS® System. Pillar 9™ is the owner of the copyright in its MLS® System. Data is deemed reliable but is not guaranteed accurate by Pillar 9™. The trademarks MLS®, Multiple Listing Service® and the associated logos are owned by The Canadian Real Estate Association (CREA) and identify the quality of services provided by real estate professionals who are members of CREA. Used under license.


The main floor hosts a primary retreat featuring a walk-in closet and a spa-like open concept 5-piece ensuite that includes a double vanity and dual shower with independent controls. An additional main-floor bedroom, a 4-piece bathroom, and a spacious laundry/mudroom, complete with a sink, plenty of counter space to work with, built-in hamper drawers, hooks, abundant storage, and a cubby bench ensure everyday convenience. Downstairs, the fully developed basement includes an expansive rec room, three additional generously sized bedrooms, a full 4-piece bath, a finished storage room, and rough-ins ready for a future wet bar.
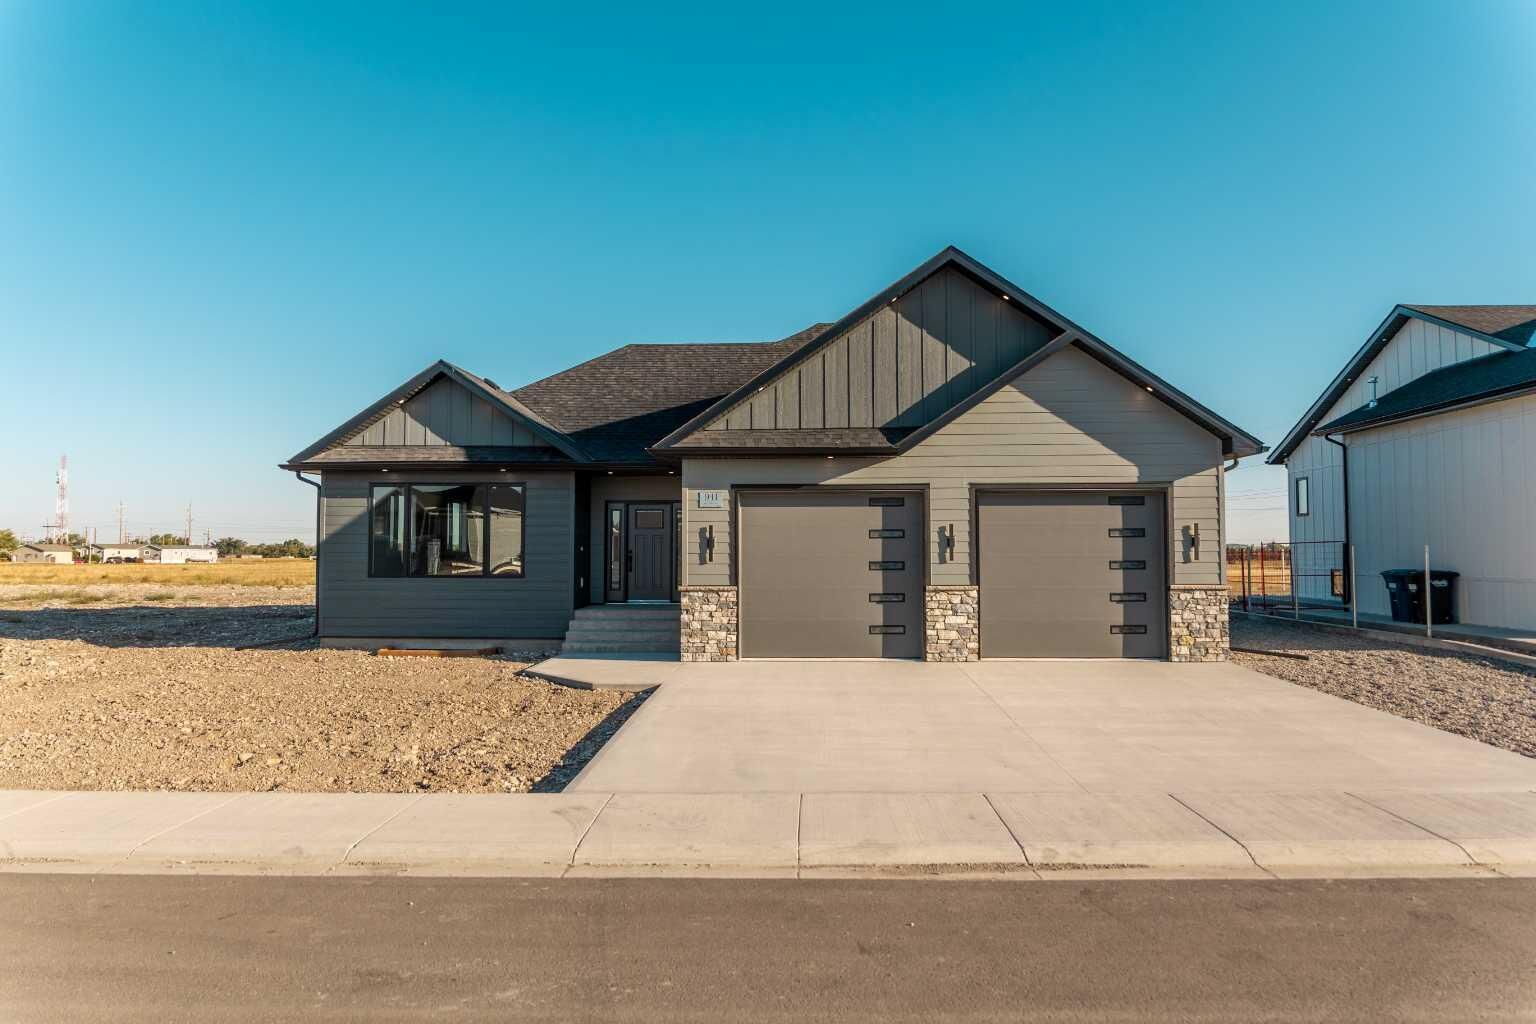
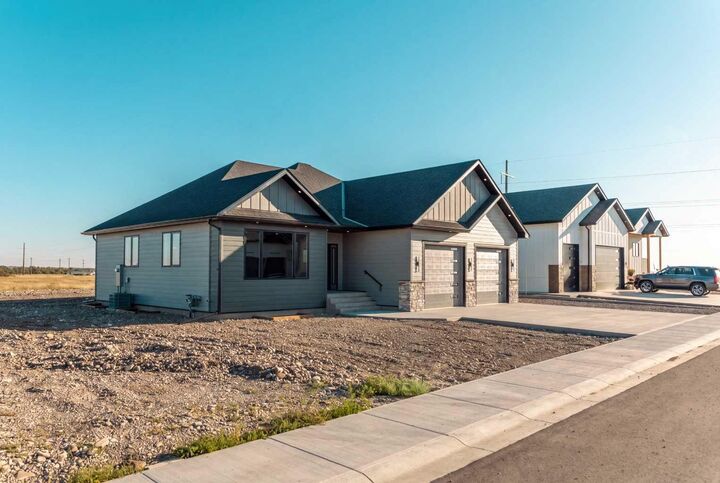
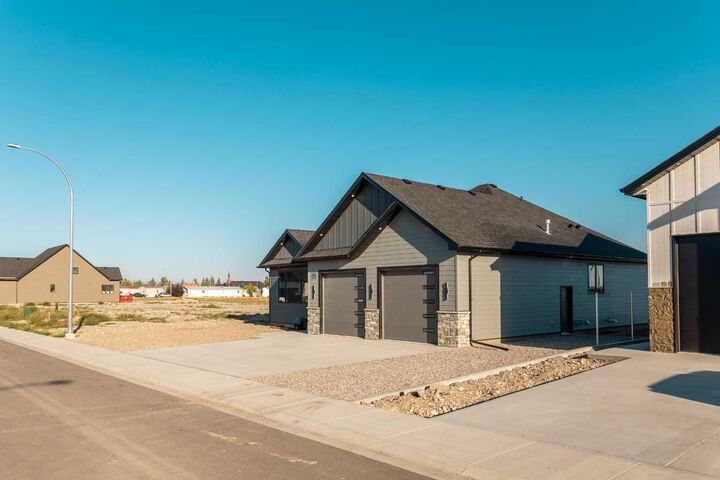
Outdoors and mechanical features are equally impressive. The oversized 26' x 28' heated attached garage features floor drains and a mop sink with hot and cold water, perfect for year-round projects, hobbies, or a workshop. The gravelled RV parking pad includes electrical hookups and hot/cold water connections. Modern efficiency is built right in with tankless hot water, recirculation lines, and roughed-in conduit for future solar panel installation.
An extraordinary home offering turnkey quality, modern style, and uncompromising detail. Schedule your private viewing today!