

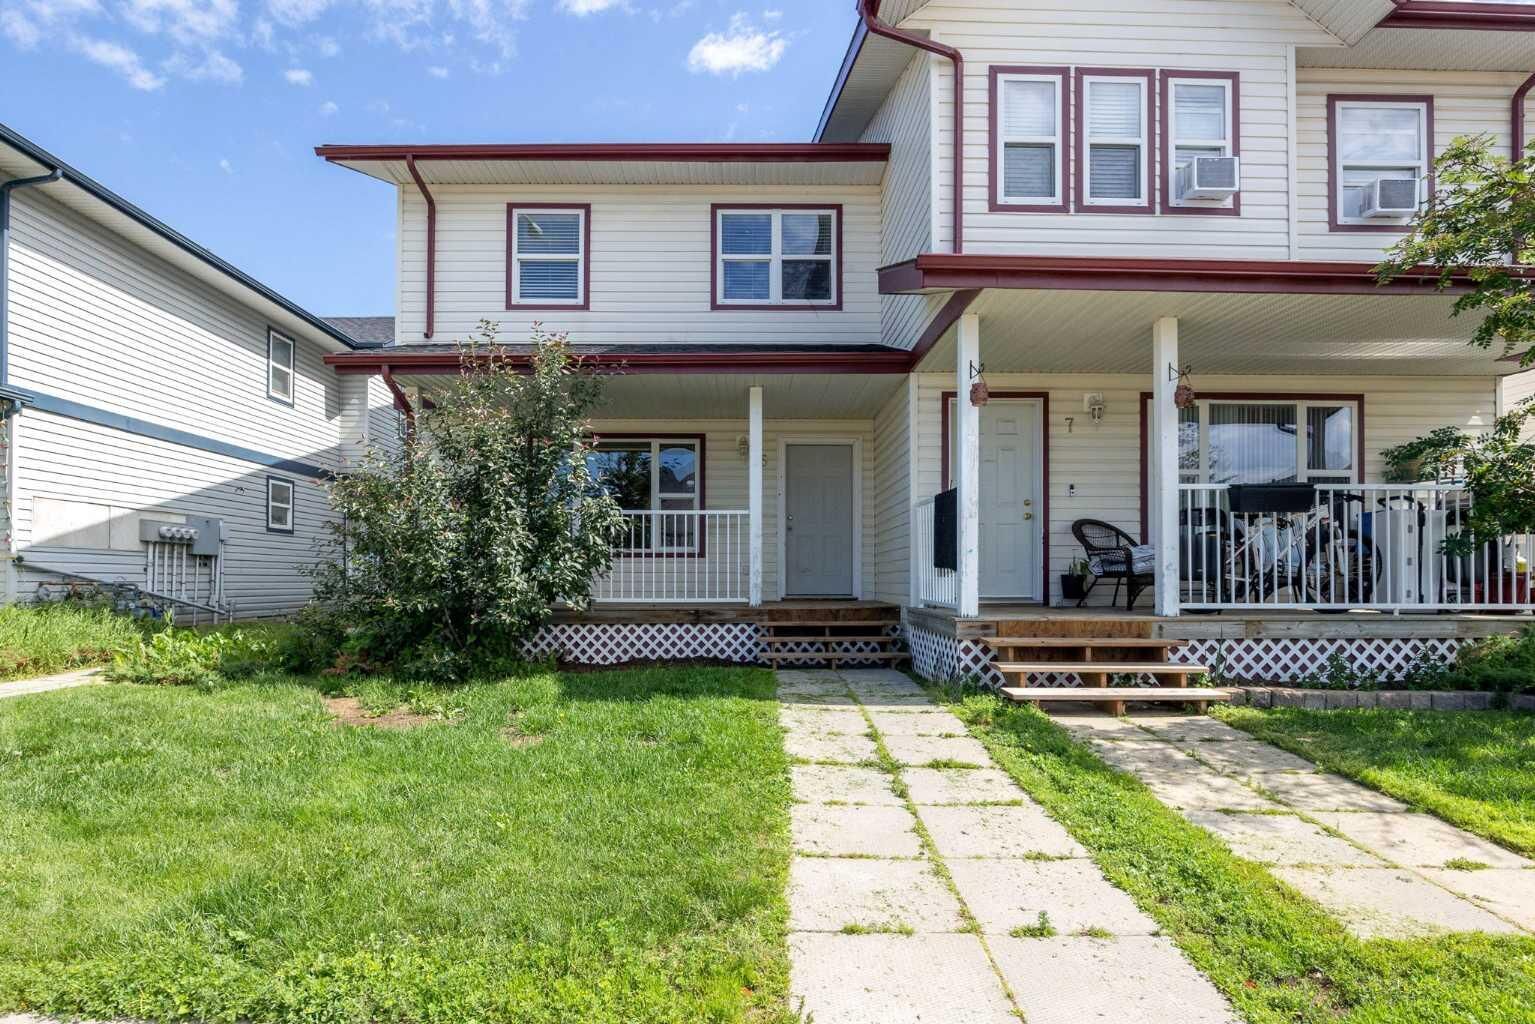
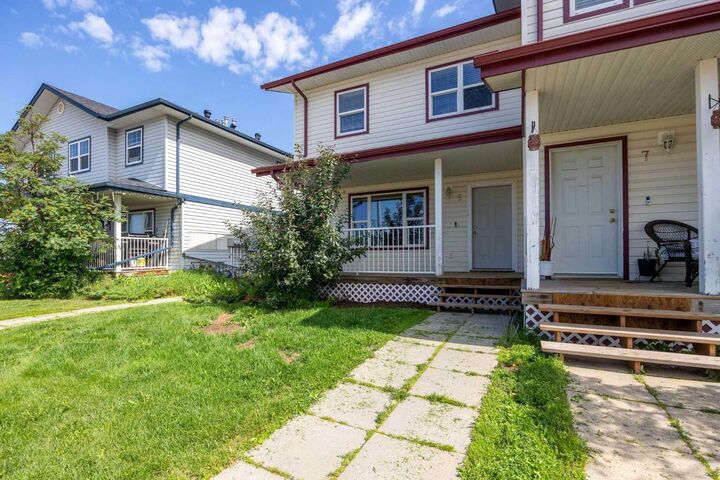
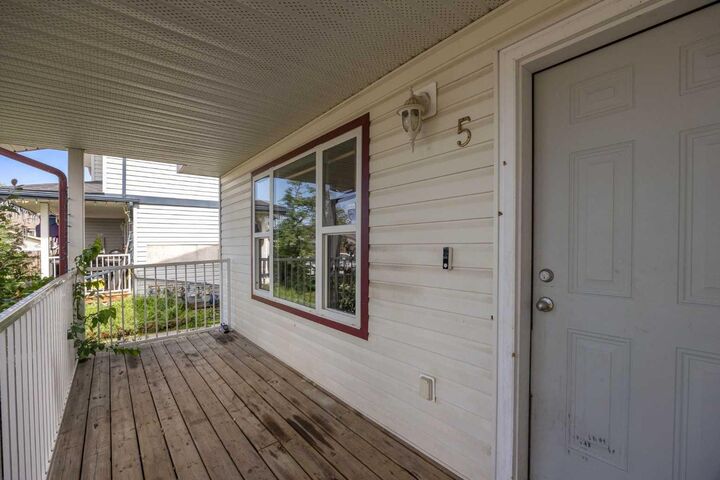
Listing Courtesy of: PILLAR 9 - IDX / Listed By: eXp Realty
100 St. Laurent Way 5 Fort McMurray, AB T9K 2R4
Active
$184,401 (USD)
Description
MLS®:
A2330978
A2330978
Type
Single-Family Home
Single-Family Home
Year Built
2002
2002
Style
Townhouse
Townhouse
County
Wood Buffalo
Wood Buffalo
Listed By
Andrea Bergen, eXp Realty
Source
PILLAR 9 - IDX
Last checked Jul 22 2026 at 9:16 PM GMT+0000
PILLAR 9 - IDX
Last checked Jul 22 2026 at 9:16 PM GMT+0000
Bathroom Details
- Full Bathrooms: 2
- Half Bathroom: 1
Interior Features
- Appliances : Refrigerator
- Appliances : Stove(s)
- Appliances : Dishwasher
- Appliances : Microwave
- Appliances : Washer/Dryer
- Laundry/Utility Room : In Basement
- Pantry
- Walk-In Closet(s)
Subdivision
- Timberlea
Lot Information
- Landscaped
- Front Yard
Property Features
- Fireplace: Total Fireplace(s) : 0
- Foundation: Poured Concrete
Heating and Cooling
- Natural Gas
- None
Basement Information
- Full
Condo Information
- Fees: $305
Flooring
- Carpet
- Linoleum
- Laminate
Exterior Features
- Roof: Asphalt Shingle
Parking
- Stall
- Parking Space(s) : 2
Stories
- 2
Living Area
- 1,008 sqft
Location
Disclaimer: Data is supplied by Pillar 9™ MLS® System. Pillar 9™ is the owner of the copyright in its MLS® System. Data is deemed reliable but is not guaranteed accurate by Pillar 9™. The trademarks MLS®, Multiple Listing Service® and the associated logos are owned by The Canadian Real Estate Association (CREA) and identify the quality of services provided by real estate professionals who are members of CREA. Used under license.
Data is supplied by Pillar 9™ MLS® System. Pillar 9™ is the owner of the copyright in its MLS® System. Data is deemed reliable but is not guaranteed accurate by Pillar 9™. The trademarks MLS®, Multiple Listing Service® and the associated logos are owned by The Canadian Real Estate Association (CREA) and identify the quality of services provided by real estate professionals who are members of CREA. Used under license.
Data is supplied by Pillar 9™ MLS® System. Pillar 9™ is the owner of the copyright in its MLS® System. Data is deemed reliable but is not guaranteed accurate by Pillar 9™. The trademarks MLS®, Multiple Listing Service® and the associated logos are owned by The Canadian Real Estate Association (CREA) and identify the quality of services provided by real estate professionals who are members of CREA. Used under license.


The main floor offers a functional and inviting layout, featuring a spacious living room with a large picture window that fills the home with natural light. The eat-in kitchen is designed for everyday living and entertaining, complete with stainless steel appliances, a generous corner pantry, and plenty of cabinet and counter space.
Upstairs, you'll find three generously sized bedrooms and a full 4-piece bathroom, including the spacious primary bedroom complete with a large walk-in closet.
The fully finished basement provides even more versatile living space with a large recreation room that's perfect for movie nights, a playroom, home office, or gym. You'll also find a generous fourth bedroom, a full bathroom, and a dedicated laundry area, offering plenty of flexibility for guests, teenagers, or extended family.
If you've been searching for an affordable home in a prime Timberlea location with plenty of living space and low monthly condo fees, this one is a must-see!