

Listing Courtesy of: PILLAR 9 - IDX / Listed By: eXp Realty
101 Black Bear Crescent Fort McMurray, AB T9K 2H4
Active (0 Days)
$229,900 (CAD)
Description
MLS®:
A2349012
A2349012
Type
Single-Family Home
Single-Family Home
Year Built
2000
2000
Style
Bungalow
Bungalow
County
Wood Buffalo
Wood Buffalo
Listed By
Bryan Seredynski, eXp Realty
Source
PILLAR 9 - IDX
Last checked Sep 30 2026 at 1:35 AM GMT+0000
PILLAR 9 - IDX
Last checked Sep 30 2026 at 1:35 AM GMT+0000
Bathroom Details
- Full Bathrooms: 2
Interior Features
- Laundry/Utility Room : In Basement
- Kitchen Island
- Laminate Counters
Subdivision
- Timberlea
Lot Information
- Corner Lot
- Back Yard
Property Features
- Fireplace: Living Room
- Fireplace: Total Fireplace(s) : 1 Gas
- Foundation: Poured Concrete
Heating and Cooling
- Forced Air
- Other
Basement Information
- Full
Condo Information
- Fees: $234/Monthly
Flooring
- Carpet
- Laminate
Exterior Features
- Roof: Asphalt Shingle
Parking
- Parking Pad
- Parking Space(s) : 2
Stories
- 1
Living Area
- 943 sqft
Location
Disclaimer: Data is supplied by Pillar 9™ MLS® System. Pillar 9™ is the owner of the copyright in its MLS® System. Data is deemed reliable but is not guaranteed accurate by Pillar 9™. The trademarks MLS®, Multiple Listing Service® and the associated logos are owned by The Canadian Real Estate Association (CREA) and identify the quality of services provided by real estate professionals who are members of CREA. Used under license.
Data is supplied by Pillar 9™ MLS® System. Pillar 9™ is the owner of the copyright in its MLS® System. Data is deemed reliable but is not guaranteed accurate by Pillar 9™. The trademarks MLS®, Multiple Listing Service® and the associated logos are owned by The Canadian Real Estate Association (CREA) and identify the quality of services provided by real estate professionals who are members of CREA. Used under license.
Data is supplied by Pillar 9™ MLS® System. Pillar 9™ is the owner of the copyright in its MLS® System. Data is deemed reliable but is not guaranteed accurate by Pillar 9™. The trademarks MLS®, Multiple Listing Service® and the associated logos are owned by The Canadian Real Estate Association (CREA) and identify the quality of services provided by real estate professionals who are members of CREA. Used under license.


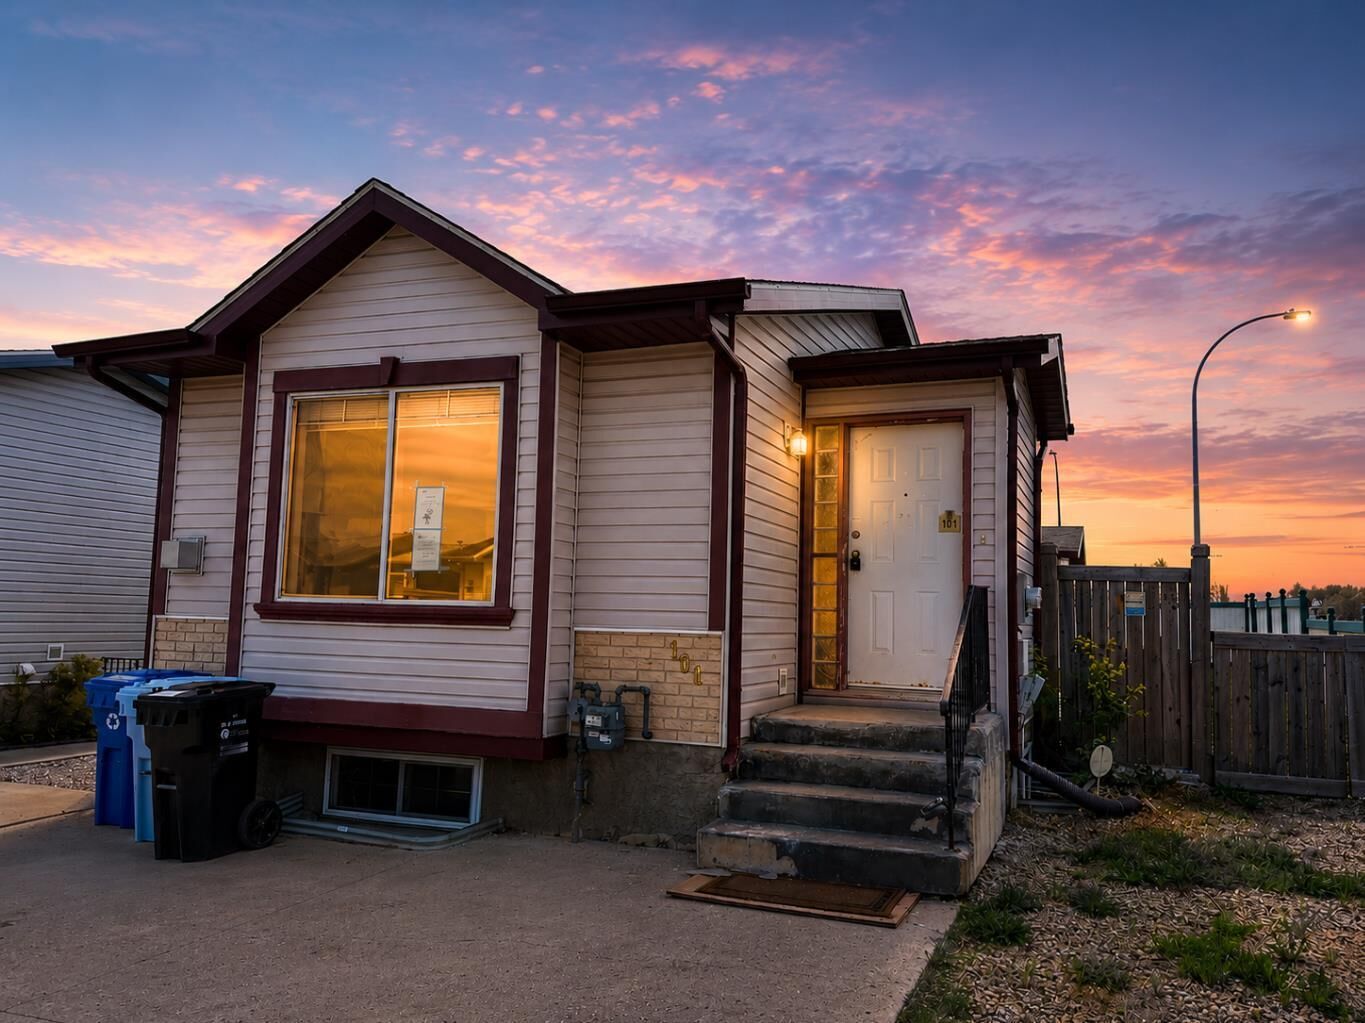
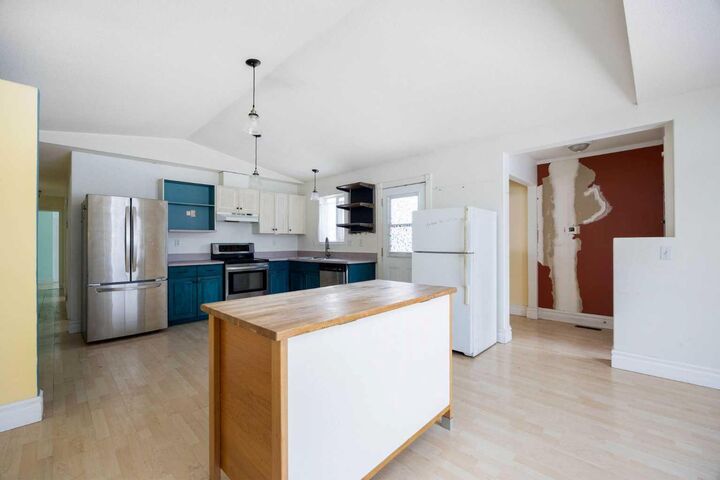
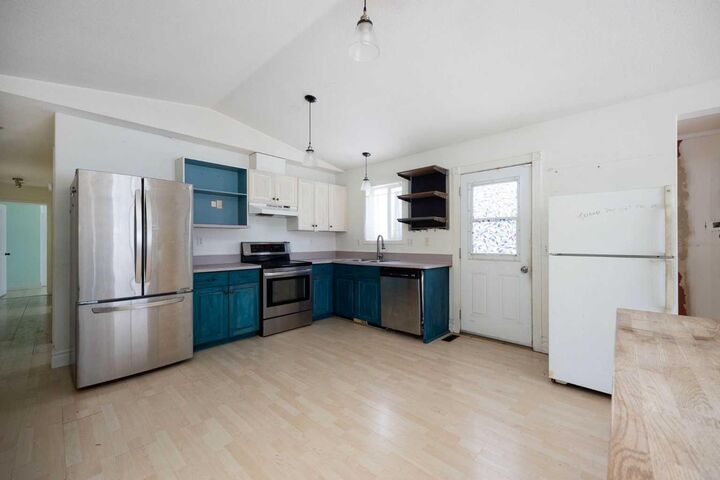
Opportunity awaits with this fully finished home situated on a desirable corner lot, offering plenty of space, parking, storage, and potential for the right buyer. Whether you're searching for an affordable first home, an investment property, or your next renovation project, this property provides a solid foundation to make it your own.
Step inside to a functional open-concept main floor featuring a spacious living room complete with a cozy corner fireplace—perfect for relaxing at the end of the day. The main level offers two well-sized bedrooms along with convenient side-door access leading directly to the fenced backyard and outdoor living areas.
The lower level is fully developed and adds valuable additional living space. Featuring newer grey laminate flooring, a generous family/rec room, and a dedicated laundry area, there is plenty of room to create a comfortable entertainment space, home office, gym, or additional family living area.
Outside is where this property really adds versatility. The fully fenced corner lot provides both side and rear yard space, along with a large side deck for summer entertaining. An additional spacious deck is located off the oversized shed, giving you even more outdoor living space. The oversized shed provides excellent storage and could be ideal for tools, recreational equipment, a workshop setup, or your summer toys.
With ample front parking, excellent storage, a fully developed interior, and a corner-lot location, this property offers plenty of possibilities. Bring your ideas, add your personal touches, and take advantage of the opportunity to build equity.
Property is being sold “as is, where is.” All required schedules must accompany any offer.