

Listing Courtesy of: PILLAR 9 - IDX / Listed By: The Agency North Central Alberta
109 Laurier Road Fort McMurray, AB T9K 2L4
Active (1 Days)
$325,034 (USD)
Description
MLS®:
A2346348
A2346348
Lot Size
3,958 SQFT
3,958 SQFT
Type
Single-Family Home
Single-Family Home
Year Built
2002
2002
Style
4 Level Split
4 Level Split
County
Wood Buffalo
Wood Buffalo
Listed By
Paige Cyr, The Agency North Central Alberta
Source
PILLAR 9 - IDX
Last checked Sep 19 2026 at 2:40 PM GMT+0000
PILLAR 9 - IDX
Last checked Sep 19 2026 at 2:40 PM GMT+0000
Bathroom Details
- Full Bathrooms: 3
Interior Features
- Appliances : Refrigerator
- Appliances : Stove(s)
- Appliances : Dishwasher
- Appliances : Microwave
- Appliances : Washer/Dryer
- Appliances : Window Coverings
- Laundry/Utility Room : In Basement
- Laundry/Utility Room : Laundry Room
- High Ceilings
- Open Floorplan
- Pantry
- Separate Entrance
- Storage
- Walk-In Closet(s)
- Laminate Counters
- Sump Pump(s)
- Appliances : Central Air Conditioner
Subdivision
- Timberlea
Lot Information
- Standard Shaped Lot
- Back Yard
- Front Yard
- Gazebo
Property Features
- Fireplace: Total Fireplace(s) : 0
- Foundation: Poured Concrete
Heating and Cooling
- Forced Air
- Central Air
Basement Information
- Full
Flooring
- Carpet
- Vinyl Plank
Exterior Features
- Roof: Asphalt Shingle
Parking
- Parking Pad
- Parking Space(s) : 3
Stories
- 4
Living Area
- 1,462 sqft
Location
Disclaimer: Data is supplied by Pillar 9™ MLS® System. Pillar 9™ is the owner of the copyright in its MLS® System. Data is deemed reliable but is not guaranteed accurate by Pillar 9™. The trademarks MLS®, Multiple Listing Service® and the associated logos are owned by The Canadian Real Estate Association (CREA) and identify the quality of services provided by real estate professionals who are members of CREA. Used under license.
Data is supplied by Pillar 9™ MLS® System. Pillar 9™ is the owner of the copyright in its MLS® System. Data is deemed reliable but is not guaranteed accurate by Pillar 9™. The trademarks MLS®, Multiple Listing Service® and the associated logos are owned by The Canadian Real Estate Association (CREA) and identify the quality of services provided by real estate professionals who are members of CREA. Used under license.
Data is supplied by Pillar 9™ MLS® System. Pillar 9™ is the owner of the copyright in its MLS® System. Data is deemed reliable but is not guaranteed accurate by Pillar 9™. The trademarks MLS®, Multiple Listing Service® and the associated logos are owned by The Canadian Real Estate Association (CREA) and identify the quality of services provided by real estate professionals who are members of CREA. Used under license.


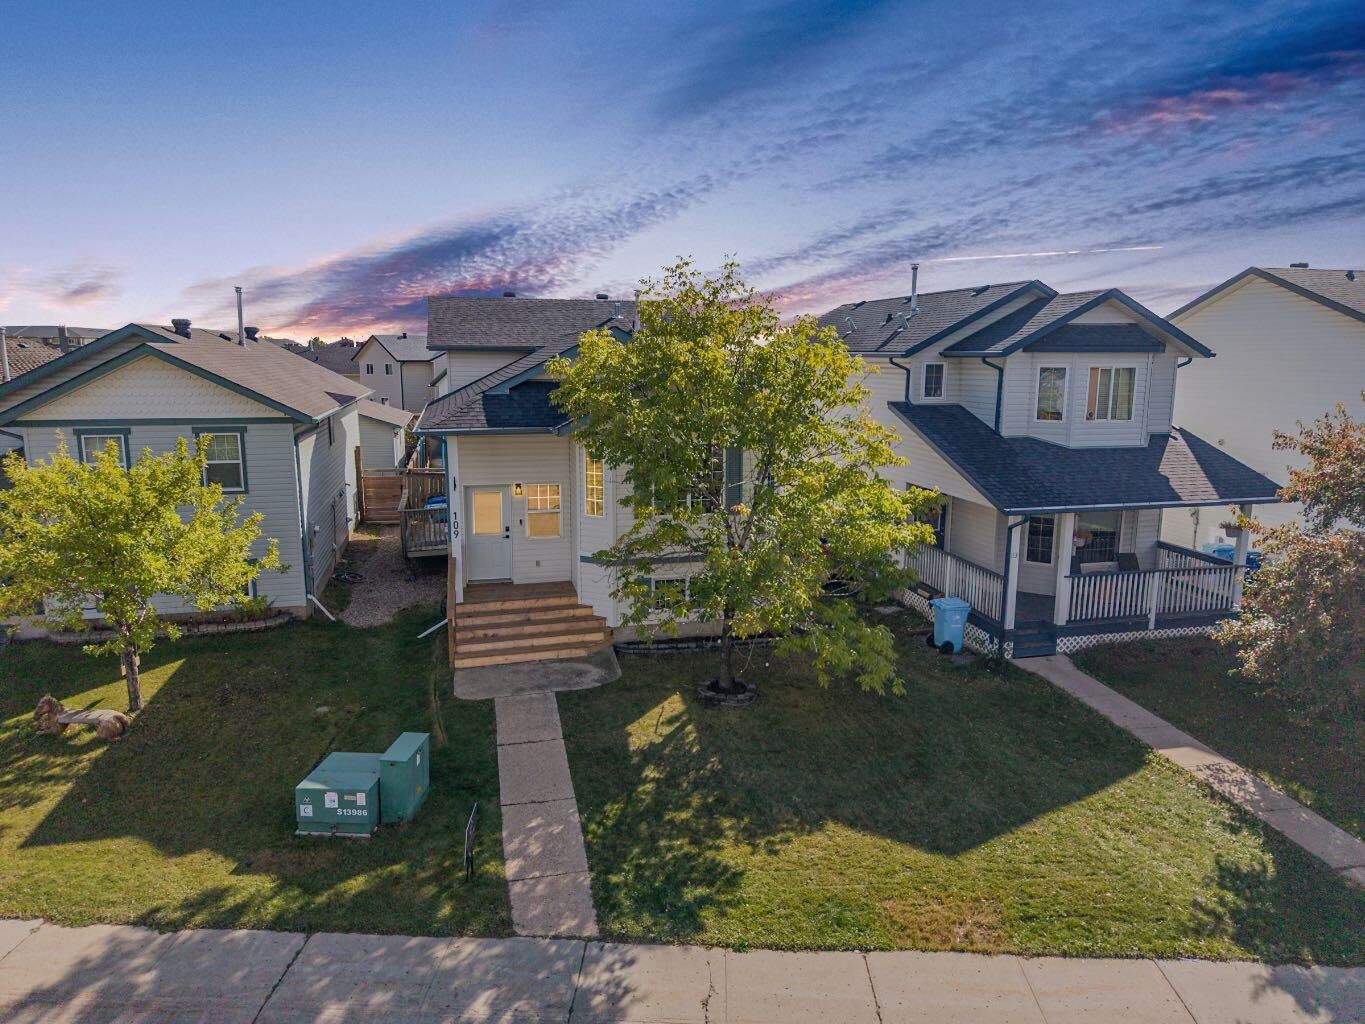
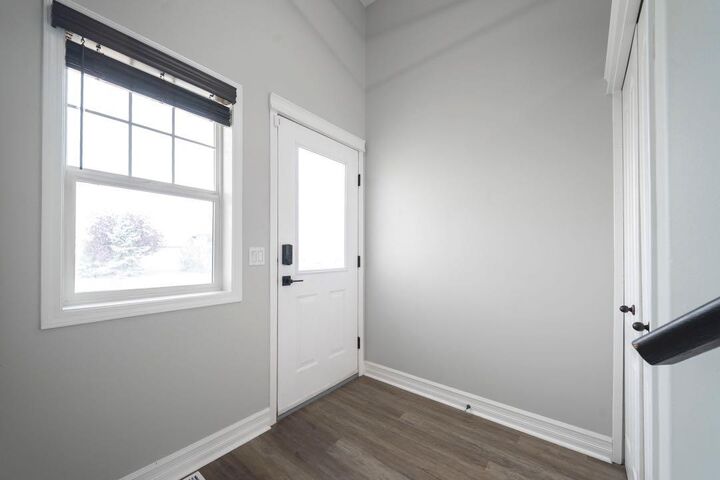
The covered front step was refreshed in 2026, creating a welcoming first impression, while brand-new shingles completed in September 2026 provide added peace of mind. Inside, luxury vinyl plank flooring flows from the front entry through the bright, open-concept main level. Modern black lighting in the entry and dining area complements the flooring and gives the space a clean, cohesive feel.
The kitchen is warm and functional with refreshed cabinetry, stainless steel appliances, a pantry and plenty of workspace. A mosaic tile backsplash, under-cabinet lighting and a convenient sprayer faucet add both style and practicality, while the refrigerator was replaced in 2026 and the dishwasher in 2021.
Upstairs, the luxury vinyl plank flooring continues into two comfortable bedrooms, both finished with updated black door hardware and exceptional closet space. The primary bedroom easily accommodates a king-sized bed and includes a walk-in closet, while the second bedroom features another impressively large walk-in closet. New carpet added to the stairs in 2025 creates a comfortable transition between levels, a four piece bathroom completes this upper level.
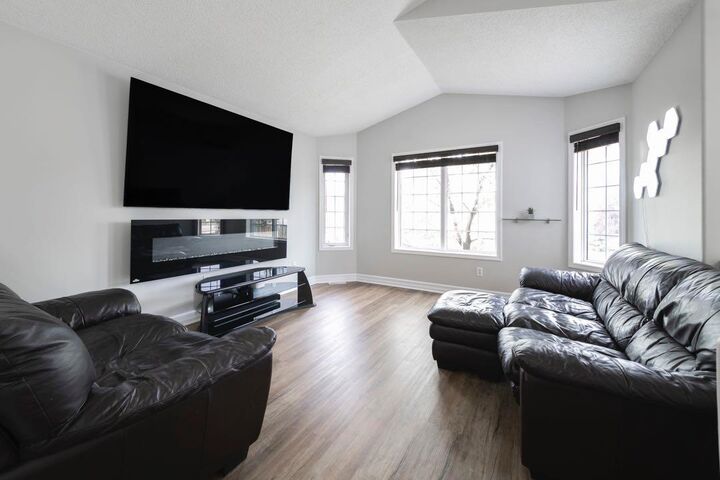
The first lower level offers a spacious family room, third bedroom and four-piece bathroom with cabinetry refreshed in 2025. Direct access to the backyard and a separate side entrance enhance the functionality of this level which could also be used as a home office, play area or games room.
Downstairs, another family room with high ceilings and carpet installed in September 2025 provides even more space to relax. A flexible den with two large closets is well suited for a home office, hobby room or additional storage. The nearby three-piece bathroom features heated flooring, while the laundry area includes a stacked Whirlpool washer and dryer, utility sink and access to a large crawl space. A generous storage closet houses the sump pump and water sensor.
The backyard enjoys morning sunshine and features a large deck with an included gazebo, creating an inviting setting for outdoor dining and relaxation. A large shed provides valuable storage, while back alley access leads to a limestone parking area completed in 2026 with room for up to three vehicles.
Central air conditioning and a hot water tank replaced in 2020 complete this well-equipped property. With four developed levels, recent shingles, two separate entrances and a convenient location near schools, 109 Laurier Road offers the space, flexibility and practical features a growing family needs.