

Listing Courtesy of: PILLAR 9 - IDX / Listed By: eXp Realty
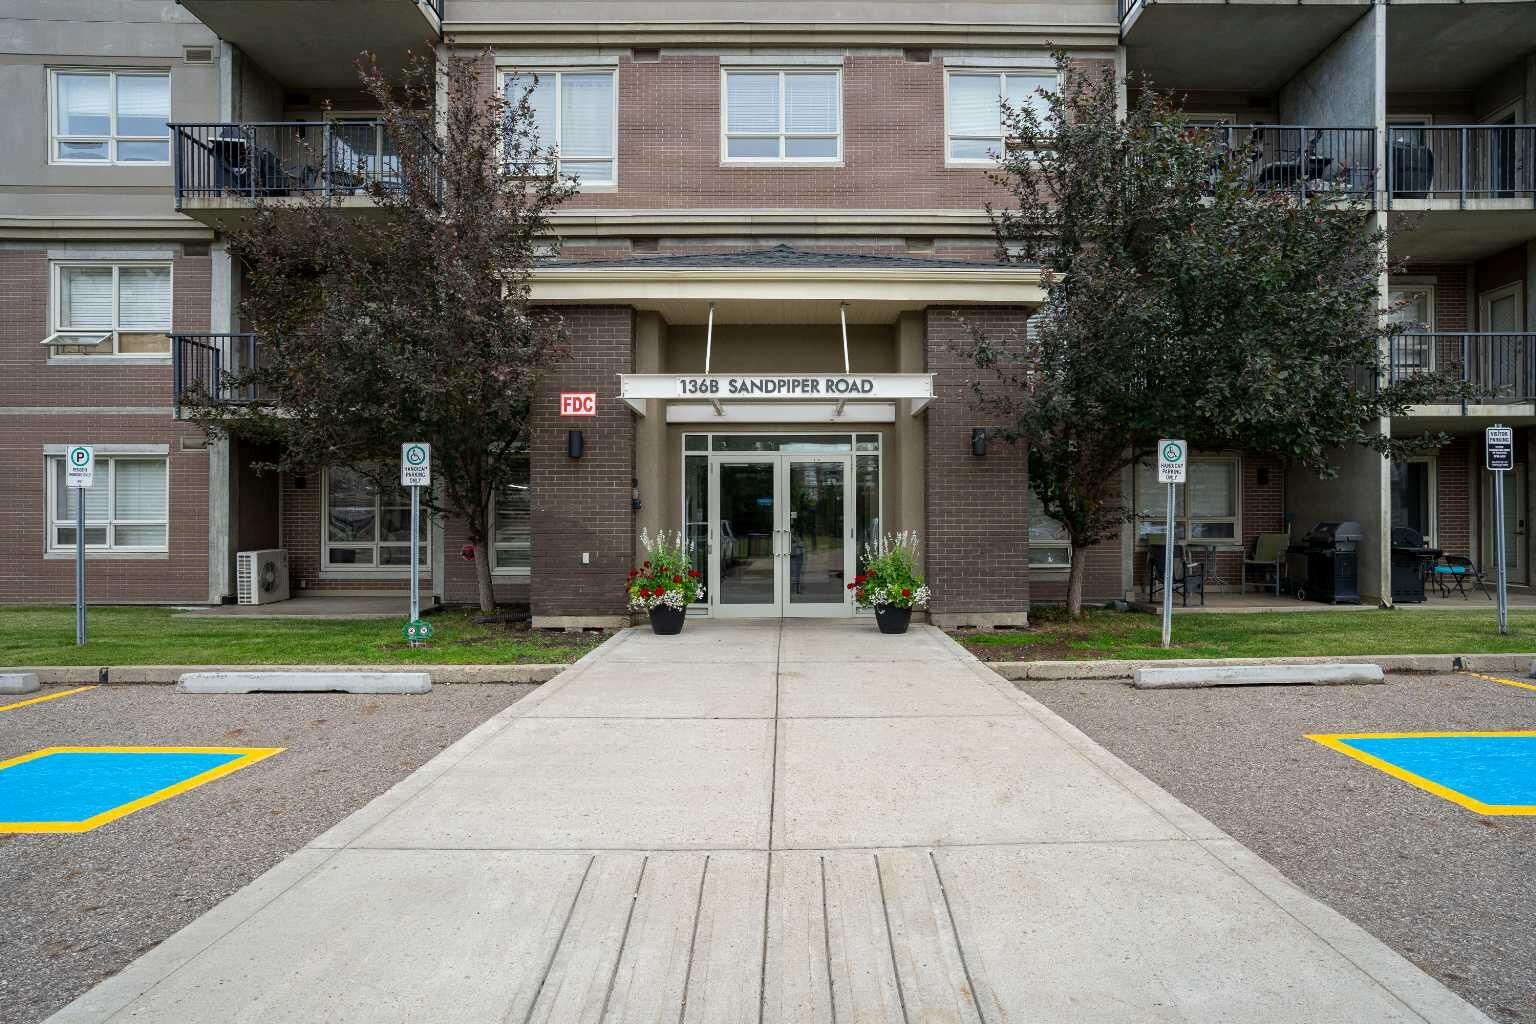
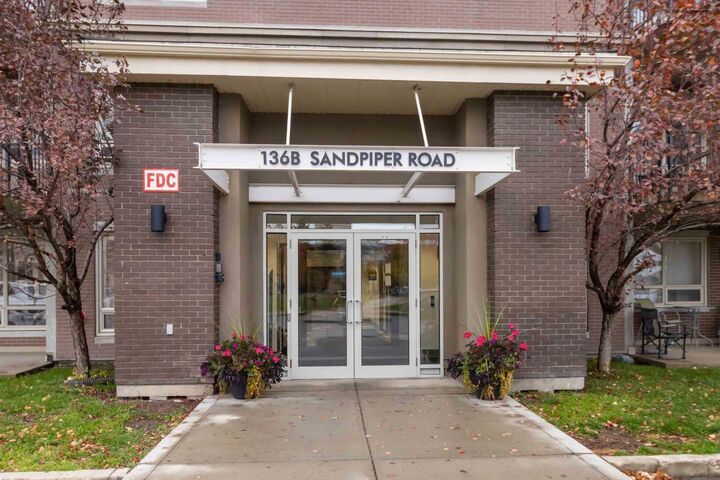
136B Sandpiper Road 414 Fort McMurray, AB T9J 9J7
Active (1 Days)
$162,268 (USD)
Description
MLS®:
A2328211
A2328211
Type
Single-Family Home
Single-Family Home
Year Built
2008
2008
Style
Apartment-Single Level Unit
Apartment-Single Level Unit
County
Wood Buffalo
Wood Buffalo
Listed By
Rebecca Allan, eXp Realty
Source
PILLAR 9 - IDX
Last checked Jul 11 2026 at 6:04 AM GMT+0000
PILLAR 9 - IDX
Last checked Jul 11 2026 at 6:04 AM GMT+0000
Bathroom Details
- Full Bathrooms: 2
Interior Features
- Appliances : Refrigerator
- Appliances : Dishwasher
- Appliances : Electric Stove
- Appliances : Window Coverings
- Appliances : Washer/Dryer Stacked
- Laundry/Utility Room : In Unit
- Appliances : Microwave Hood Fan
- Storage
- Walk-In Closet(s)
- Recreation Facilities
- Appliances : Central Air Conditioner
Subdivision
- Eagle Ridge
Property Features
- Fireplace: Total Fireplace(s) : 0
Heating and Cooling
- Natural Gas
- Central Air
Condo Information
- Fees: $506
Flooring
- Carpet
- Linoleum
Parking
- Underground
- Parking Space(s) : 2
Stories
- 1
Living Area
- 1,037 sqft
Location
Disclaimer: Data is supplied by Pillar 9™ MLS® System. Pillar 9™ is the owner of the copyright in its MLS® System. Data is deemed reliable but is not guaranteed accurate by Pillar 9™. The trademarks MLS®, Multiple Listing Service® and the associated logos are owned by The Canadian Real Estate Association (CREA) and identify the quality of services provided by real estate professionals who are members of CREA. Used under license.
Data is supplied by Pillar 9™ MLS® System. Pillar 9™ is the owner of the copyright in its MLS® System. Data is deemed reliable but is not guaranteed accurate by Pillar 9™. The trademarks MLS®, Multiple Listing Service® and the associated logos are owned by The Canadian Real Estate Association (CREA) and identify the quality of services provided by real estate professionals who are members of CREA. Used under license.
Data is supplied by Pillar 9™ MLS® System. Pillar 9™ is the owner of the copyright in its MLS® System. Data is deemed reliable but is not guaranteed accurate by Pillar 9™. The trademarks MLS®, Multiple Listing Service® and the associated logos are owned by The Canadian Real Estate Association (CREA) and identify the quality of services provided by real estate professionals who are members of CREA. Used under license.


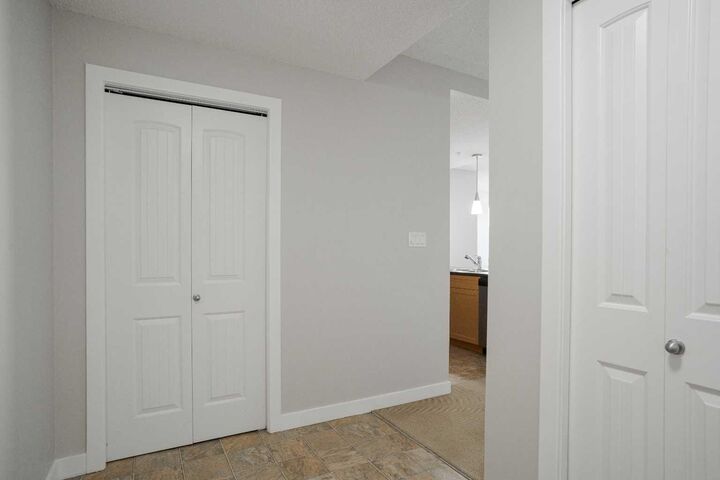
Step inside to a thoughtfully designed layout featuring stainless steel appliances, a newer dishwasher, in-suite laundry, and air conditioning, everything you need for effortless everyday living. The primary bedroom boasts a private ensuite, while the second bedroom features a walk-through closet with direct access to the main bath. Two private balconies let you soak in the views, and tandem heated underground parking with storage keeps life organized year round. The building delivers on amenities too! A fitness center, playground, car wash bay, secure elevator access, and controlled entry give you comfort and peace of mind.
Outside your door, Eagle Ridge offers the best of both worlds: steps from parks, walking trails, restaurants, shopping, and the beloved Birchwood Trails. This is modern living at its finest , don't miss your chance to call it home.