

Listing Courtesy of: PILLAR 9 - IDX / Re/Max Real Estate (mountain View)
18 Moberly Crescent Fort McMurray, AB T9H 1G9
Active
$428,500 (CAD)
Description
MLS®:
A2312962
A2312962
Lot Size
6,598 SQFT
6,598 SQFT
Type
Single-Family Home
Single-Family Home
Year Built
1967
1967
Style
Bungalow
Bungalow
County
Wood Buffalo
Wood Buffalo
Listed By
Candace Hendrickson, Re/Max Real Estate (mountain View)
Source
PILLAR 9 - IDX
Last checked May 25 2026 at 5:09 PM GMT+0000
PILLAR 9 - IDX
Last checked May 25 2026 at 5:09 PM GMT+0000
Bathroom Details
- Full Bathrooms: 2
Interior Features
- Appliances : Refrigerator
- Appliances : Dishwasher
- Appliances : Electric Stove
- Appliances : Dryer
- Appliances : Washer
- Appliances : Garburator
- Laundry/Utility Room : Lower Level
- Appliances : Trash Compactor
- See Remarks
Subdivision
- Downtown
Lot Information
- Landscaped
- Rectangular Lot
- Back Yard
- Front Yard
- Backs on to Park/Green Space
- Level
- No Back Lane
Property Features
- Fireplace: Total Fireplace(s) : 0
- Foundation: Poured Concrete
Heating and Cooling
- Forced Air
- None
Basement Information
- Full
Flooring
- Carpet
- Ceramic Tile
- Vinyl
- Cork
Exterior Features
- Roof: Asphalt Shingle
Garage
- Double Garage Detached
Parking
- Heated Garage
- Parking Space(s) : 4
Stories
- 1
Living Area
- 1,116 sqft
Location
Disclaimer: Data is supplied by Pillar 9™ MLS® System. Pillar 9™ is the owner of the copyright in its MLS® System. Data is deemed reliable but is not guaranteed accurate by Pillar 9™. The trademarks MLS®, Multiple Listing Service® and the associated logos are owned by The Canadian Real Estate Association (CREA) and identify the quality of services provided by real estate professionals who are members of CREA. Used under license.
Data is supplied by Pillar 9™ MLS® System. Pillar 9™ is the owner of the copyright in its MLS® System. Data is deemed reliable but is not guaranteed accurate by Pillar 9™. The trademarks MLS®, Multiple Listing Service® and the associated logos are owned by The Canadian Real Estate Association (CREA) and identify the quality of services provided by real estate professionals who are members of CREA. Used under license.
Data is supplied by Pillar 9™ MLS® System. Pillar 9™ is the owner of the copyright in its MLS® System. Data is deemed reliable but is not guaranteed accurate by Pillar 9™. The trademarks MLS®, Multiple Listing Service® and the associated logos are owned by The Canadian Real Estate Association (CREA) and identify the quality of services provided by real estate professionals who are members of CREA. Used under license.


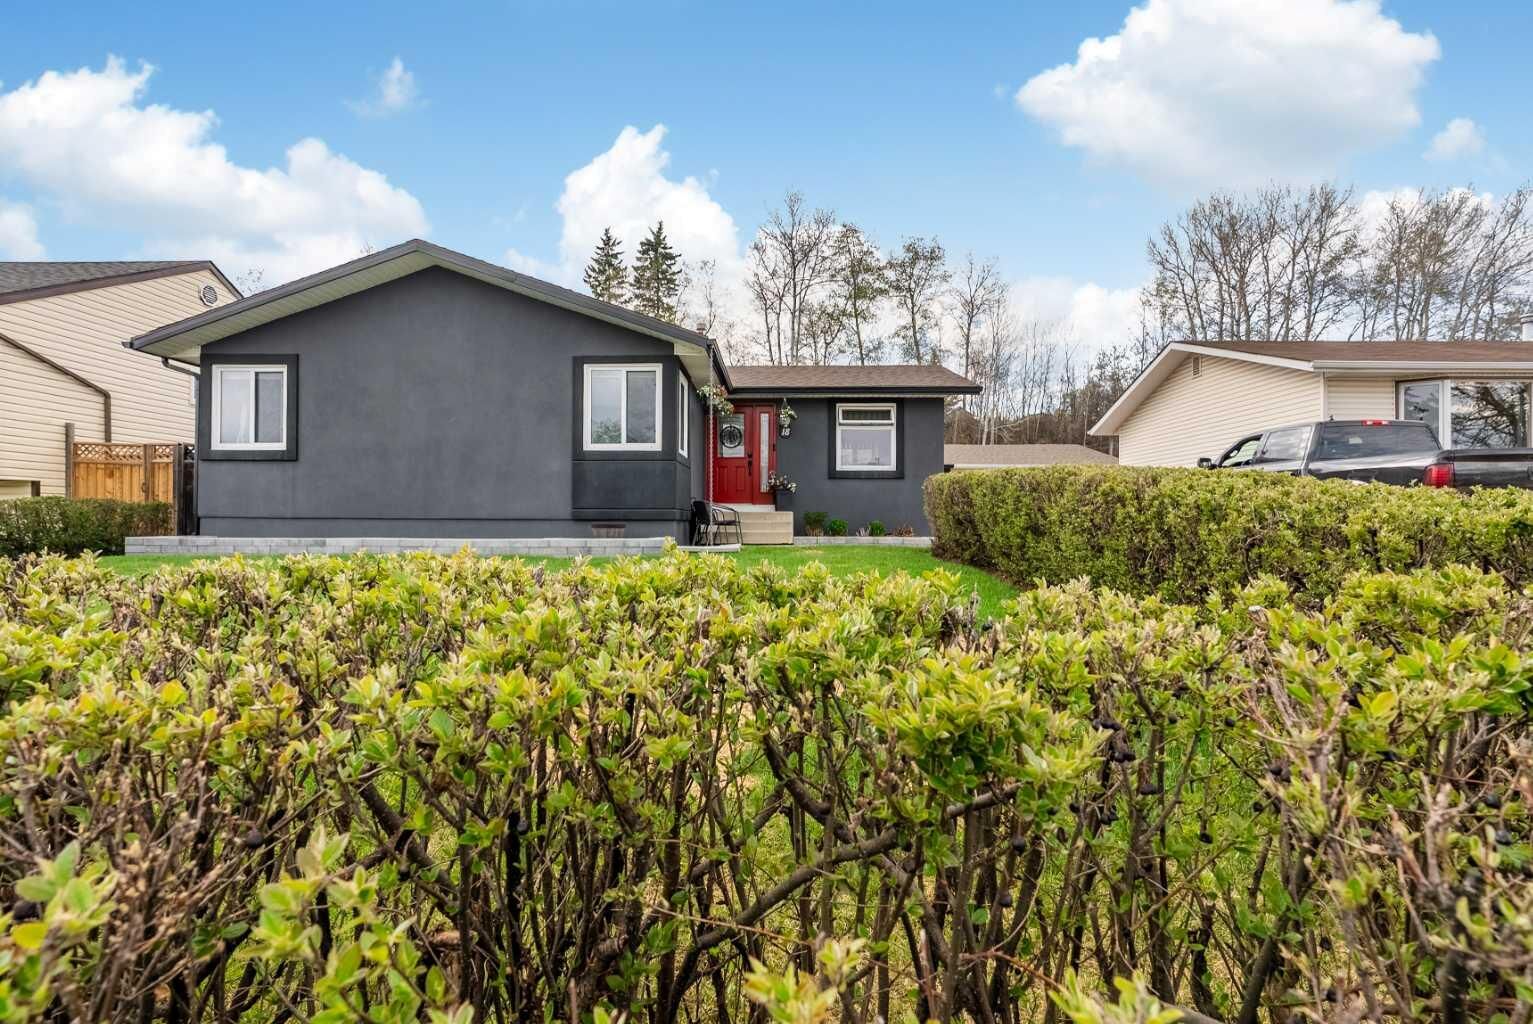
Offering over 1,100 sq ft above grade plus a fully developed basement, this well-maintained home features 3 bedrooms and 2 full bathrooms, making it ideal for families, professionals, or anyone seeking flexible living space. The bright main level showcases a fully renovated kitchen, updated flooring, upgraded windows, and a beautifully modernized 4-piece bathroom complete with a relaxing soaker tub.
One of the most loved spaces in the home is the inviting kitchen, living room, and adjoining area, bright, cheerful, and incredibly cozy all at once. The thoughtful layout creates the perfect atmosphere for both everyday living and entertaining. French doors off the living room offer added privacy for intimate conversations with family and friends while still allowing the rest of the home to function seamlessly.
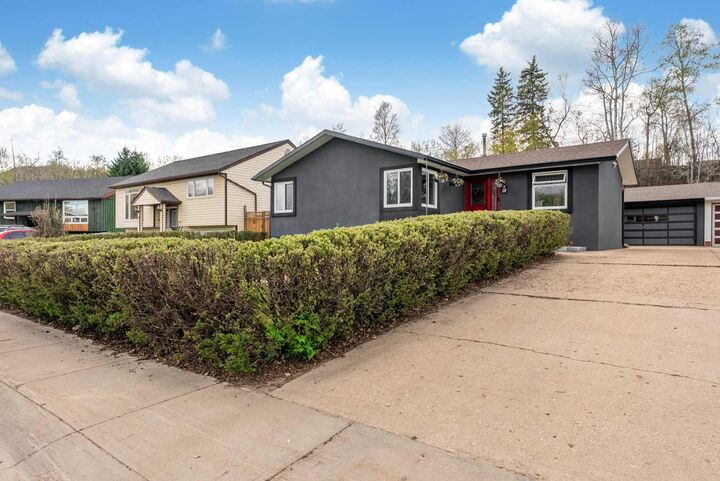
Downstairs, the fully finished basement expands your living space with a large media/recreation room, wet bar, spacious laundry area, storage room, cold room, full 3-piece bathroom, and an additional room perfect as a fourth bedroom, home office, or gym. Extensive upgrades throughout the years provide peace of mind, including acrylic stucco, shingles on both the home and garage, exterior doors, flooring, upgraded windows, and more.
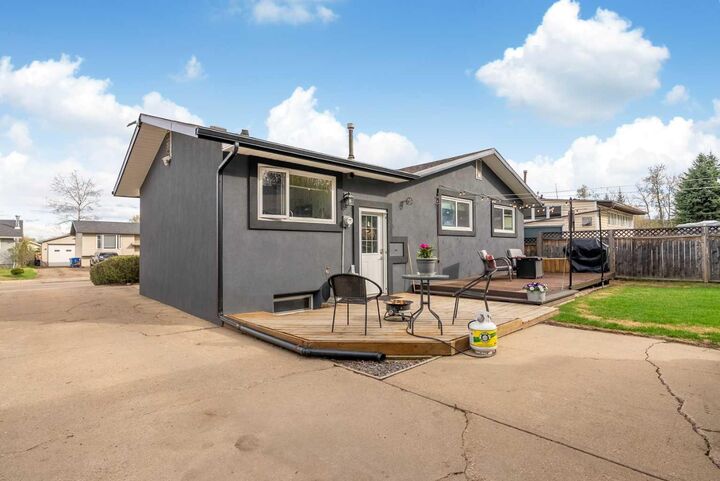
Step outside and discover your own private backyard oasis. Beautifully landscaped and backing directly onto the greenbelt, the setting feels more like a peaceful park than a city property. Enjoy evenings around the fire pit, relax amongst the raised rock gardens, or simply take in the tranquility and privacy this exceptional outdoor space provides. The gas-heated over-sized double detached garage includes a 220V outlet, workshop space, tandem parking capability, and an attached shed for added convenience.
A rare opportunity to own a move-in-ready property in a prime central location with exceptional indoor comfort, extensive upgrades, and a truly stunning park-like setting.