

Listing Courtesy of: PILLAR 9 - IDX / Listed By: eXp Realty
2 Blair Crescent Fort McMurray, AB T9H 1M9
Active
$349,900 (CAD)
Description
MLS®:
A2342621
A2342621
Lot Size
6,050 SQFT
6,050 SQFT
Type
Single-Family Home
Single-Family Home
Year Built
1966
1966
Style
Bungalow
Bungalow
County
Wood Buffalo
Wood Buffalo
Listed By
Jeromy Laporte, eXp Realty
Source
PILLAR 9 - IDX
Last checked Sep 4 2026 at 3:34 AM GMT+0000
PILLAR 9 - IDX
Last checked Sep 4 2026 at 3:34 AM GMT+0000
Bathroom Details
- Full Bathrooms: 2
Interior Features
- Appliances : Refrigerator
- Appliances : Stove(s)
- Appliances : Dishwasher
- Appliances : Microwave
- Appliances : Range Hood
- Appliances : Washer/Dryer
- Laundry/Utility Room : In Basement
- Laminate Counters
- Appliances : Central Air Conditioner
Subdivision
- Downtown
Lot Information
- Landscaped
- Back Yard
- Front Yard
Property Features
- Fireplace: Total Fireplace(s) : 0
- Foundation: Poured Concrete
Heating and Cooling
- Forced Air
- Central Air
Basement Information
- Partial
Flooring
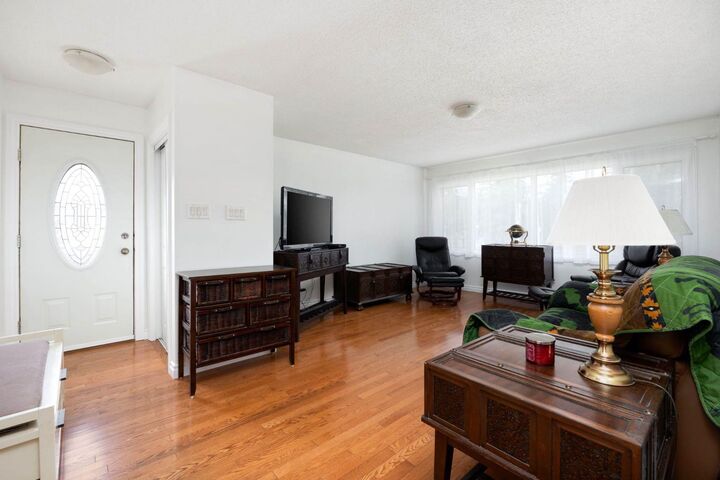
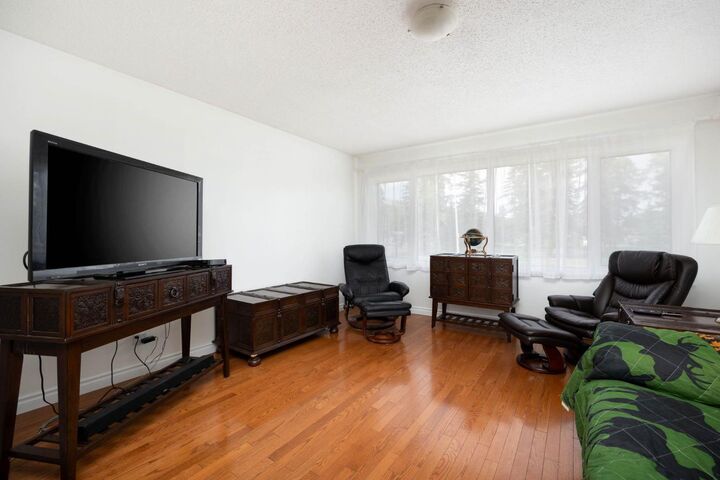
- Hardwood
Exterior Features
- Roof: Asphalt Shingle
Parking
- Parking Pad
- Parking Space(s) : 5
Stories
- 1
Living Area
- 1,050 sqft
Location
Disclaimer: Data is supplied by Pillar 9™ MLS® System. Pillar 9™ is the owner of the copyright in its MLS® System. Data is deemed reliable but is not guaranteed accurate by Pillar 9™. The trademarks MLS®, Multiple Listing Service® and the associated logos are owned by The Canadian Real Estate Association (CREA) and identify the quality of services provided by real estate professionals who are members of CREA. Used under license.
Data is supplied by Pillar 9™ MLS® System. Pillar 9™ is the owner of the copyright in its MLS® System. Data is deemed reliable but is not guaranteed accurate by Pillar 9™. The trademarks MLS®, Multiple Listing Service® and the associated logos are owned by The Canadian Real Estate Association (CREA) and identify the quality of services provided by real estate professionals who are members of CREA. Used under license.
Data is supplied by Pillar 9™ MLS® System. Pillar 9™ is the owner of the copyright in its MLS® System. Data is deemed reliable but is not guaranteed accurate by Pillar 9™. The trademarks MLS®, Multiple Listing Service® and the associated logos are owned by The Canadian Real Estate Association (CREA) and identify the quality of services provided by real estate professionals who are members of CREA. Used under license.


The basement includes a bedroom, family room, den, laundry area and a fully finished bathroom with a corner shower. Major updates completed approximately five years ago include a high-efficiency furnace, central air conditioning and hot water tank (2021).
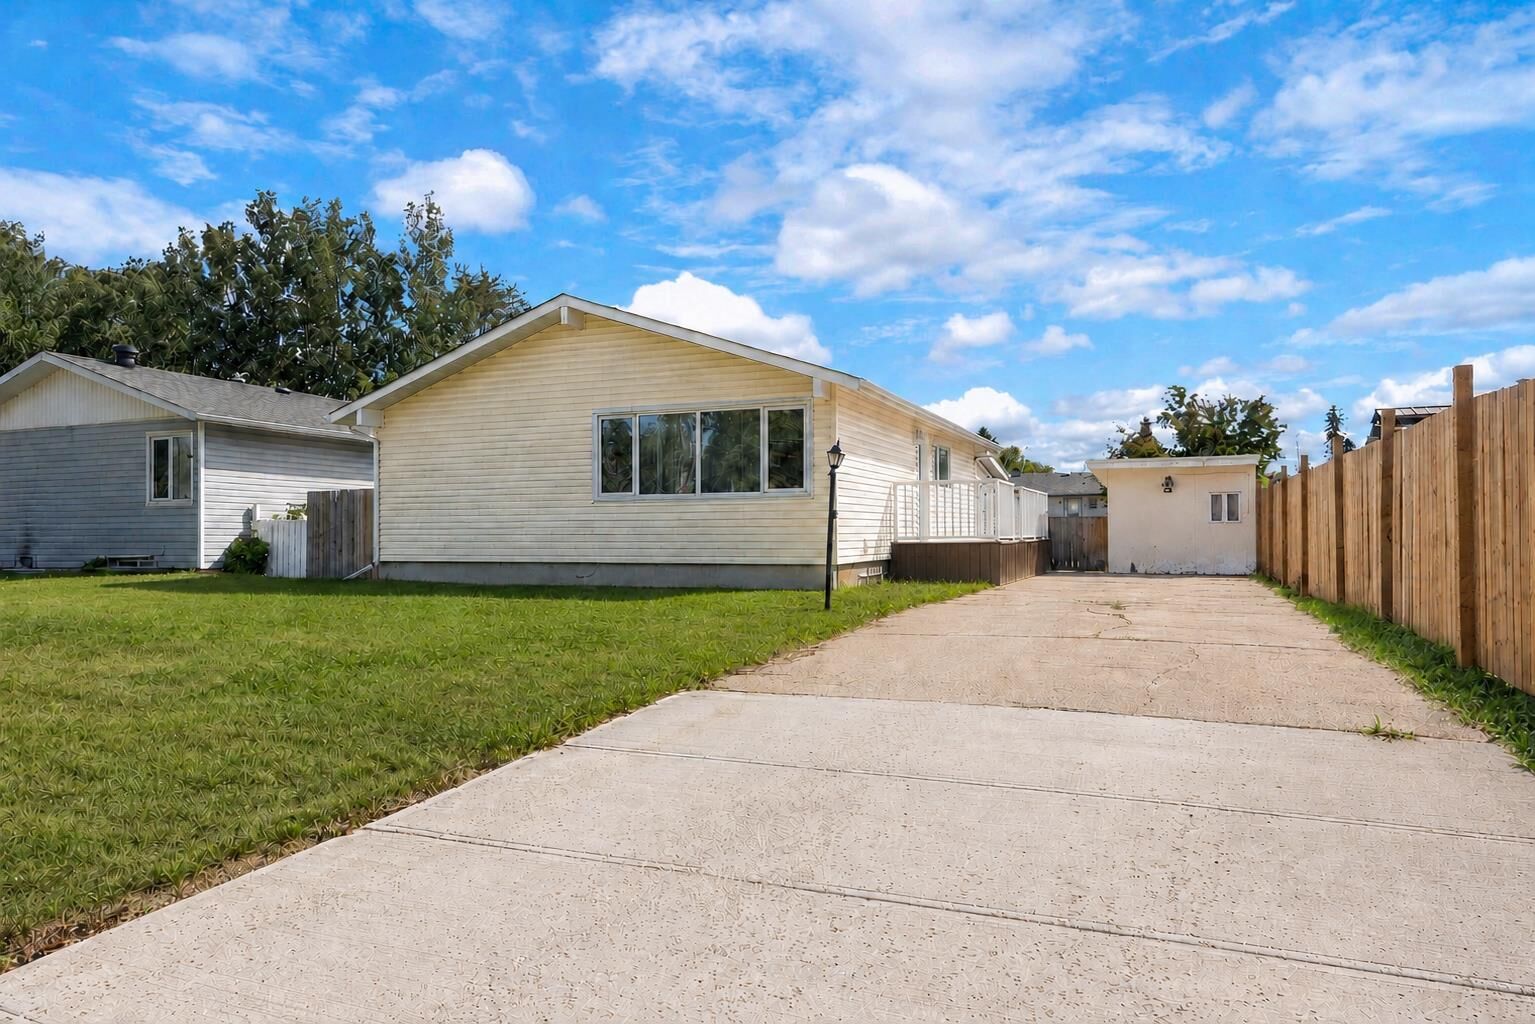
Outside, you’ll find a massive driveway with plenty of room for vehicles and recreational toys, a large front yard, storage shed and a private, fully fenced backyard with an easement behind it for added separation from neighbouring properties. Located on a quiet crescent with no homes directly across the street and mature trees in the centre, this property offers space, privacy and excellent potential. Call today to schedule your personal showing!