

Listing Courtesy of: PILLAR 9 - IDX / Listed By: The Agency North Central Alberta
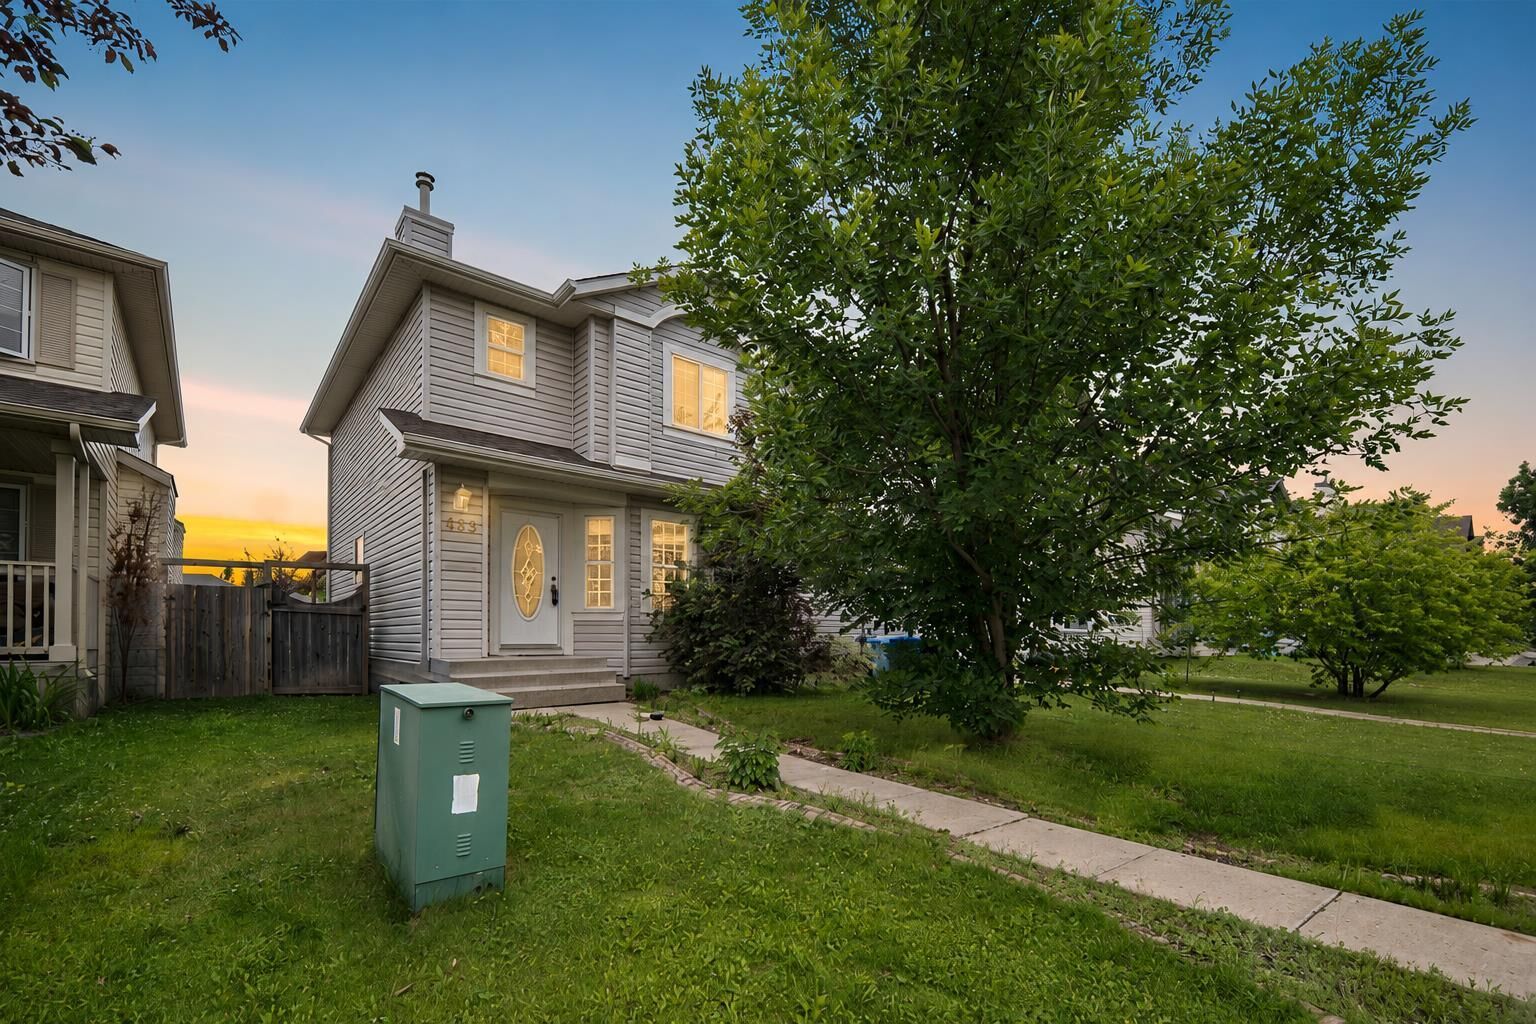
269 Smallwood Street Fort McMurray, AB T9K 2L4
Active
$375,000 (CAD)
Description
MLS®:
A2328430
A2328430
Lot Size
3,593 SQFT
3,593 SQFT
Type
Single-Family Home
Single-Family Home
Year Built
2002
2002
Style
2 Storey
2 Storey
County
Wood Buffalo
Wood Buffalo
Listed By
Paige Cyr, The Agency North Central Alberta
Source
PILLAR 9 - IDX
Last checked Jul 11 2026 at 5:34 AM GMT+0000
PILLAR 9 - IDX
Last checked Jul 11 2026 at 5:34 AM GMT+0000
Bathroom Details
- Full Bathrooms: 2
- Half Bathroom: 1
Interior Features
- Appliances : Refrigerator
- Appliances : Stove(s)
- Appliances : Dishwasher
- Laundry/Utility Room : Main Level
- Appliances : Microwave
- Appliances : Washer/Dryer
- Appliances : Window Coverings
- Laundry/Utility Room : Laundry Room
- Pantry
- Storage
- Walk-In Closet(s)
- Laminate Counters
- Wet Bar
Subdivision
- Timberlea
Lot Information
- Standard Shaped Lot
- Landscaped
- Lawn
- Back Lane
- Back Yard
- Front Yard
Property Features
- Fireplace: Total Fireplace(s) : 0
- Foundation: Poured Concrete
Heating and Cooling
- Forced Air
- None
Basement Information
- Full
Flooring
- Carpet
- Linoleum
Exterior Features
- Roof: Asphalt Shingle
Parking
- Parking Pad
- Parking Space(s) : 2
Stories
- 2
Living Area
- 1,244 sqft
Location
Disclaimer: Data is supplied by Pillar 9™ MLS® System. Pillar 9™ is the owner of the copyright in its MLS® System. Data is deemed reliable but is not guaranteed accurate by Pillar 9™. The trademarks MLS®, Multiple Listing Service® and the associated logos are owned by The Canadian Real Estate Association (CREA) and identify the quality of services provided by real estate professionals who are members of CREA. Used under license.
Data is supplied by Pillar 9™ MLS® System. Pillar 9™ is the owner of the copyright in its MLS® System. Data is deemed reliable but is not guaranteed accurate by Pillar 9™. The trademarks MLS®, Multiple Listing Service® and the associated logos are owned by The Canadian Real Estate Association (CREA) and identify the quality of services provided by real estate professionals who are members of CREA. Used under license.
Data is supplied by Pillar 9™ MLS® System. Pillar 9™ is the owner of the copyright in its MLS® System. Data is deemed reliable but is not guaranteed accurate by Pillar 9™. The trademarks MLS®, Multiple Listing Service® and the associated logos are owned by The Canadian Real Estate Association (CREA) and identify the quality of services provided by real estate professionals who are members of CREA. Used under license.


The exterior features a spacious backyard with grass landscaping, a fire pit area, and a large deck with pergola, perfect for enjoying the afternoon sun. A rear driveway provides parking for two vehicles, and a shed offers additional storage.
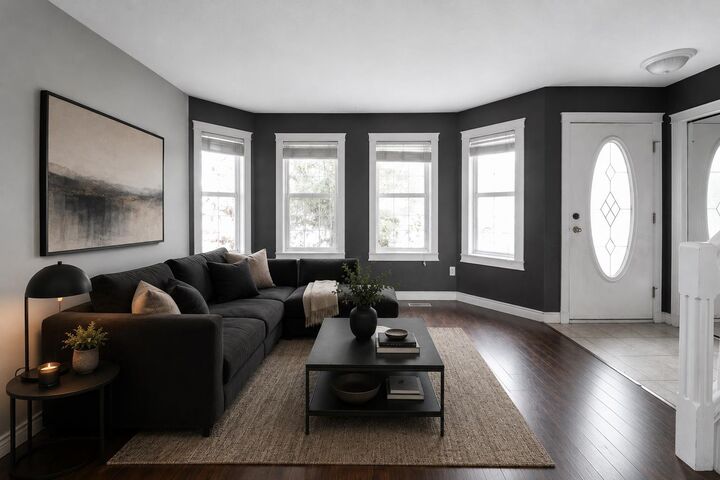
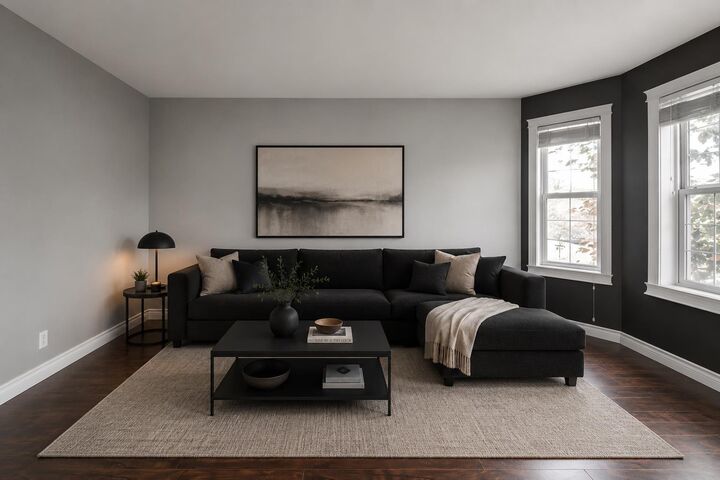
Inside, the main level offers a functional layout with a front living room and a kitchen that includes refinished cabinetry, stainless steel appliances, and a pantry for storage. A two piece bathroom and a laundry area located in the rear mudroom add everyday convenience.
Upstairs, you will find three bedrooms and a full four piece bathroom. The primary bedroom includes a walk in closet and direct access to the main bathroom.
The basement has been updated and features vinyl plank flooring, fresh paint, and new baseboards. This level includes a large open space with a wet bar, a four piece bathroom, and the potential to add an additional bedroom if desired.
Major updates include a new furnace and hot water tank installed in 2023.
With a great layout, important mechanical updates already completed, and a prime Timberlea location, 269 Smallwood Street offers a fantastic opportunity at an attractive price point.
Schedule your private showing today.