

Listing Courtesy of: PILLAR 9 - IDX / Listed By: Royal Lepage Benchmark
290 Plamondon Drive 105 Fort McMurray, AB T9K 0A5
Active (1 Days)
$149,900 (CAD)
Description
MLS®:
A2341477
A2341477
Type
Single-Family Home
Single-Family Home
Year Built
2006
2006
Style
Apartment-Single Level Unit
Apartment-Single Level Unit
County
Wood Buffalo
Wood Buffalo
Listed By
Cindy Scantland, Royal Lepage Benchmark
Source
PILLAR 9 - IDX
Last checked Sep 2 2026 at 8:33 AM GMT+0000
PILLAR 9 - IDX
Last checked Sep 2 2026 at 8:33 AM GMT+0000
Bathroom Details
- Full Bathrooms: 2
Interior Features
- Appliances : Refrigerator
- Appliances : Dishwasher
- Appliances : Electric Stove
- Appliances : Microwave
- Appliances : Window Coverings
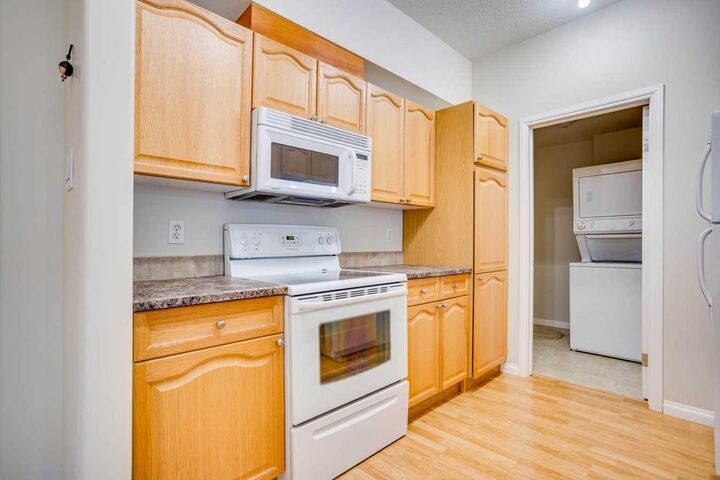
- Appliances : Washer/Dryer Stacked
- Laundry/Utility Room : In Unit
- Breakfast Bar
Subdivision
- Timberlea
Property Features
- Fireplace: Family Room
- Fireplace: Total Fireplace(s) : 1 Electric
Heating and Cooling
- Baseboard
- None
Condo Information
- Fees: $778/Monthly
Flooring
- Laminate
Parking
- Underground
- Parking Space(s) : 1
Stories
- 1
Living Area
- 935 sqft
Location
Disclaimer: Data is supplied by Pillar 9™ MLS® System. Pillar 9™ is the owner of the copyright in its MLS® System. Data is deemed reliable but is not guaranteed accurate by Pillar 9™. The trademarks MLS®, Multiple Listing Service® and the associated logos are owned by The Canadian Real Estate Association (CREA) and identify the quality of services provided by real estate professionals who are members of CREA. Used under license.
Data is supplied by Pillar 9™ MLS® System. Pillar 9™ is the owner of the copyright in its MLS® System. Data is deemed reliable but is not guaranteed accurate by Pillar 9™. The trademarks MLS®, Multiple Listing Service® and the associated logos are owned by The Canadian Real Estate Association (CREA) and identify the quality of services provided by real estate professionals who are members of CREA. Used under license.
Data is supplied by Pillar 9™ MLS® System. Pillar 9™ is the owner of the copyright in its MLS® System. Data is deemed reliable but is not guaranteed accurate by Pillar 9™. The trademarks MLS®, Multiple Listing Service® and the associated logos are owned by The Canadian Real Estate Association (CREA) and identify the quality of services provided by real estate professionals who are members of CREA. Used under license.


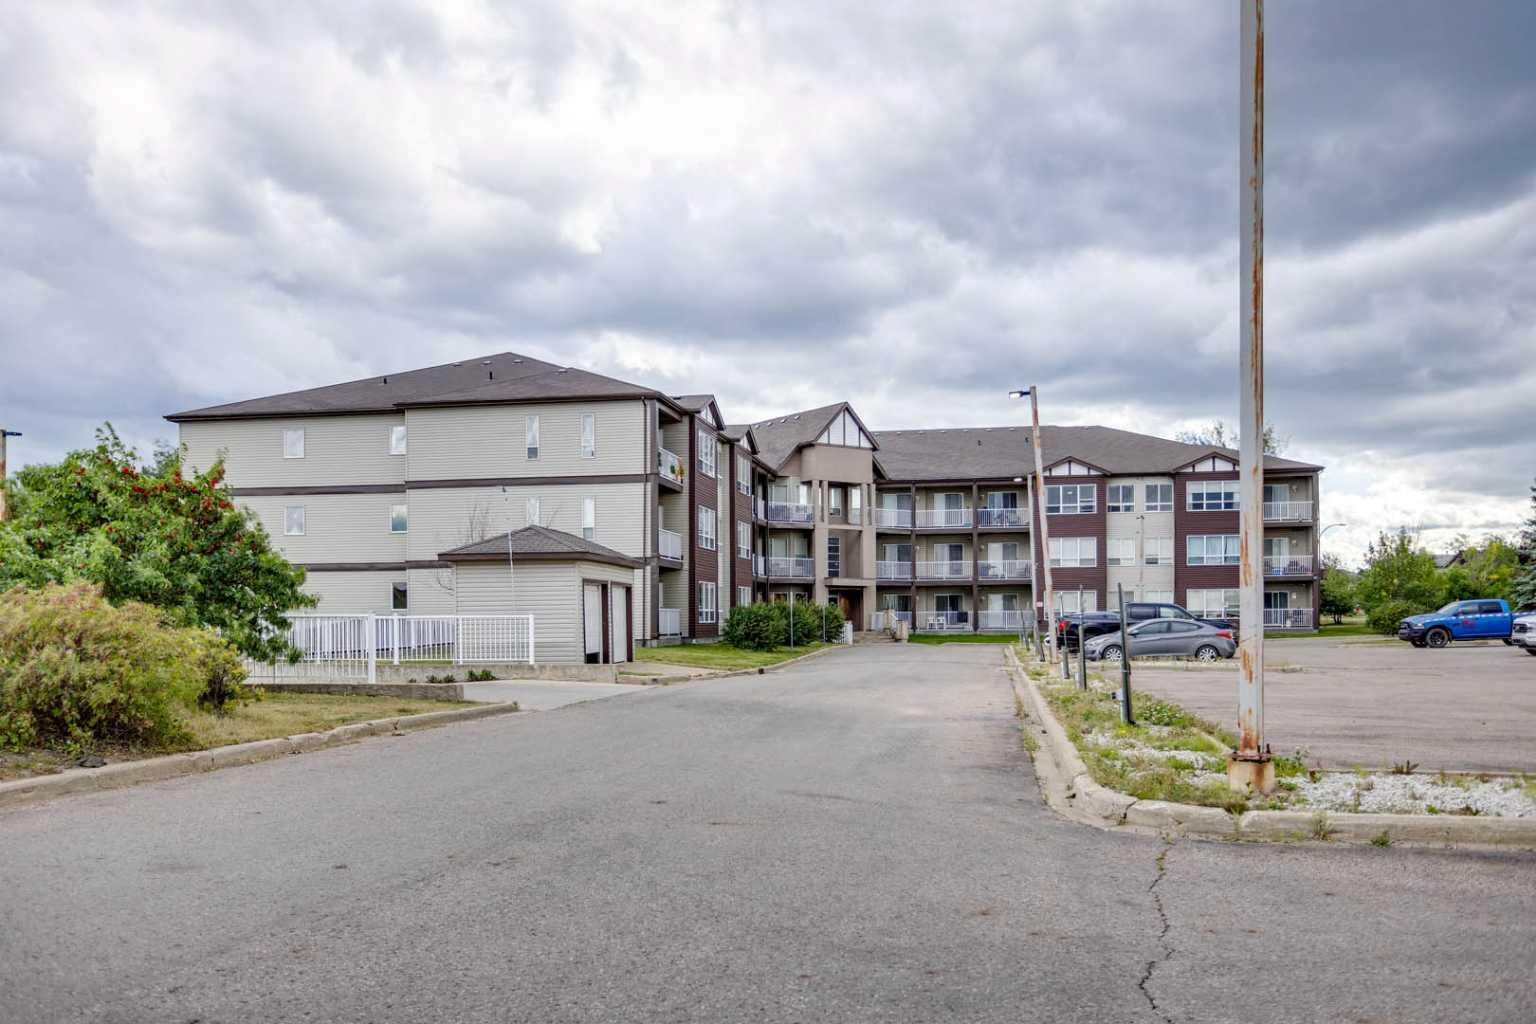
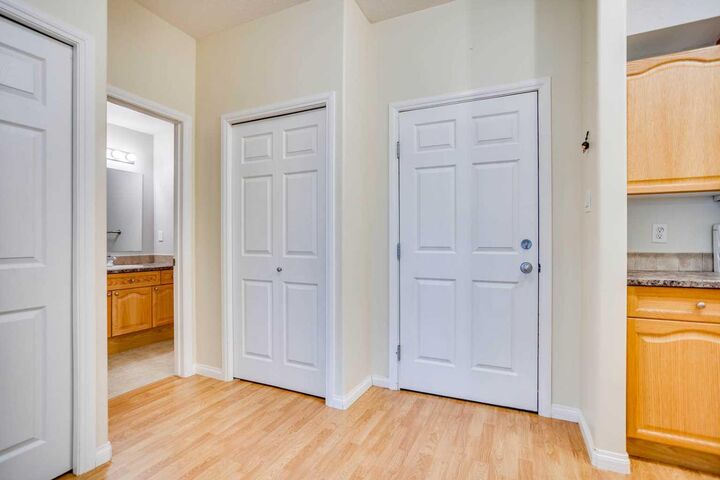
Step inside to a spacious open-concept living area filled with natural light from the large bay windows. The kitchen offers plenty of cupboard and counter space, along with a convenient breakfast bar—perfect for morning coffee or casual meals with friends and family. The living room features a stylish wall-mounted electric fireplace, creating a warm and cozy focal point. The primary bedroom is a private retreat, complete with a walk-through closet leading into the ensuite. Sliding patio doors provide direct access to the outdoor space, allowing you to enjoy the peaceful greenbelt setting right from your bedroom. The second bedroom is generously sized and versatile, making it an ideal guest room, home office, or comfortable sitting area. A second full bathroom adds convenience for guests or everyday living. Additional features include in-suite laundry, extra storage, and one titled underground parking stall, providing both security and convenience year-round.
Whether you're looking for a comfortable home, a low-maintenance lifestyle, or a great investment opportunity, this condo is worth a look. Enjoy the privacy of a greenbelt setting, easy access to walking trails, and a thoughtfully designed floor plan all in one package. Don't miss your opportunity to see this wonderful property—call today to book your private viewing!