

Listing Courtesy of: PILLAR 9 - IDX / Listed By: eXp Realty
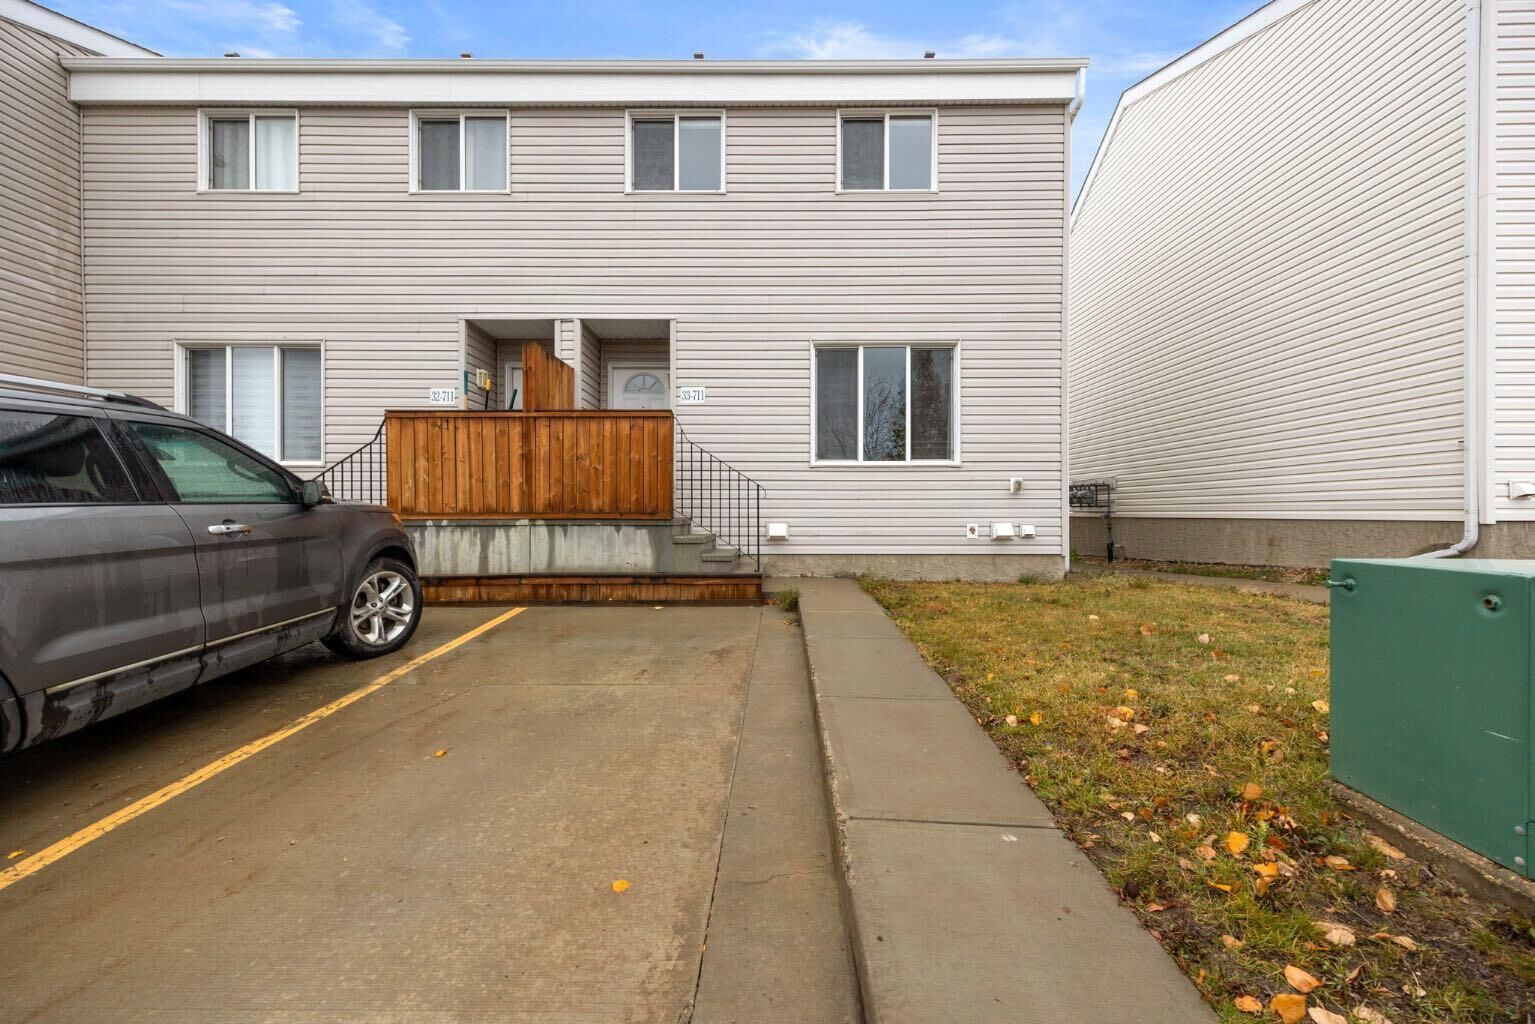
711 Beacon Hill Drive 33 Fort McMurray, AB T9H 3R5
Active (0 Days)
$219,900 (CAD)
Description
MLS®:
A2352999
A2352999
Type
Single-Family Home
Single-Family Home
Year Built
2016
2016
Style
2 Storey
2 Storey
County
Wood Buffalo
Wood Buffalo
Listed By
Jeromy Laporte, eXp Realty
Source
PILLAR 9 - IDX
Last checked Oct 17 2026 at 12:24 AM GMT+0000
PILLAR 9 - IDX
Last checked Oct 17 2026 at 12:24 AM GMT+0000
Bathroom Details
- Full Bathroom: 1
Interior Features
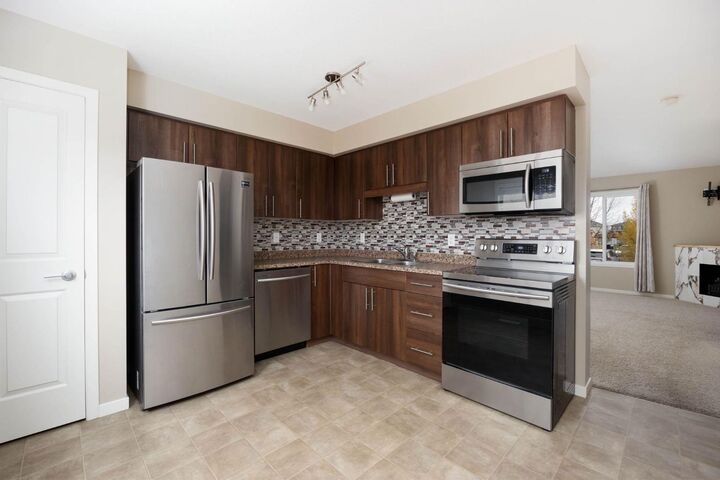
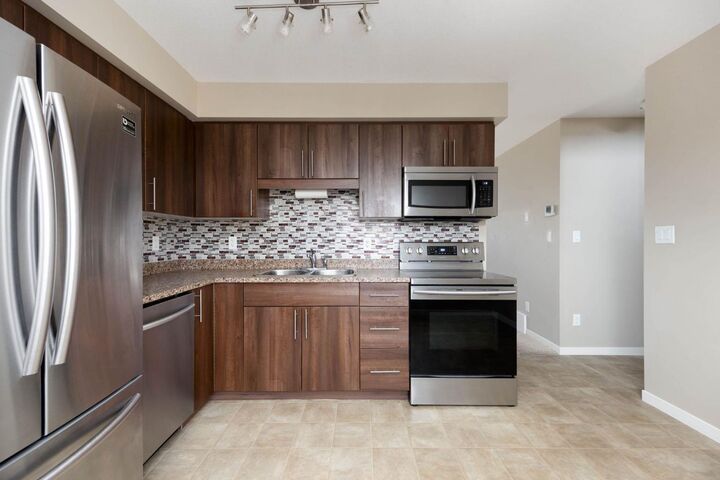
- Appliances : Refrigerator
- Appliances : Stove(s)
- Appliances : Dishwasher
- Appliances : Washer/Dryer
- Appliances : Window Coverings
- Laundry/Utility Room : In Basement
- Appliances : Microwave Hood Fan
- Laminate Counters
Subdivision
- Beacon Hill
Lot Information
- Back Yard
Property Features
- Fireplace: Total Fireplace(s) : 1 Electric
- Foundation: Poured Concrete
Heating and Cooling
- Forced Air
- None
Basement Information
- Full
Condo Information
- Fees: $364/Monthly
Flooring
- Vinyl
Exterior Features
- Roof: Asphalt Shingle
Parking
- Stall
- Parking Space(s) : 1
Stories
- 2
Living Area
- 1,055 sqft
Location
Disclaimer: Data is supplied by Pillar 9™ MLS® System. Pillar 9™ is the owner of the copyright in its MLS® System. Data is deemed reliable but is not guaranteed accurate by Pillar 9™. The trademarks MLS®, Multiple Listing Service® and the associated logos are owned by The Canadian Real Estate Association (CREA) and identify the quality of services provided by real estate professionals who are members of CREA. Used under license.
Data is supplied by Pillar 9™ MLS® System. Pillar 9™ is the owner of the copyright in its MLS® System. Data is deemed reliable but is not guaranteed accurate by Pillar 9™. The trademarks MLS®, Multiple Listing Service® and the associated logos are owned by The Canadian Real Estate Association (CREA) and identify the quality of services provided by real estate professionals who are members of CREA. Used under license.
Data is supplied by Pillar 9™ MLS® System. Pillar 9™ is the owner of the copyright in its MLS® System. Data is deemed reliable but is not guaranteed accurate by Pillar 9™. The trademarks MLS®, Multiple Listing Service® and the associated logos are owned by The Canadian Real Estate Association (CREA) and identify the quality of services provided by real estate professionals who are members of CREA. Used under license.


The main floor features a bright kitchen with white cabinetry, stainless steel appliances, and a tile backsplash. A separate dining area connects to the living room, providing comfortable space for everyday meals and entertaining. The rear entrance offers access to the fully fenced yard and the unfinished basement.
Upstairs, you’ll find two generously sized bedrooms and a full four-piece bathroom. Looking for room to grow? The basement provides an opportunity to create additional living space to suit your needs, subject to applicable approvals.
Condo fees cover exterior maintenance of the structure, fences, driveways and sidewalks, along with landscaping, insurance, and snow removal from the cul-de-sac and common areas.
Enjoy a convenient Beacon Hill location near walking trails, two elementary schools, and Frank Lacroix Arena, with easy access to downtown and the Fort McMurray airport. Book your private showing today!