

Listing Courtesy of: PILLAR 9 - IDX / Listed By: The Agency North Central Alberta
7901 King Street 1210 Fort McMurray, AB T9H 0C1
Active (0 Days)
$179,092 (USD)
Description
MLS®:
A2355511
A2355511
Type
Single-Family Home
Single-Family Home
Year Built
2012
2012
Style
Apartment-Single Level Unit
Apartment-Single Level Unit
County
Wood Buffalo
Wood Buffalo
Listed By
Paige Cyr, The Agency North Central Alberta
Source
PILLAR 9 - IDX
Last checked Nov 3 2026 at 4:15 AM GMT+0000
PILLAR 9 - IDX
Last checked Nov 3 2026 at 4:15 AM GMT+0000
Bathroom Details
- Full Bathrooms: 2
Interior Features
- Appliances : Refrigerator
- Appliances : Stove(s)
- Appliances : Dishwasher
- Appliances : Dryer
- Appliances : Microwave
- Appliances : Window Coverings
- Appliances : Washer
- Laundry/Utility Room : In Unit
- Granite Counters
- Kitchen Island
- No Smoking Home
- Open Floorplan
- Vinyl Windows
Subdivision
- Downtown
Property Features
- Fireplace: Total Fireplace(s) : 0
Heating and Cooling
- Forced Air
- None
Condo Information
- Fees: $508
Flooring
- Carpet
- Tile
- Vinyl
Parking
- Underground
- Parking Space(s) : 1
Stories
- 1
Living Area
- 1,009 sqft
Location
Disclaimer: Data is supplied by Pillar 9™ MLS® System. Pillar 9™ is the owner of the copyright in its MLS® System. Data is deemed reliable but is not guaranteed accurate by Pillar 9™. The trademarks MLS®, Multiple Listing Service® and the associated logos are owned by The Canadian Real Estate Association (CREA) and identify the quality of services provided by real estate professionals who are members of CREA. Used under license.
Data is supplied by Pillar 9™ MLS® System. Pillar 9™ is the owner of the copyright in its MLS® System. Data is deemed reliable but is not guaranteed accurate by Pillar 9™. The trademarks MLS®, Multiple Listing Service® and the associated logos are owned by The Canadian Real Estate Association (CREA) and identify the quality of services provided by real estate professionals who are members of CREA. Used under license.
Data is supplied by Pillar 9™ MLS® System. Pillar 9™ is the owner of the copyright in its MLS® System. Data is deemed reliable but is not guaranteed accurate by Pillar 9™. The trademarks MLS®, Multiple Listing Service® and the associated logos are owned by The Canadian Real Estate Association (CREA) and identify the quality of services provided by real estate professionals who are members of CREA. Used under license.


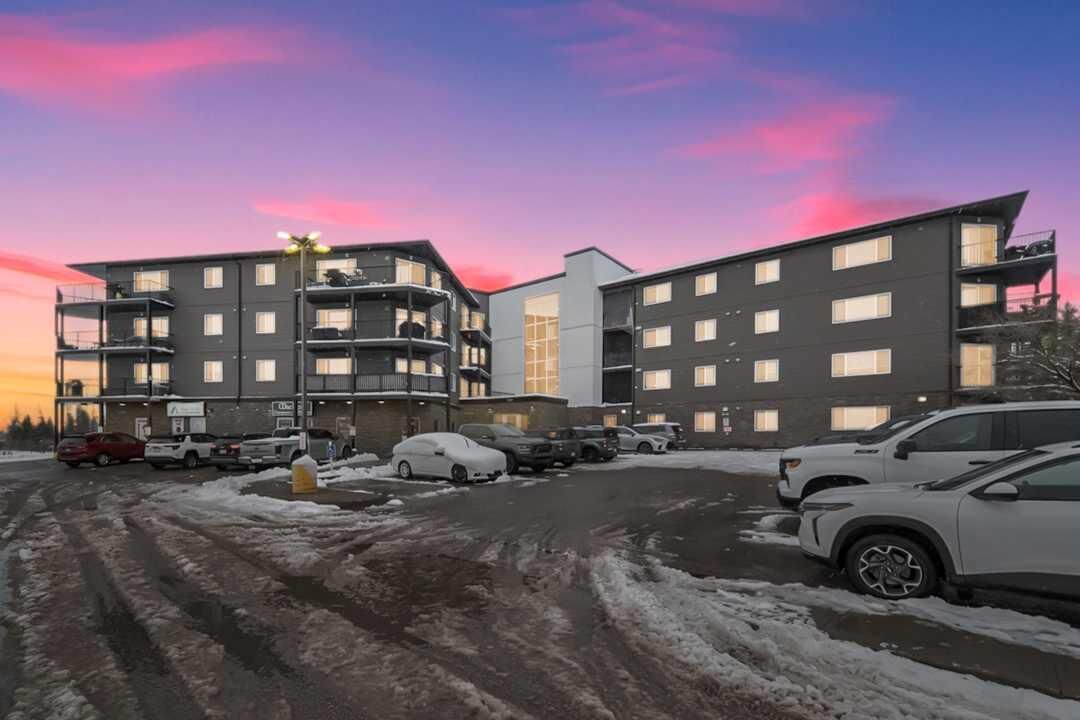
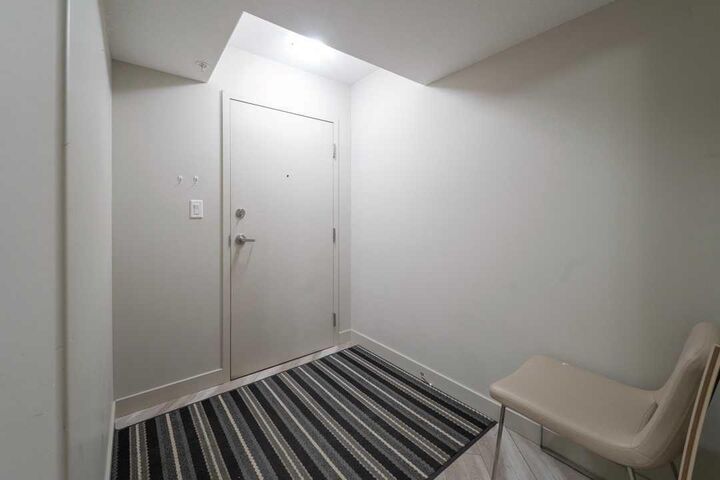
Positioned next to the stairwell at the end of the hall, the unit enjoys a quieter location within the building. Its larger corner floor plan is filled with natural light and features an open-concept design with modern finishes throughout.
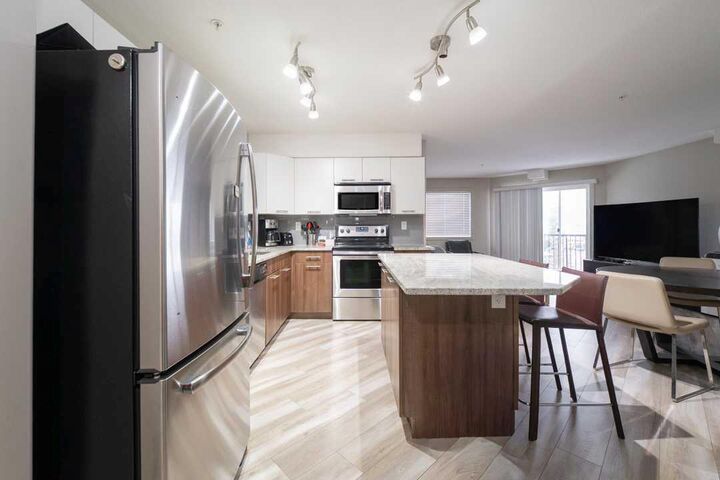
The kitchen offers granite countertops, stainless steel appliances and sleek two-toned cabinetry with dark wood-coloured lower cabinets and white flat-panel uppers. A generous island provides additional workspace and casual seating, while the mounted television above the sink makes it easy to enjoy morning coffee or breakfast while catching up on the day.
The living and dining areas flow naturally from the kitchen, creating a comfortable space for everyday living and entertaining. Bedrooms are thoughtfully positioned on opposite sides of the unit, providing added privacy for couples, roommates or guests. Two full bathrooms complete the functional layout.
Step outside onto the oversized corner balcony, which offers more outdoor space than many units in the building and captures peaceful views of the river valley, park and playground below.
Condominium fees provide exceptional value and include heat, water, sewer and home phone service, leaving the occupant responsible only for electricity. With underground parking, a spacious floor plan, modern finishes and a tenant already secured, 1210-7901 King Street is a turnkey investment in a beautiful riverfront setting.