

Listing Courtesy of: REALTORS® Association of Edmonton / Listed By: Stephen H Lau, Re/Max Real Estate
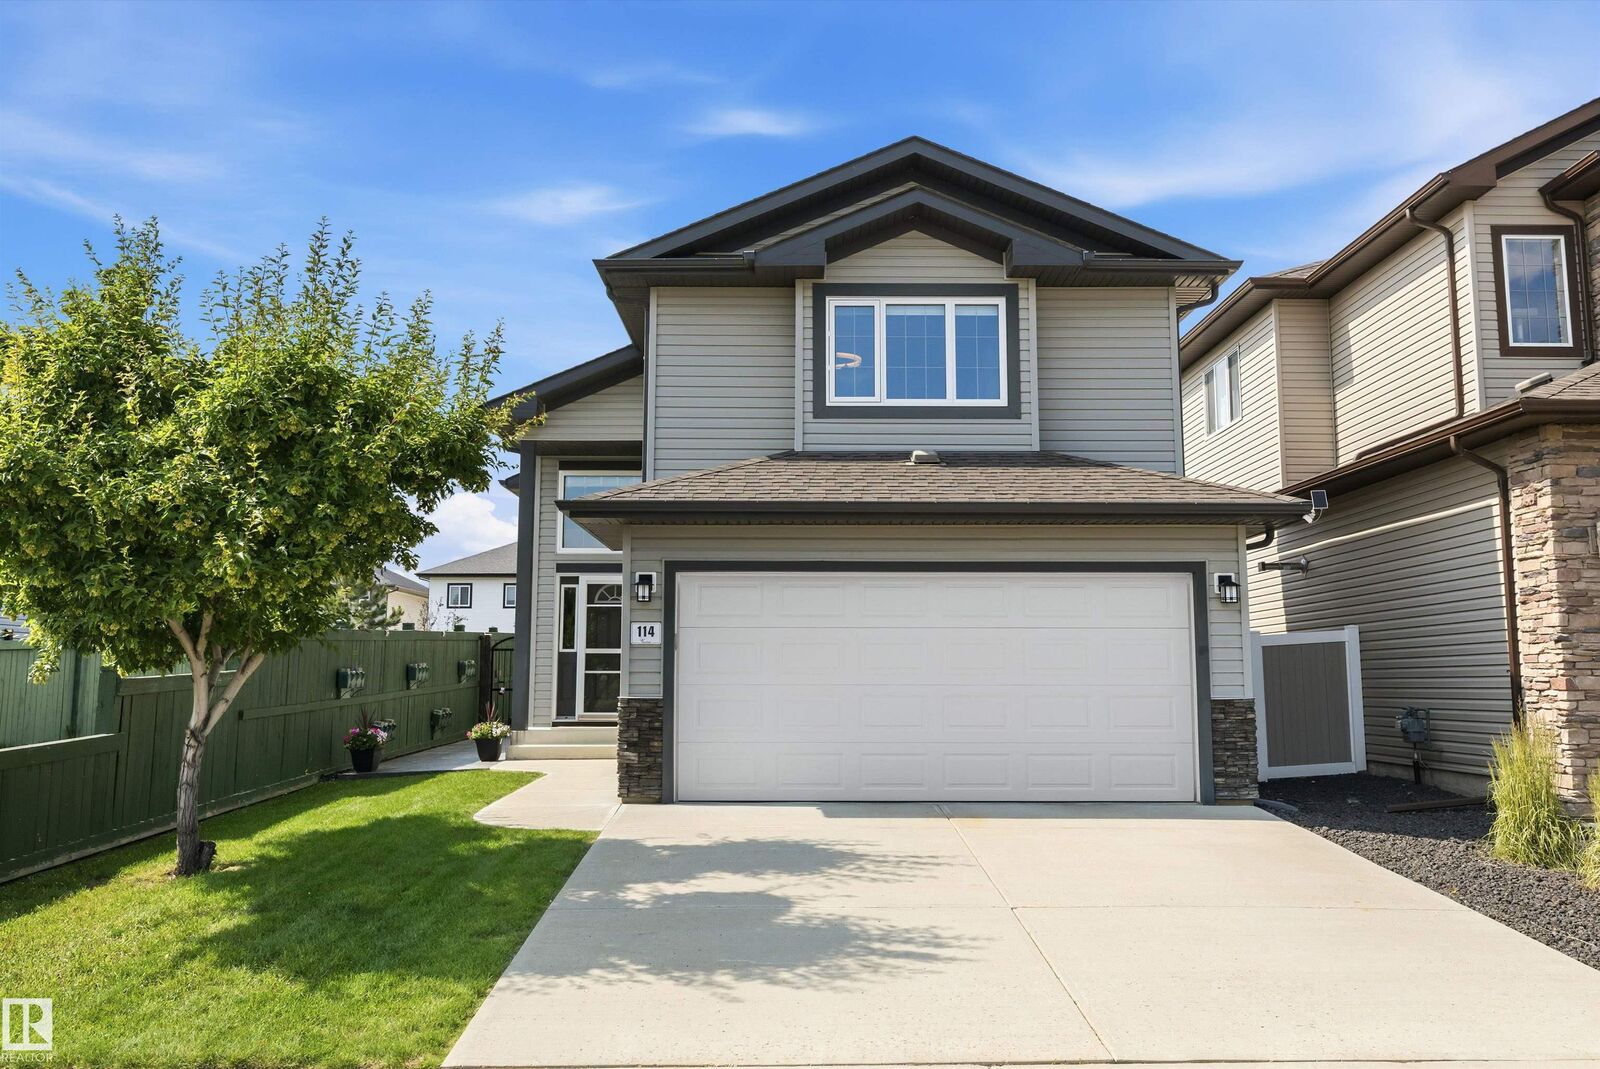
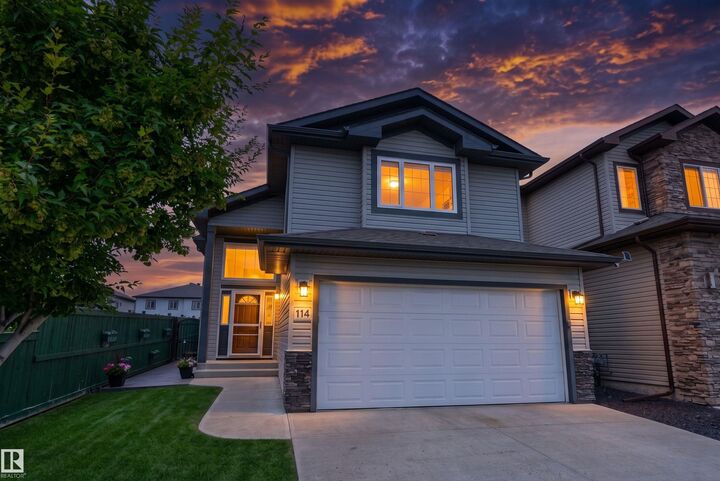
114 Woodhill Lane Fort Saskatchewan, AB T8L 0L8
Active
$599,888 (CAD)
OPEN HOUSE TIMES
-
OPENSat, Jul 111:00 pm - 4:00 pm
-
OPENSun, Jul 121:00 pm - 4:00 pm

Description
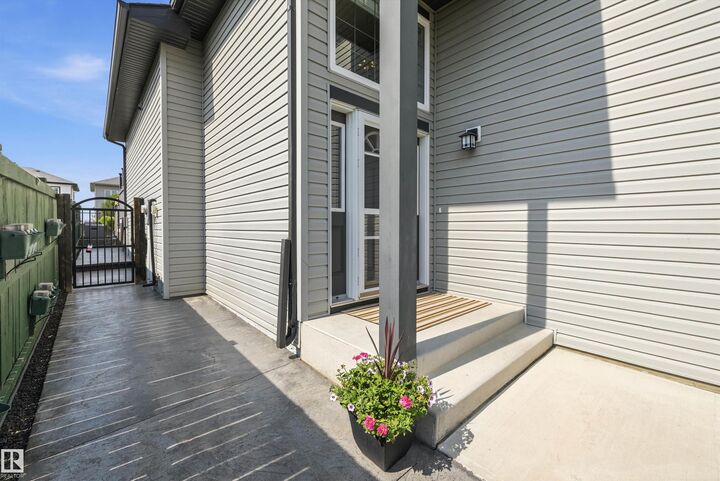
BEAUTIFUL BI-LEVEL BACKING ONTO GREENSPACE WITH A $100K BACKYARD OASIS CUSTOM-DESIGNED BY PAUL LAFRANCE OF HGTV'S DECKED OUT! Pride of ownership shines in this luxurious Westpark home offering 1,356 sq ft RMS above grade plus a finished lower level & 3 full baths. Bright open layout features vaulted ceilings, elegant living room, generous dining space & modern kitchen with large island, granite counters & stainless appliances. The private upper-level primary retreat offers a walk-in closet & ensuite, while 2 additional bedrooms & a full bath complete the main level. Lower level adds a spacious rec room, office/bedroom, flex/gym space, 3rd full bath & laundry/storage. The showpiece backyard is a low-maintenance outdoor retreat with tiered deck, pergola lounge areas, glass railings, stone-inspired columns, patio zones, privacy features, hot tub area, premium landscaping & direct greenspace/trail exposure. Central A/C, heated double attached garage, close to parks & future school site. Truly one of a kind!!!
MLS®:
E4498094
E4498094
Type
Single-Family Home
Single-Family Home
Year Built
2013
2013
Style
Bi-Level
Bi-Level
Listed By
Stephen H Lau, Re/Max Real Estate
Source
REALTORS® Association of Edmonton
Last checked Jul 11 2026 at 3:14 AM GMT+0000
REALTORS® Association of Edmonton
Last checked Jul 11 2026 at 3:14 AM GMT+0000
Bathroom Details
- Full Bathrooms: 3
Interior Features
- Amenities: Dishwasher-Built-In
- Amenities: Dryer
- Amenities: Stove-Electric
- Amenities: Washer
- Amenities: Microwave Hood Fan
- Amenities: Window Coverings
- Amenities: Refrigerator
- Additional Rooms: Recreation Room
Lot Information
- Corner Lot
- Landscaped
- Low Maintenance Landscape
Property Features
- Foundation: Concrete Perimeter
Heating and Cooling
- Forced Air-1
- Natural Gas
Basement Information
- Full
- Finished
Exterior Features
- Roof: Asphalt Shingles
School Information
- Elementary School: Ecole Parc Elementaire
- Middle School: Rudolph Hennig
- High School: Ft Sask Outrch
Garage
- Double Garage Detached
Parking
- Double Garage Detached
Stories
- 3
Living Area
- 1,356 sqft
Location
Disclaimer: Copyright 2024 REALTORS® Association of Edmonton IDX. Trademarks are owned or controlled by the Canadian Real Estate Association (CREA) and identify real estate professionals who are members of CREA (REALTOR®, REALTORS®) and/or the quality of services they provide (MLS®, Multiple Listing Service®). 7/10/26 20:14

