

Listing Courtesy of: PILLAR 9 - IDX / Listed By: Grassroots Realty Group Ltd.
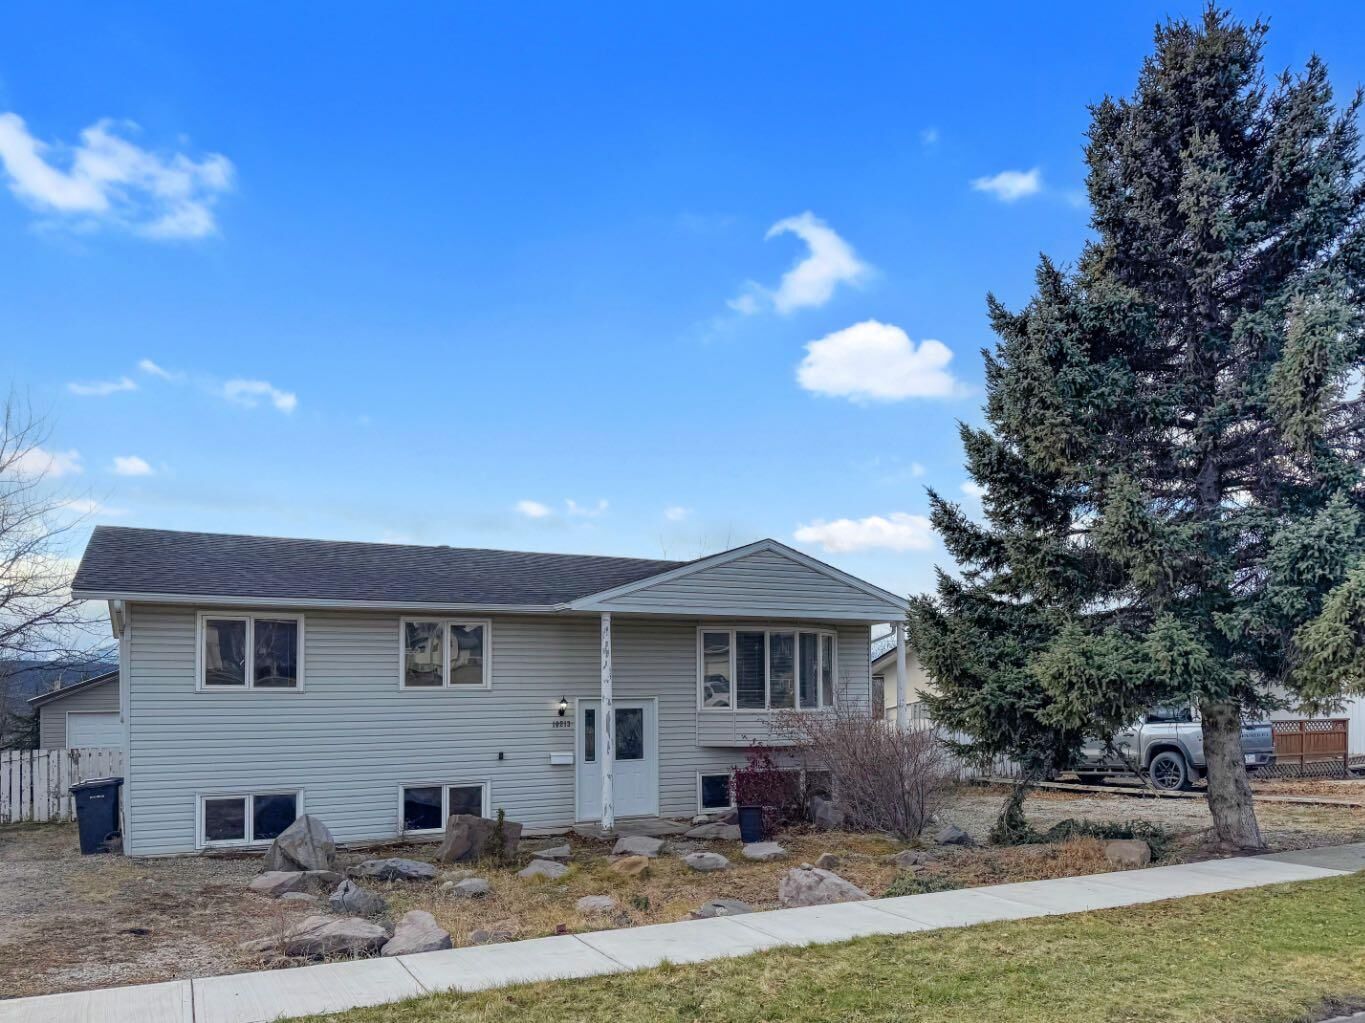
10213 98 Avenue Grande Cache, AB T0E 0Y0
Active (0 Days)
$189,000 (CAD)
Description
MLS®:
A2358635
A2358635
Lot Size
8,400 SQFT
8,400 SQFT
Type
Single-Family Home
Single-Family Home
Year Built
1970
1970
Style
Bi-Level
Bi-Level
County
Municipal District of Greenview No. 16
Municipal District of Greenview No. 16
Listed By
Courtney Conroy, Grassroots Realty Group Ltd.
Source
PILLAR 9 - IDX
Last checked Nov 16 2026 at 6:15 PM GMT+0000
PILLAR 9 - IDX
Last checked Nov 16 2026 at 6:15 PM GMT+0000
Bathroom Details
- Full Bathrooms: 2
- Half Bathroom: 1
Interior Features
- Appliances : Refrigerator
- Appliances : Dishwasher
- Appliances : Washer/Dryer
- Laundry/Utility Room : In Basement
- Appliances : Electric Range
- Central Vacuum
- Closet Organizers
- Double Vanity
- Pantry
- Jetted Tub
- Laminate Counters
- Vinyl Windows
Subdivision
- None
Lot Information
- Street Lighting
- Back Lane
- Back Yard
- Front Yard
- Few Trees
Property Features
- Fireplace: Total Fireplace(s) : 1 Gas
- Foundation: Poured Concrete
Heating and Cooling
- Forced Air
- None
Basement Information
- Full
Flooring
- Linoleum
- Laminate
- Ceramic Tile
Exterior Features
- Roof: Asphalt Shingle
Parking
- Off Street
- Parking Space(s) : 2
Stories
- 2
Living Area
- 1,084 sqft
Location
Disclaimer: Data is supplied by Pillar 9™ MLS® System. Pillar 9™ is the owner of the copyright in its MLS® System. Data is deemed reliable but is not guaranteed accurate by Pillar 9™. The trademarks MLS®, Multiple Listing Service® and the associated logos are owned by The Canadian Real Estate Association (CREA) and identify the quality of services provided by real estate professionals who are members of CREA. Used under license.
Data is supplied by Pillar 9™ MLS® System. Pillar 9™ is the owner of the copyright in its MLS® System. Data is deemed reliable but is not guaranteed accurate by Pillar 9™. The trademarks MLS®, Multiple Listing Service® and the associated logos are owned by The Canadian Real Estate Association (CREA) and identify the quality of services provided by real estate professionals who are members of CREA. Used under license.
Data is supplied by Pillar 9™ MLS® System. Pillar 9™ is the owner of the copyright in its MLS® System. Data is deemed reliable but is not guaranteed accurate by Pillar 9™. The trademarks MLS®, Multiple Listing Service® and the associated logos are owned by The Canadian Real Estate Association (CREA) and identify the quality of services provided by real estate professionals who are members of CREA. Used under license.


Inside, you'll find three bedrooms upstairs, including one with a 2-piece ensuite, bow windows in both the kitchen and living room, and an oversized bedroom downstairs with a walk-in closet and spacious 4-piece ensuite featuring double sinks and a jetted tub. The lower level also offers a family room with gas fireplace, laundry, extra storage, and a second fridge.
Outside, there's a 16x24 workshop with roll-up door, plus an additional storage shed. The roof and hot water tank have both been replaced within the last 7 years.
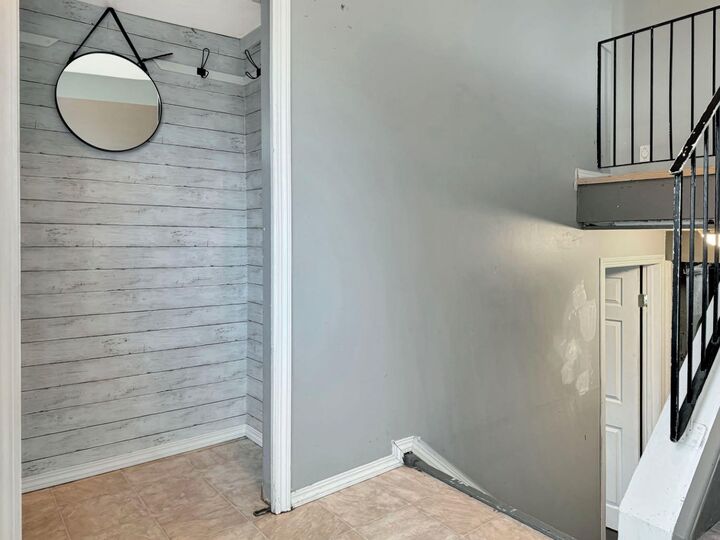
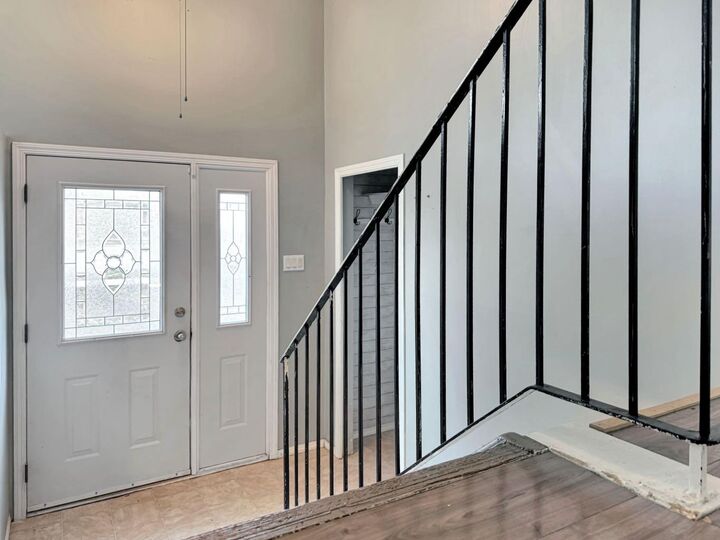
Some cosmetic TLC is needed, but there's plenty of potential here to build equity and create your own mountain-view home at an affordable price!