

Listing Courtesy of: PILLAR 9 - IDX / Listed By: Grassroots Realty Group Ltd.
264 Mawdsley Crescent Grande Cache, AB T0E 0Y0
Active (0 Days)
$130,001 (USD)
Description
MLS®:
A2349869
A2349869
Lot Size
7,040 SQFT
7,040 SQFT
Type
Single-Family Home
Single-Family Home
Year Built
2006
2006
Style
Mobile Home-Single Wide
Mobile Home-Single Wide
Views
Views
Views
County
Municipal District of Greenview No. 16
Municipal District of Greenview No. 16
Listed By
Jennifer Antypowich, Grassroots Realty Group Ltd.
Source
PILLAR 9 - IDX
Last checked Oct 3 2026 at 1:15 AM GMT+0000
PILLAR 9 - IDX
Last checked Oct 3 2026 at 1:15 AM GMT+0000
Bathroom Details
- Full Bathrooms: 2
Interior Features
- Appliances : Refrigerator
- Appliances : Electric Stove
- Laundry/Utility Room : Main Level
- Appliances : Range Hood
- Appliances : Washer/Dryer
- See Remarks
Subdivision
- None
Lot Information
- Landscaped
- Views
- Back Yard
- Front Yard
- Level
- Few Trees
Property Features
- Fireplace: Total Fireplace(s) : 1 Gas
- Foundation: Block
Heating and Cooling
- Forced Air
- None
Flooring
- Vinyl Plank
Exterior Features
- Roof: Asphalt Shingle
Parking
- Off Street
- Parking Space(s) : 4
Stories
- 1
Living Area
- 1,296 sqft
Location
Disclaimer: Data is supplied by Pillar 9™ MLS® System. Pillar 9™ is the owner of the copyright in its MLS® System. Data is deemed reliable but is not guaranteed accurate by Pillar 9™. The trademarks MLS®, Multiple Listing Service® and the associated logos are owned by The Canadian Real Estate Association (CREA) and identify the quality of services provided by real estate professionals who are members of CREA. Used under license.
Data is supplied by Pillar 9™ MLS® System. Pillar 9™ is the owner of the copyright in its MLS® System. Data is deemed reliable but is not guaranteed accurate by Pillar 9™. The trademarks MLS®, Multiple Listing Service® and the associated logos are owned by The Canadian Real Estate Association (CREA) and identify the quality of services provided by real estate professionals who are members of CREA. Used under license.
Data is supplied by Pillar 9™ MLS® System. Pillar 9™ is the owner of the copyright in its MLS® System. Data is deemed reliable but is not guaranteed accurate by Pillar 9™. The trademarks MLS®, Multiple Listing Service® and the associated logos are owned by The Canadian Real Estate Association (CREA) and identify the quality of services provided by real estate professionals who are members of CREA. Used under license.


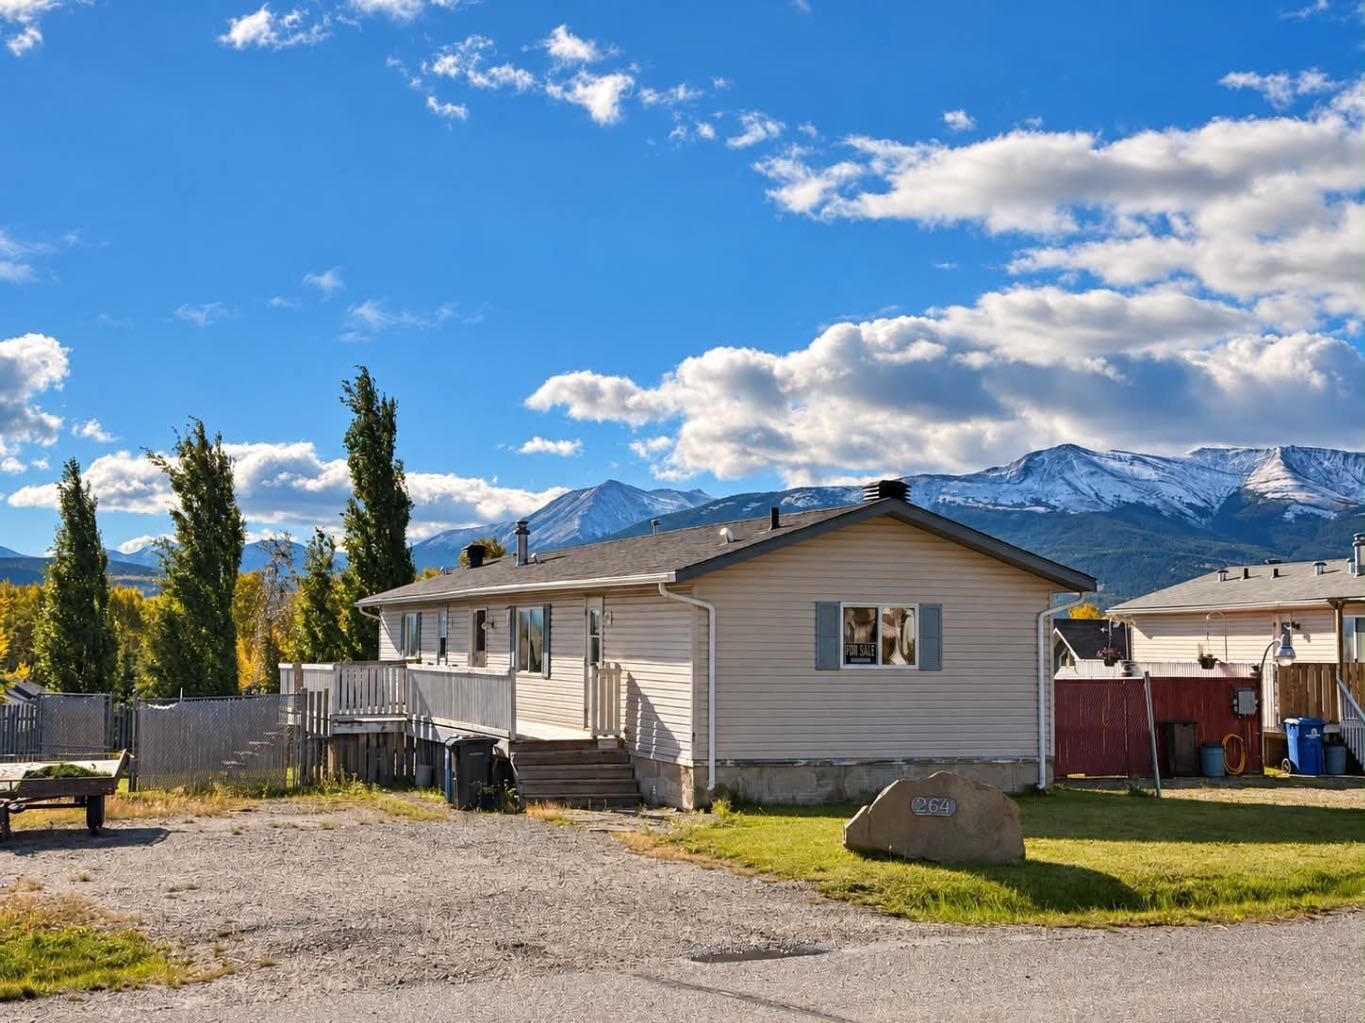
Located in the newer Phase 6 neighbourhood and situated on its own owned lot, this well-kept mobile home offers three bedrooms and two full bathrooms. The spacious primary bedroom features its own ensuite and walk-in closet, while two additional bedrooms and a second four-piece bathroom provide plenty of room for family, guests, or a home office.
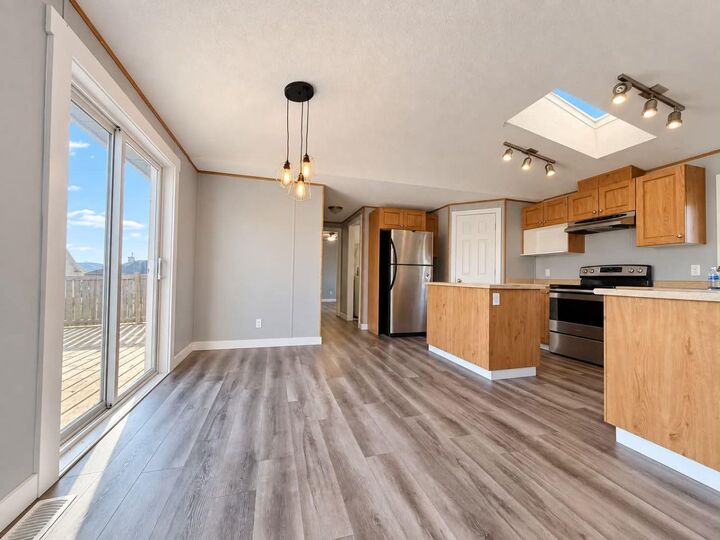
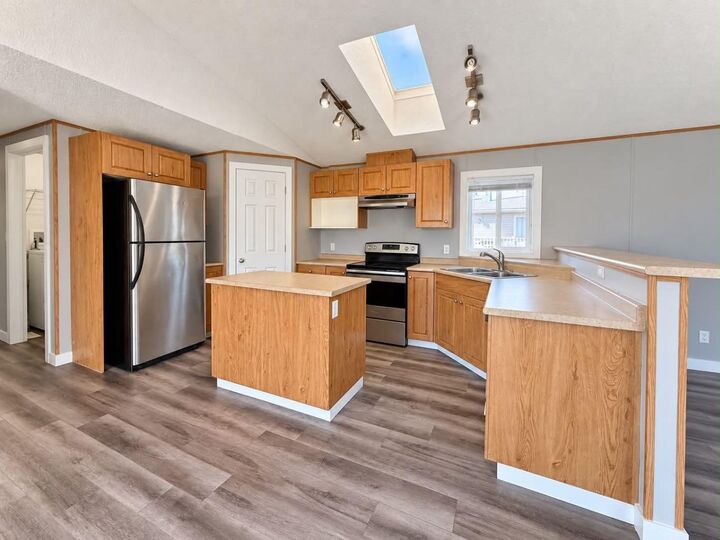
The bright, open-concept living area is warm and inviting, complete with a cozy gas fireplace and beautiful mountain views surrounding the property. Newer vinyl plank flooring runs throughout the home, complemented by fresh paint and updated trim for a clean, modern feel.
Outside, you’ll find a beautifully maintained, fully fenced backyard complete with a firepit and storage shed—perfect for relaxing, entertaining, or enjoying Grande Cache summers. The property also offers plenty of parking.
For added peace of mind, both the roof and hot water tank were replaced approximately seven years ago, leaving plenty of useful life ahead.
Affordable mountain living, all on one level, with your own land and incredible views.
Book your private viewing today!