

Listing Courtesy of: PILLAR 9 - IDX / Listed By: Sutton Group Grande Prairie Professionals
10106 85A Street Grande Prairie, AB T8X 0R1
Active
$540,000 (CAD)
Description
MLS®:
A2339011
A2339011
Lot Size
4,185 SQFT
4,185 SQFT
Type
Single-Family Home
Single-Family Home
Year Built
2015
2015
Style
Bi-Level
Bi-Level
County
Grande Prairie County No. 1
Grande Prairie County No. 1
Listed By
Walker Côté, Sutton Group Grande Prairie Professionals
Source
PILLAR 9 - IDX
Last checked Aug 26 2026 at 12:10 AM GMT+0000
PILLAR 9 - IDX
Last checked Aug 26 2026 at 12:10 AM GMT+0000
Bathroom Details
- Full Bathrooms: 2
Interior Features
- Appliances : Refrigerator
- Appliances : Stove(s)
- Appliances : Dishwasher
- Appliances : Washer/Dryer
- Laundry/Utility Room : In Unit
- Ceiling Fan(s)
- Storage
Subdivision
- Crystal Landing
Lot Information
- Lawn
- Back Yard
Property Features
- Fireplace: Total Fireplace(s) : 0
- Foundation: Poured Concrete
Heating and Cooling
- Natural Gas
- None
Basement Information
- Full
Flooring
- Linoleum
Exterior Features
- Roof: Asphalt Shingle
Garage
- Double Garage Attached
Parking
- Off Street
- Parking Space(s) : 4
Stories
- 2
Living Area
- 1,078 sqft
Location
Disclaimer: Data is supplied by Pillar 9™ MLS® System. Pillar 9™ is the owner of the copyright in its MLS® System. Data is deemed reliable but is not guaranteed accurate by Pillar 9™. The trademarks MLS®, Multiple Listing Service® and the associated logos are owned by The Canadian Real Estate Association (CREA) and identify the quality of services provided by real estate professionals who are members of CREA. Used under license.
Data is supplied by Pillar 9™ MLS® System. Pillar 9™ is the owner of the copyright in its MLS® System. Data is deemed reliable but is not guaranteed accurate by Pillar 9™. The trademarks MLS®, Multiple Listing Service® and the associated logos are owned by The Canadian Real Estate Association (CREA) and identify the quality of services provided by real estate professionals who are members of CREA. Used under license.
Data is supplied by Pillar 9™ MLS® System. Pillar 9™ is the owner of the copyright in its MLS® System. Data is deemed reliable but is not guaranteed accurate by Pillar 9™. The trademarks MLS®, Multiple Listing Service® and the associated logos are owned by The Canadian Real Estate Association (CREA) and identify the quality of services provided by real estate professionals who are members of CREA. Used under license.


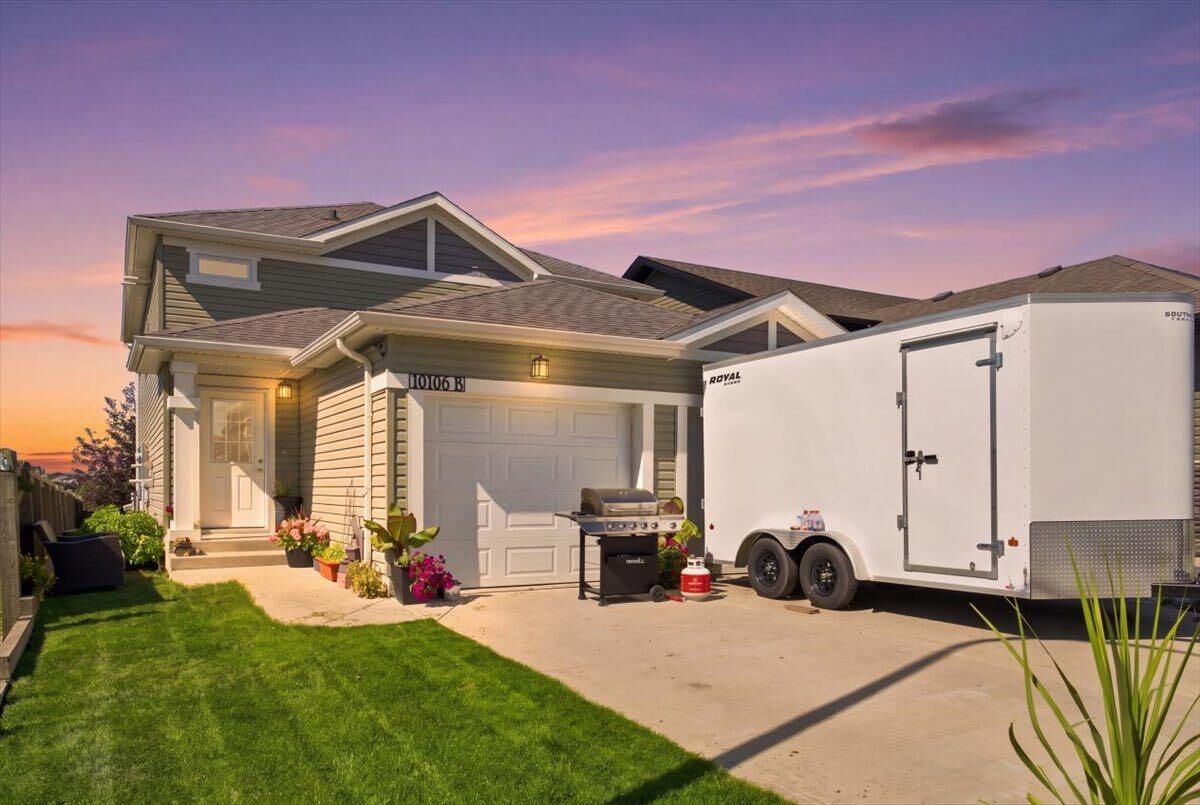
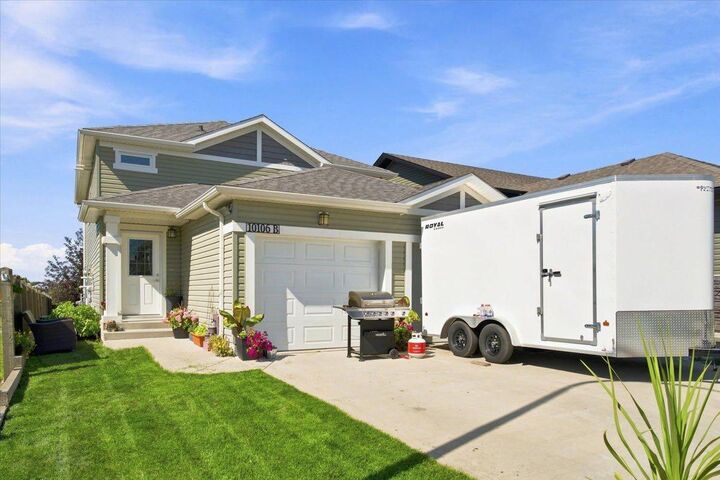
The upper suite offers three bedrooms, a full bathroom, spacious living areas, and its own private garage, entrance, laundry, furnace, and hot water tank.
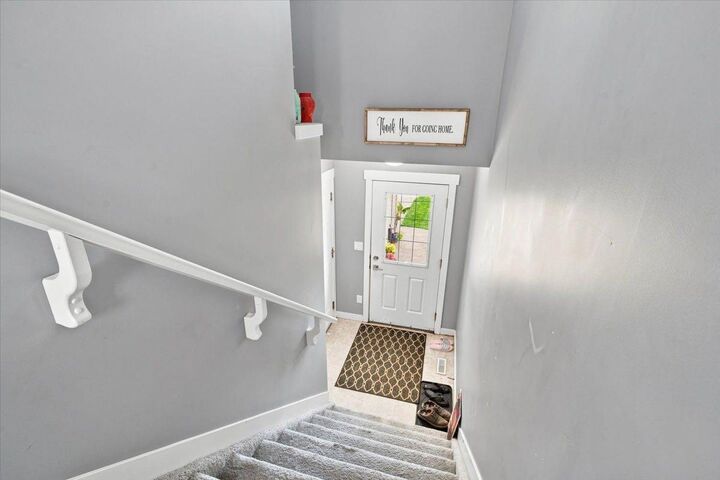
The bright and inviting legal basement suite features tall ceilings, two spacious bedrooms, a full bathroom, and its own private garage, entrance, laundry, furnace, and hot water tank—providing excellent separation and privacy between the two units.
Outside, you'll find a fully fenced backyard with no rear neighbours, adding additional privacy and appeal for tenants.
The property is currently fully rented, generating $2,200/month plus gas for the upper suite and $1,850/month for the lower suite, for a combined rental income of $4,050/month.
A well-designed, turnkey investment property with strong rental income and two legal suites in a great Crystal Landing location. Quick possession is available.