

Listing Courtesy of: PILLAR 9 - IDX / Listed By: Grassroots Realty Group Ltd.
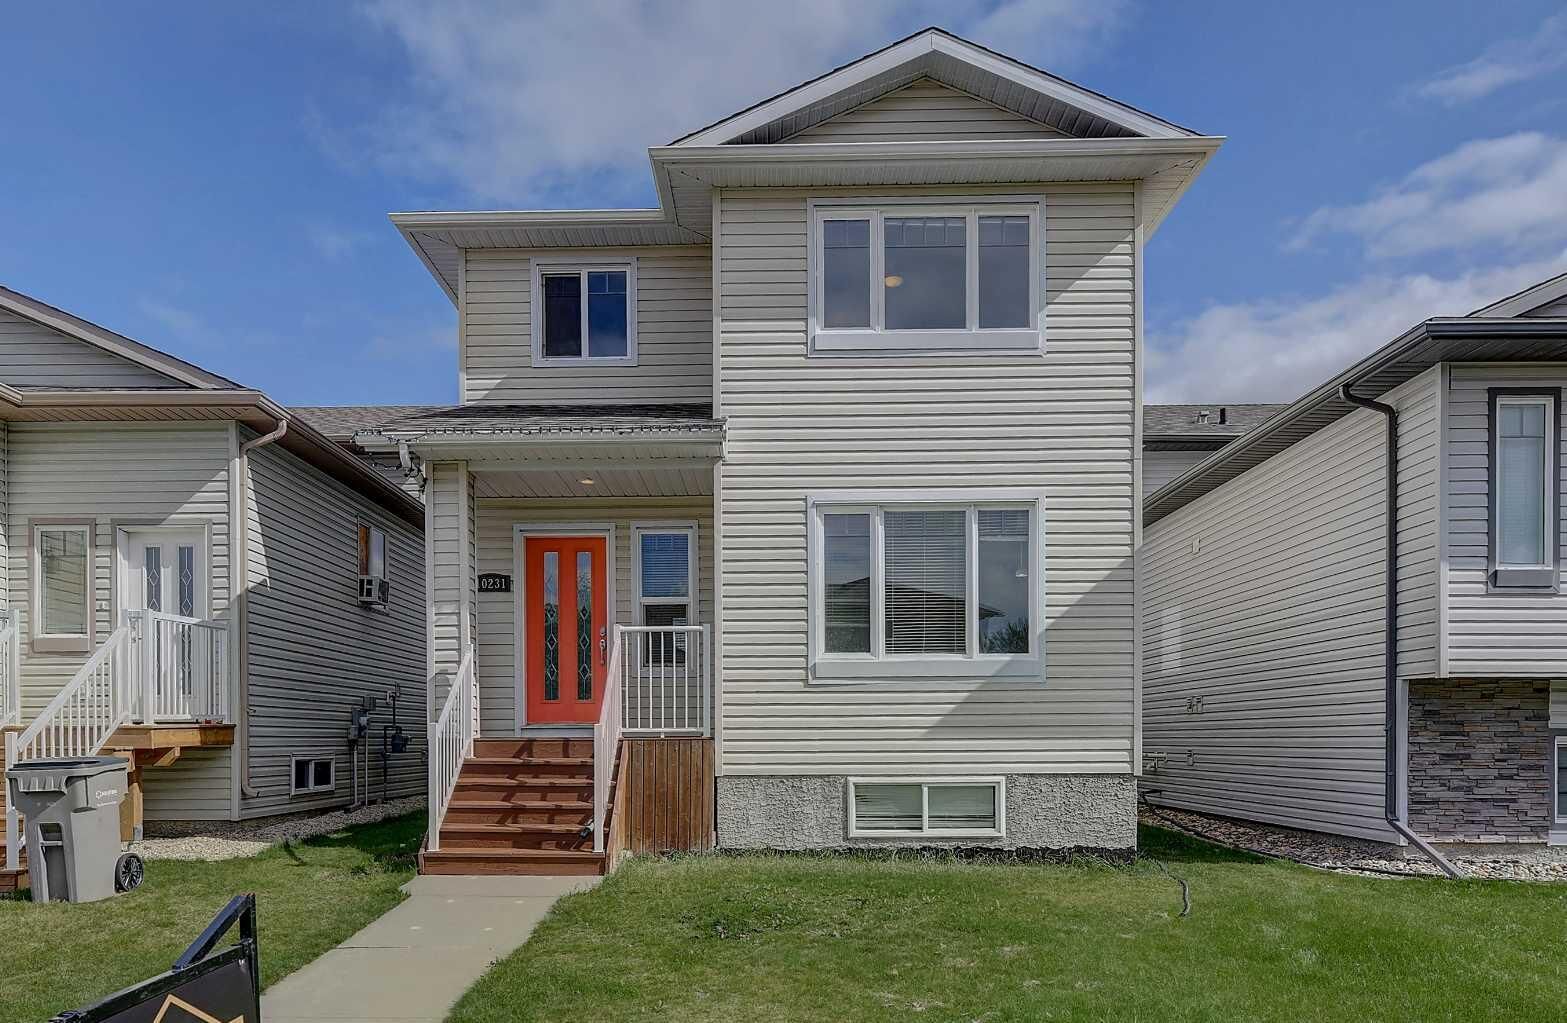
10231 85A Street Grande Prairie, AB T8X 0K1
Active
$277,166 (USD)
Description
MLS®:
A2344946
A2344946
Lot Size
3,466 SQFT
3,466 SQFT
Type
Single-Family Home
Single-Family Home
Year Built
2009
2009
Style
2 Storey
2 Storey
County
Grande Prairie County No. 1
Grande Prairie County No. 1
Listed By
Chris Cline, Grassroots Realty Group Ltd.
Source
PILLAR 9 - IDX
Last checked Sep 14 2026 at 5:23 PM GMT+0000
PILLAR 9 - IDX
Last checked Sep 14 2026 at 5:23 PM GMT+0000
Bathroom Details
- Full Bathrooms: 3
- Half Bathroom: 1
Interior Features
- Appliances : Refrigerator
- Appliances : Dishwasher
- Appliances : Electric Stove
- Appliances : Washer/Dryer
- Laundry/Utility Room : In Basement
- Storage
- Vinyl Windows
Subdivision
- Crystal Landing
Lot Information
- No Neighbours Behind
- Landscaped
- Lawn
- Rectangular Lot
- Back Lane
- Back Yard
- Front Yard
- Level
- Few Trees
- Interior Lot
Property Features
- Fireplace: Total Fireplace(s) : 0
- Foundation: Poured Concrete
Heating and Cooling
- Forced Air
- None
Basement Information
- Full
Flooring
- Carpet
- Hardwood
- Tile
Exterior Features
- Roof: Asphalt Shingle
Parking
- Parking Pad
- Parking Space(s) : 2
Stories
- 2
Living Area
- 1,344 sqft
Location
Disclaimer: Data is supplied by Pillar 9™ MLS® System. Pillar 9™ is the owner of the copyright in its MLS® System. Data is deemed reliable but is not guaranteed accurate by Pillar 9™. The trademarks MLS®, Multiple Listing Service® and the associated logos are owned by The Canadian Real Estate Association (CREA) and identify the quality of services provided by real estate professionals who are members of CREA. Used under license.
Data is supplied by Pillar 9™ MLS® System. Pillar 9™ is the owner of the copyright in its MLS® System. Data is deemed reliable but is not guaranteed accurate by Pillar 9™. The trademarks MLS®, Multiple Listing Service® and the associated logos are owned by The Canadian Real Estate Association (CREA) and identify the quality of services provided by real estate professionals who are members of CREA. Used under license.
Data is supplied by Pillar 9™ MLS® System. Pillar 9™ is the owner of the copyright in its MLS® System. Data is deemed reliable but is not guaranteed accurate by Pillar 9™. The trademarks MLS®, Multiple Listing Service® and the associated logos are owned by The Canadian Real Estate Association (CREA) and identify the quality of services provided by real estate professionals who are members of CREA. Used under license.


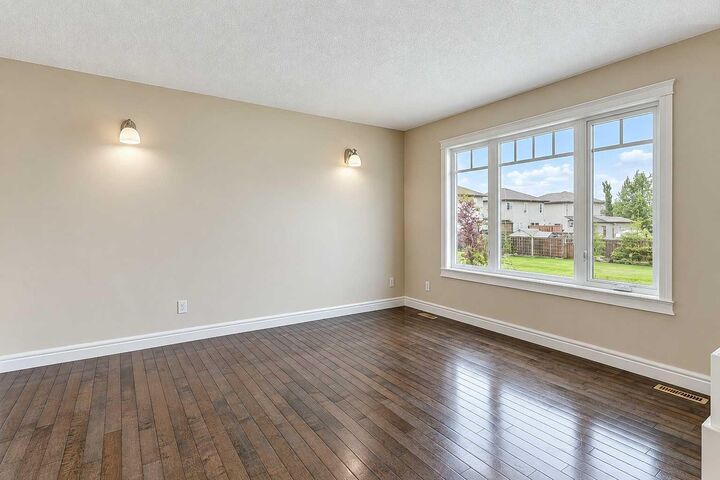
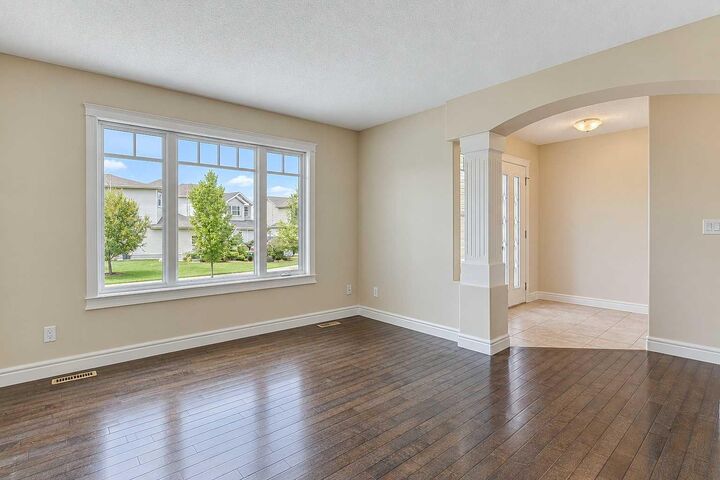
On the main level, you’ll find a bright family room leading into the large kitchen, with a half bathroom rounding out the floor.
The basement offers another full bathroom and two other large rooms that could easily be converted into 2 large bedrooms, or one large family room and one more bedroom.
With 3 full bathrooms plus a half bath, there’s no shortage of convenience throughout the home.
Outside, the fully fenced, good-sized yard is beautifully landscaped and features a large two-tier deck, perfect for enjoying the warmer months. A storage shed provides additional space for tools and outdoor equipment. Built in 2009 and situated in a peaceful location, this home offers a great combination of indoor space, outdoor living, and everyday functionality.