

Listing Courtesy of: PILLAR 9 - IDX / Listed By: Grassroots Realty Group Ltd.
11211 96A Street Grande Prairie, AB T8V 2B1
Active (0 Days)
$258,708 (USD)
Description
MLS®:
A2347924
A2347924
Lot Size
6,480 SQFT
6,480 SQFT
Type
Single-Family Home
Single-Family Home
Year Built
1967
1967
Style
Bi-Level, Attached-Up/Down
Bi-Level, Attached-Up/Down
County
Grande Prairie County No. 1
Grande Prairie County No. 1
Listed By
Terry Friesen, Grassroots Realty Group Ltd.
Source
PILLAR 9 - IDX
Last checked Sep 25 2026 at 4:47 AM GMT+0000
PILLAR 9 - IDX
Last checked Sep 25 2026 at 4:47 AM GMT+0000
Bathroom Details
- Full Bathrooms: 2
Interior Features
- Appliances : Refrigerator
- Appliances : Stove(s)
- Appliances : Dishwasher
- Appliances : Electric Stove
- Laundry/Utility Room : Main Level
- Appliances : Washer/Dryer
- Appliances : Washer/Dryer Stacked
- Laundry/Utility Room : Lower Level
- See Remarks
Subdivision
- Mountview
Lot Information
- Landscaped
- Private
- Back Lane
- Back Yard
- Front Yard
- Many Trees
- Paved
- City Lot
Property Features
- Fireplace: Total Fireplace(s) : 0
- Foundation: Poured Concrete
Heating and Cooling
- Forced Air
- None
Basement Information
- Full
Flooring
- Linoleum
- Laminate
- Vinyl Plank
Exterior Features
- Roof: Asphalt Shingle
Garage
- Double Garage Detached
Parking
- Rv Access/Parking
- Parking Space(s) : 2
Stories
- 2
Living Area
- 1,000 sqft
Location
Disclaimer: Data is supplied by Pillar 9™ MLS® System. Pillar 9™ is the owner of the copyright in its MLS® System. Data is deemed reliable but is not guaranteed accurate by Pillar 9™. The trademarks MLS®, Multiple Listing Service® and the associated logos are owned by The Canadian Real Estate Association (CREA) and identify the quality of services provided by real estate professionals who are members of CREA. Used under license.
Data is supplied by Pillar 9™ MLS® System. Pillar 9™ is the owner of the copyright in its MLS® System. Data is deemed reliable but is not guaranteed accurate by Pillar 9™. The trademarks MLS®, Multiple Listing Service® and the associated logos are owned by The Canadian Real Estate Association (CREA) and identify the quality of services provided by real estate professionals who are members of CREA. Used under license.
Data is supplied by Pillar 9™ MLS® System. Pillar 9™ is the owner of the copyright in its MLS® System. Data is deemed reliable but is not guaranteed accurate by Pillar 9™. The trademarks MLS®, Multiple Listing Service® and the associated logos are owned by The Canadian Real Estate Association (CREA) and identify the quality of services provided by real estate professionals who are members of CREA. Used under license.


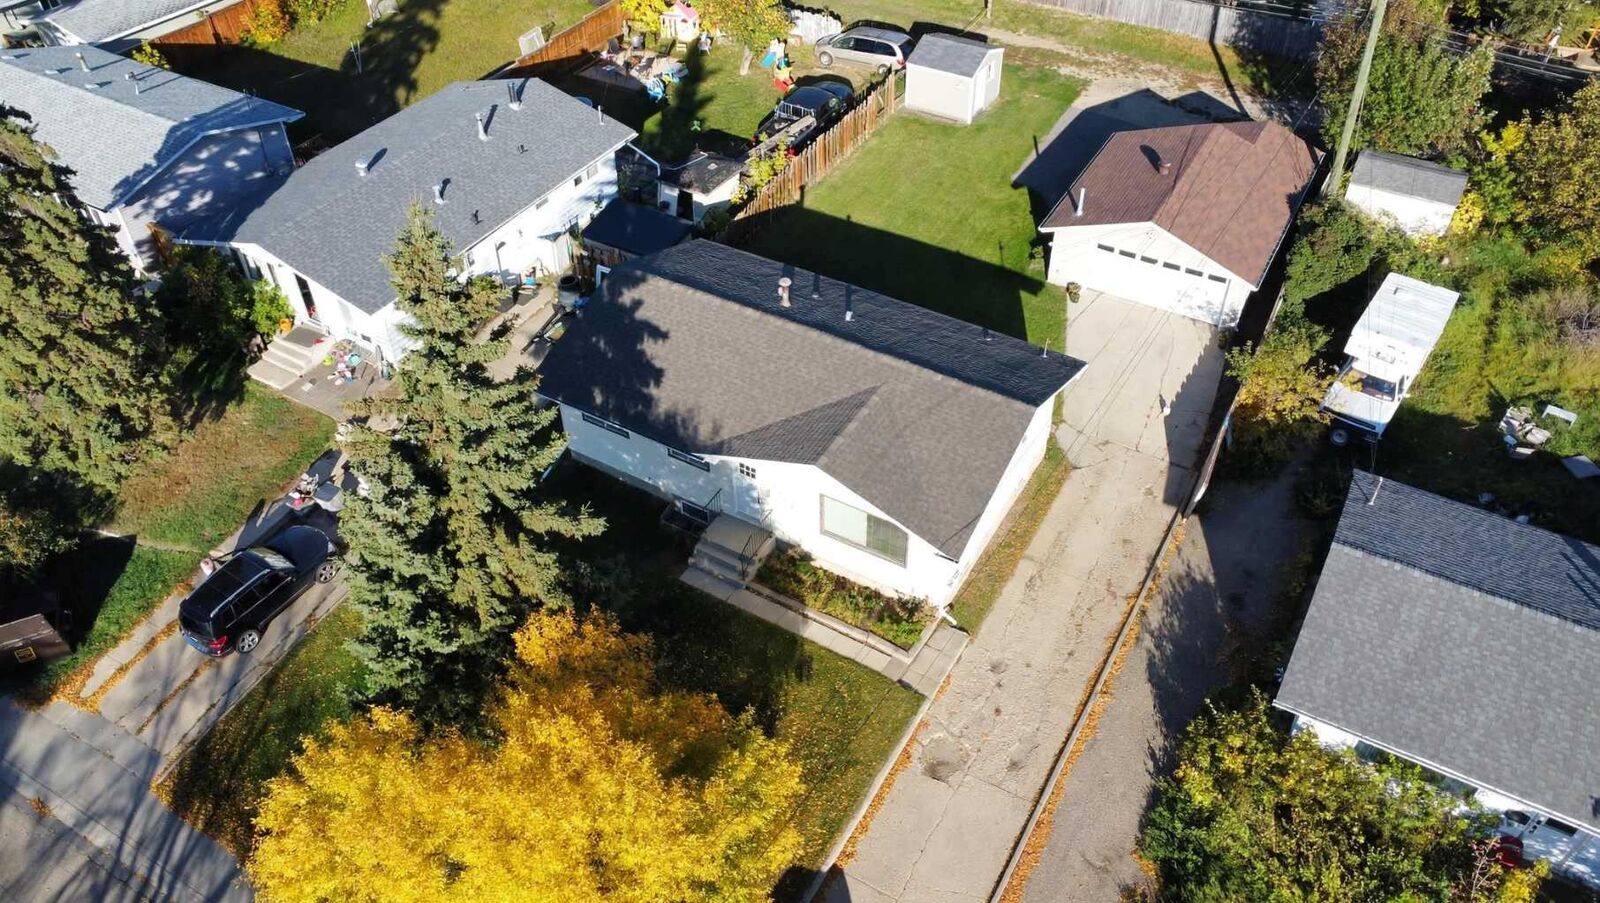
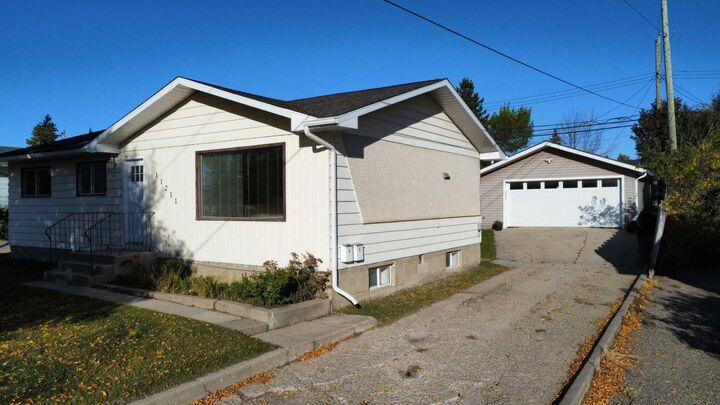
Major improvements include a newer roof, fresh paint, new exterior doors, and numerous updates throughout the property. Outside, you'll appreciate the exceptional parking options with a long concrete front driveway, paved rear driveway, and a huge detached pull-through garage that's perfect for vehicles, RV storage, projects, or additional workspace.
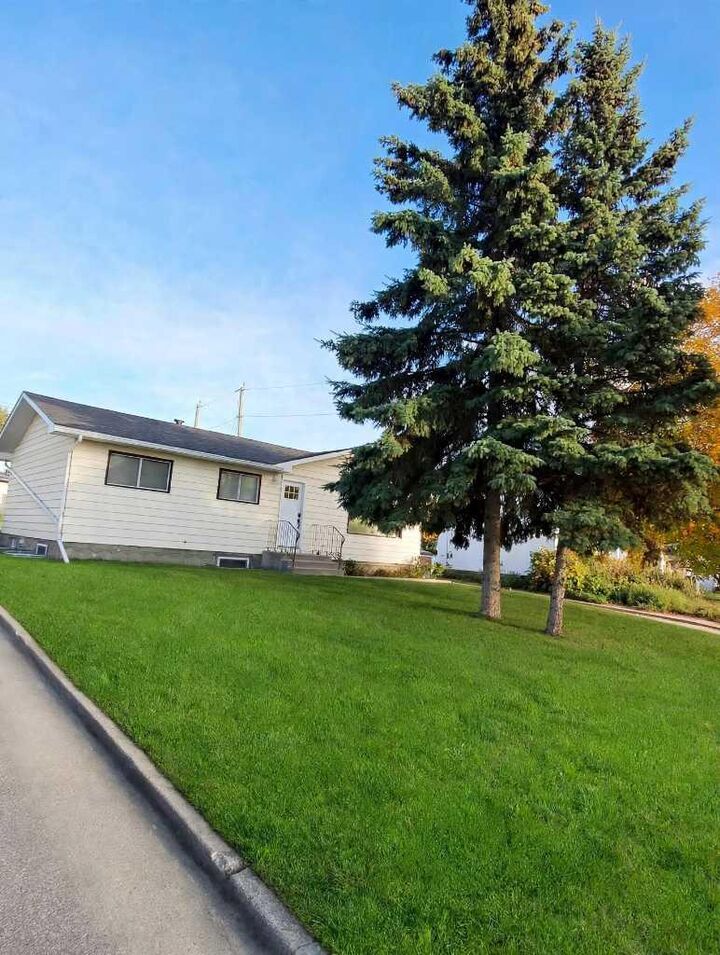
Situated on a mature lot with beautiful established trees, this property also features a charming storage shed and plenty of outdoor space to enjoy. Whether you're looking for a home with rental income potential or a solid investment property, this one checks all the boxes.