

Listing Courtesy of: PILLAR 9 - IDX / Listed By: Re/Max Grande Prairie
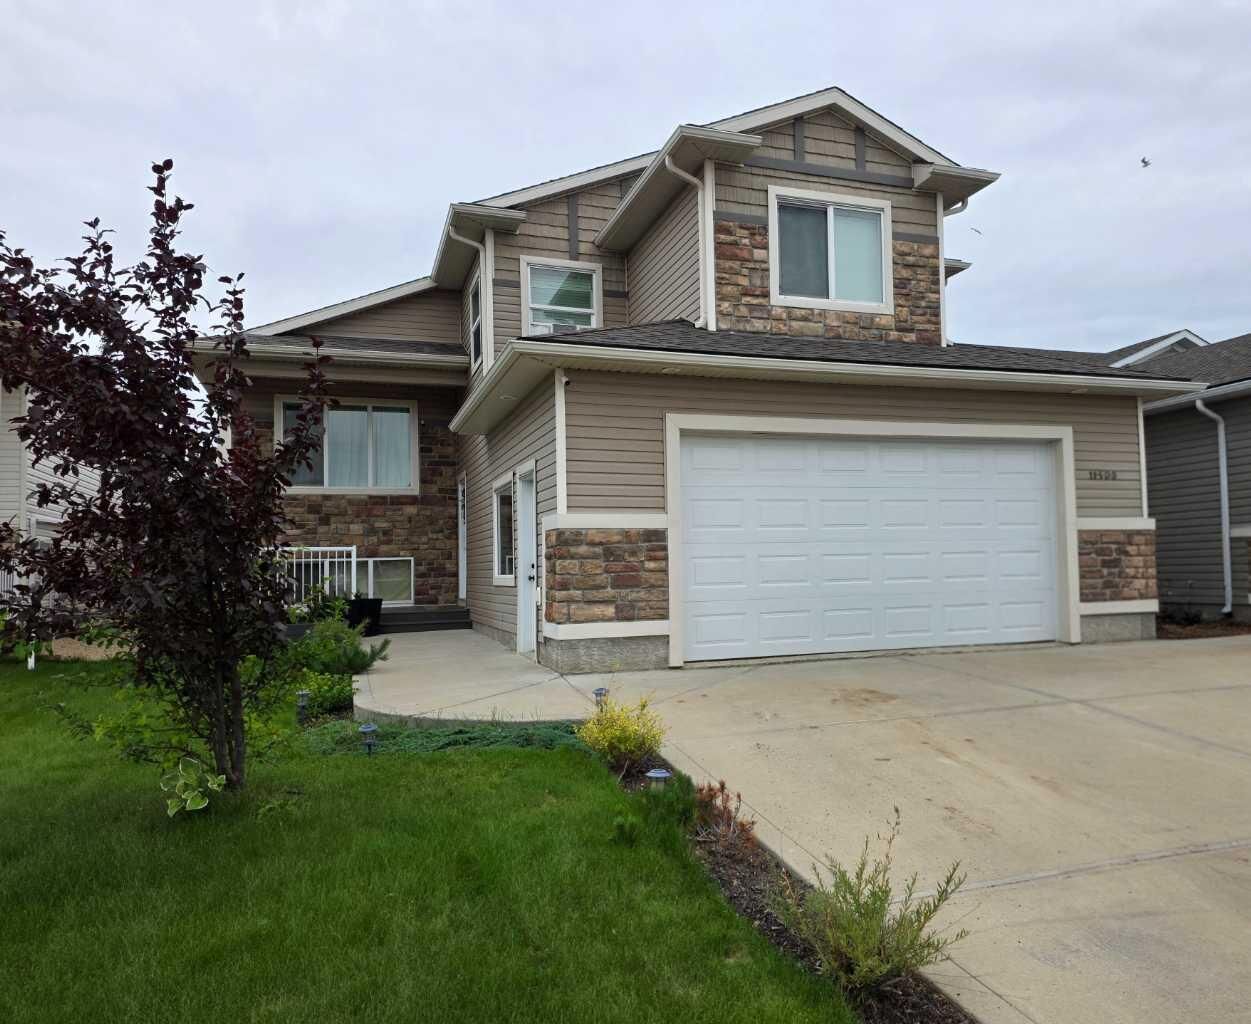
11509 73 Avenue Grande Prairie, AB T8W 0K2
Active (2 Days)
$337,447 (USD)
Description
MLS®:
A2342746
A2342746
Lot Size
5,106 SQFT
5,106 SQFT
Type
Single-Family Home
Single-Family Home
Year Built
2013
2013
Style
Modified Bi-Level
Modified Bi-Level
County
Grande Prairie County No. 1
Grande Prairie County No. 1
Listed By
Dj Golden, Re/Max Grande Prairie
Source
PILLAR 9 - IDX
Last checked Sep 9 2026 at 8:54 PM GMT+0000
PILLAR 9 - IDX
Last checked Sep 9 2026 at 8:54 PM GMT+0000
Bathroom Details
- Full Bathrooms: 2
Interior Features
- Appliances : Refrigerator
- Appliances : Dishwasher
- Appliances : Electric Stove
- Appliances : Washer/Dryer
- Laundry/Utility Room : In Basement
- See Remarks
Subdivision
- Westpointe
Lot Information
- City Lot
Property Features
- Fireplace: Total Fireplace(s) : 0
- Foundation: Poured Concrete
Heating and Cooling
- Forced Air
- None
Basement Information
- Full
Flooring
- Carpet
- Hardwood
- Tile
Exterior Features
- Roof: Asphalt Shingle
Garage
- Double Garage Attached
Parking
- Parking Space(s) : 4
Stories
- 2
Living Area
- 1,566 sqft
Location
Disclaimer: Data is supplied by Pillar 9™ MLS® System. Pillar 9™ is the owner of the copyright in its MLS® System. Data is deemed reliable but is not guaranteed accurate by Pillar 9™. The trademarks MLS®, Multiple Listing Service® and the associated logos are owned by The Canadian Real Estate Association (CREA) and identify the quality of services provided by real estate professionals who are members of CREA. Used under license.
Data is supplied by Pillar 9™ MLS® System. Pillar 9™ is the owner of the copyright in its MLS® System. Data is deemed reliable but is not guaranteed accurate by Pillar 9™. The trademarks MLS®, Multiple Listing Service® and the associated logos are owned by The Canadian Real Estate Association (CREA) and identify the quality of services provided by real estate professionals who are members of CREA. Used under license.
Data is supplied by Pillar 9™ MLS® System. Pillar 9™ is the owner of the copyright in its MLS® System. Data is deemed reliable but is not guaranteed accurate by Pillar 9™. The trademarks MLS®, Multiple Listing Service® and the associated logos are owned by The Canadian Real Estate Association (CREA) and identify the quality of services provided by real estate professionals who are members of CREA. Used under license.


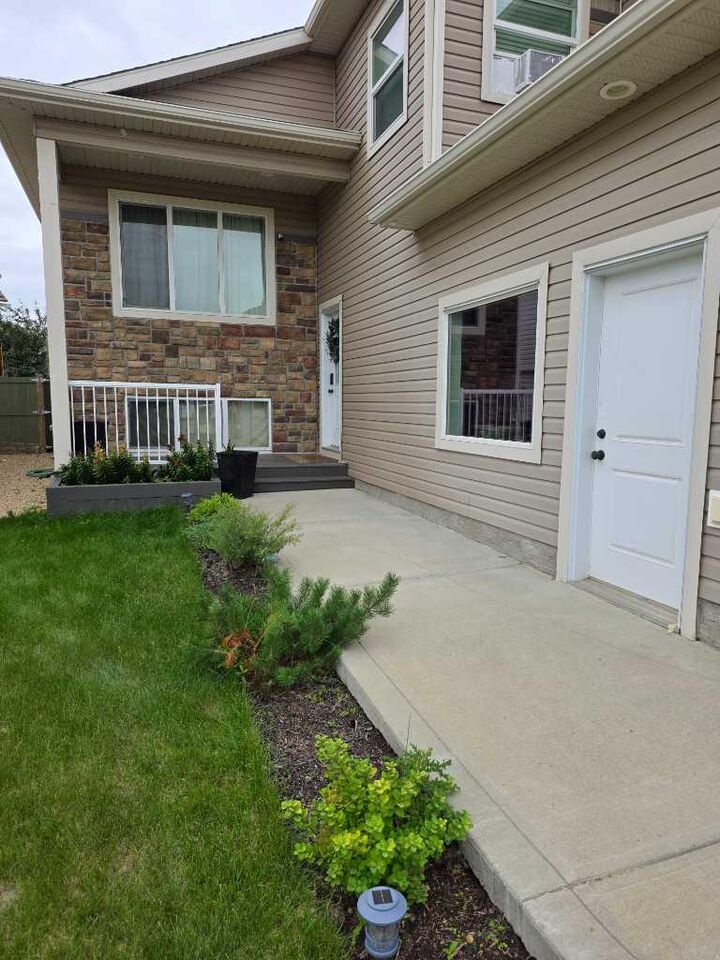
A spacious entryway welcomes you into the home and leads to the impressive main living area, featuring a generous kitchen and living room complete with quality fixtures, flooring, and appliances. The main floor also offers two large bedrooms and a full bathroom with a beautiful tile surround.
Upstairs, escape to your private primary bedroom oasis featuring a massive walk-in closet and a dream ensuite with his-and-her sinks, a relaxing soaker tub, and a stunning tiled shower.
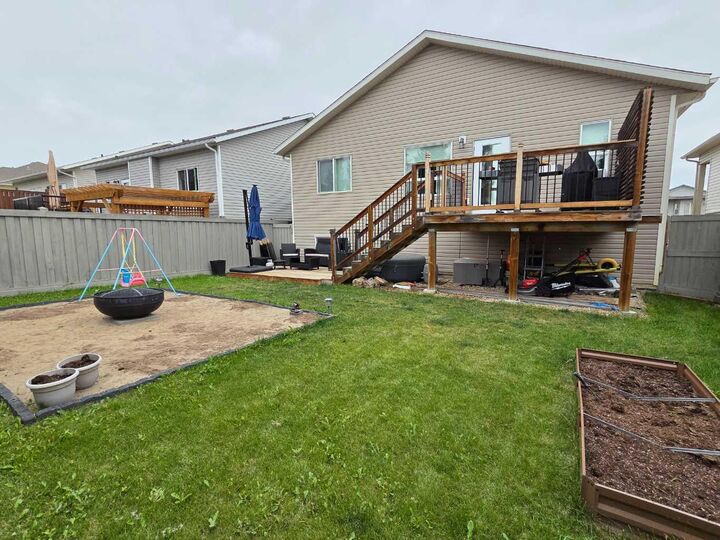
Outside, the yard is beautifully finished and ready to enjoy with a custom deck and an excellent fire pit area—perfect for entertaining family and friends or relaxing outdoors.
This immaculate Westpointe home offers the space, style, and finishes you’ve been looking for. A must-see!