

Listing Courtesy of: PILLAR 9 - IDX / Listed By: Re/Max Grande Prairie
11809 97 Street Grande Prairie, AB T8V 3R4
Active
$276,953 (USD)
Description
MLS®:
A2340281
A2340281
Lot Size
6,600 SQFT
6,600 SQFT
Type
Single-Family Home
Single-Family Home
Year Built
1973
1973
Style
4 Level Split
4 Level Split
County
Grande Prairie County No. 1
Grande Prairie County No. 1
Listed By
Andrew Dyck, Re/Max Grande Prairie
Source
PILLAR 9 - IDX
Last checked Aug 31 2026 at 11:20 PM GMT+0000
PILLAR 9 - IDX
Last checked Aug 31 2026 at 11:20 PM GMT+0000
Bathroom Details
- Full Bathrooms: 2
- Half Bathroom: 1
Interior Features
- Appliances : See Remarks
- Laundry/Utility Room : In Basement
- See Remarks
Subdivision
- Crystal Ridge
Lot Information
- Other
Property Features
- Fireplace: Total Fireplace(s) : 1 Wood Burning
- Foundation: Poured Concrete
Heating and Cooling
- Forced Air
- Other
Basement Information
- Full
Flooring
- Carpet
- Vinyl Plank
Exterior Features
- Roof: Metal
Garage
- Double Garage Attached
Parking
- Parking Space(s) : 4
Stories
- 4
Living Area
- 1,739 sqft
Location
Disclaimer: Data is supplied by Pillar 9™ MLS® System. Pillar 9™ is the owner of the copyright in its MLS® System. Data is deemed reliable but is not guaranteed accurate by Pillar 9™. The trademarks MLS®, Multiple Listing Service® and the associated logos are owned by The Canadian Real Estate Association (CREA) and identify the quality of services provided by real estate professionals who are members of CREA. Used under license.
Data is supplied by Pillar 9™ MLS® System. Pillar 9™ is the owner of the copyright in its MLS® System. Data is deemed reliable but is not guaranteed accurate by Pillar 9™. The trademarks MLS®, Multiple Listing Service® and the associated logos are owned by The Canadian Real Estate Association (CREA) and identify the quality of services provided by real estate professionals who are members of CREA. Used under license.
Data is supplied by Pillar 9™ MLS® System. Pillar 9™ is the owner of the copyright in its MLS® System. Data is deemed reliable but is not guaranteed accurate by Pillar 9™. The trademarks MLS®, Multiple Listing Service® and the associated logos are owned by The Canadian Real Estate Association (CREA) and identify the quality of services provided by real estate professionals who are members of CREA. Used under license.


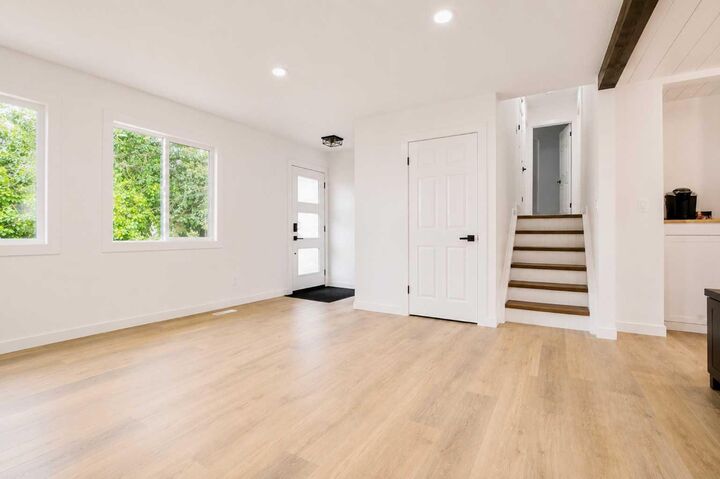
Upstairs, you’ll find two additional bedrooms plus a bright and spacious primary retreat featuring a MASSIVE walk-in closet and an oversized 2-piece ensuite. Plumbing is already in place, giving you the opportunity to complete the space with the bath or shower of your dreams and make it your own.
The level below the main floor offers a generous family room with a cozy WOOD-BURNING STOVE, along with another 3-piece bathroom. Just off the family room is an incredible bonus: a MASSIVE FLEX SPACE with its own exterior access. Home gym, games room, man cave, hobby space or home-based business—the possibilities here are endless!
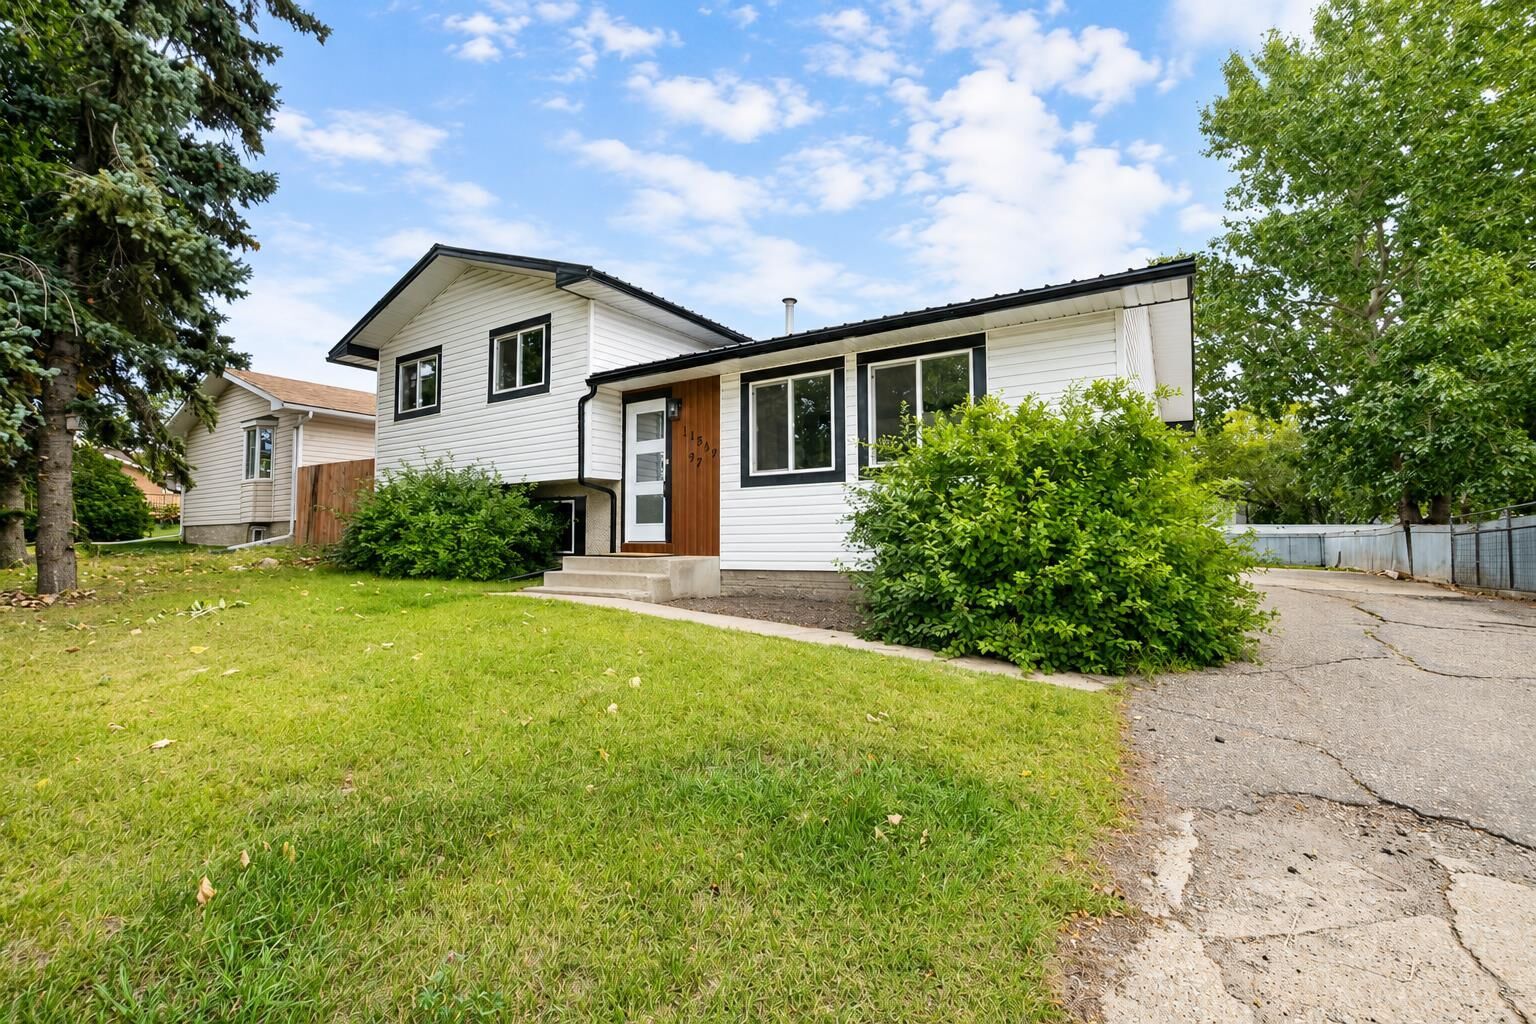
And don’t worry about losing your garage space—the home still offers a DOUBLE ATTACHED GARAGE for vehicles, toys and storage. Outside, the massive driveway wraps around to the garage and offers plenty of parking with potential space for RV parking.
The lowest level provides a dedicated laundry area along with additional storage spaces that have already been framed in. With major updates completed, loads of living space and plenty of opportunity to customize the remaining areas to suit your needs, this home offers room to live, work, play and grow.