

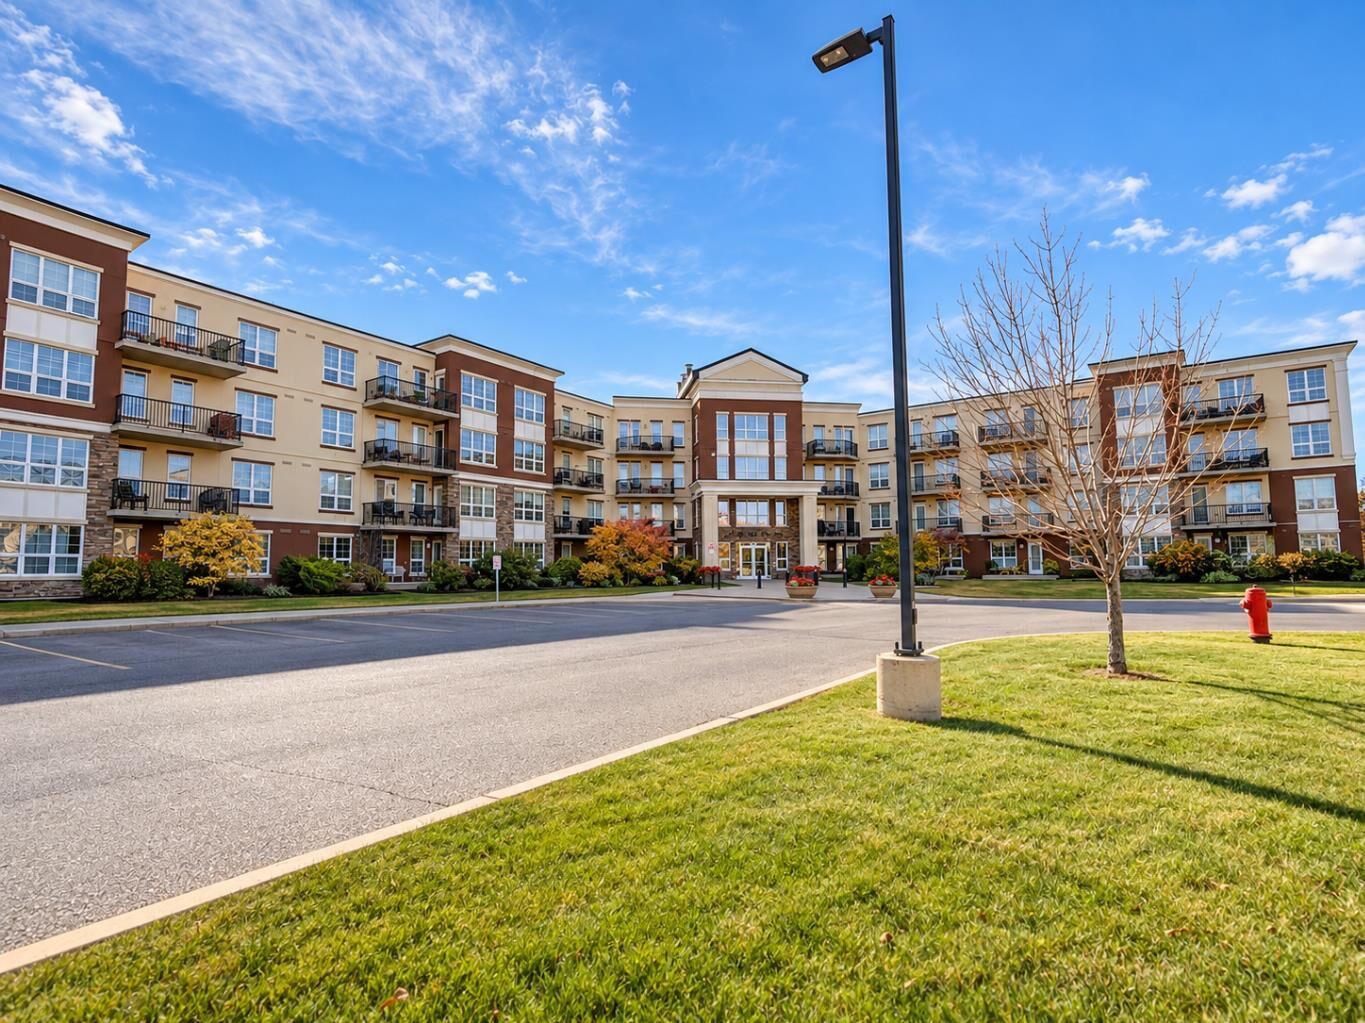
Listing Courtesy of: PILLAR 9 - IDX / Listed By: Grassroots Realty Group Ltd.
12310 102 Street 417 Grande Prairie, AB T8V 0N4
Active (0 Days)
$348,000 (CAD)
Description
MLS®:
A2349850
A2349850
Type
Single-Family Home
Single-Family Home
Year Built
2006
2006
Style
Apartment-Single Level Unit
Apartment-Single Level Unit
County
Grande Prairie County No. 1
Grande Prairie County No. 1
Listed By
Cory Pelchat, Grassroots Realty Group Ltd.
Source
PILLAR 9 - IDX
Last checked Oct 3 2026 at 1:30 AM GMT+0000
PILLAR 9 - IDX
Last checked Oct 3 2026 at 1:30 AM GMT+0000
Bathroom Details
- Full Bathrooms: 2
Interior Features
- Appliances : See Remarks
- Laundry/Utility Room : In Unit
- Ceiling Fan(s)
- High Ceilings
- See Remarks
- Vinyl Windows
Subdivision
- Northridge
Property Features
- Fireplace: Total Fireplace(s) : 0
Heating and Cooling
- Baseboard
- None
Condo Information
- Fees: $594/Monthly
Flooring
- Laminate
- Tile
Parking
- Underground
- Parking Space(s) : 1
Stories
- 1
Living Area
- 1,010 sqft
Location
Disclaimer: Data is supplied by Pillar 9™ MLS® System. Pillar 9™ is the owner of the copyright in its MLS® System. Data is deemed reliable but is not guaranteed accurate by Pillar 9™. The trademarks MLS®, Multiple Listing Service® and the associated logos are owned by The Canadian Real Estate Association (CREA) and identify the quality of services provided by real estate professionals who are members of CREA. Used under license.
Data is supplied by Pillar 9™ MLS® System. Pillar 9™ is the owner of the copyright in its MLS® System. Data is deemed reliable but is not guaranteed accurate by Pillar 9™. The trademarks MLS®, Multiple Listing Service® and the associated logos are owned by The Canadian Real Estate Association (CREA) and identify the quality of services provided by real estate professionals who are members of CREA. Used under license.
Data is supplied by Pillar 9™ MLS® System. Pillar 9™ is the owner of the copyright in its MLS® System. Data is deemed reliable but is not guaranteed accurate by Pillar 9™. The trademarks MLS®, Multiple Listing Service® and the associated logos are owned by The Canadian Real Estate Association (CREA) and identify the quality of services provided by real estate professionals who are members of CREA. Used under license.


Practical comforts include in-suite laundry, heated underground parking, and a private storage cage. The complex also offers a fitness facility for residents and a guest suite available to rent, giving visiting family and friends their own comfortable place to stay.
Quiet, spacious, beautifully maintained and thoughtfully equipped—this is a home that offers the ease of condo living without giving up the space and comforts that matter.