

Listing Courtesy of: PILLAR 9 - IDX / Listed By: Re/Max Grande Prairie
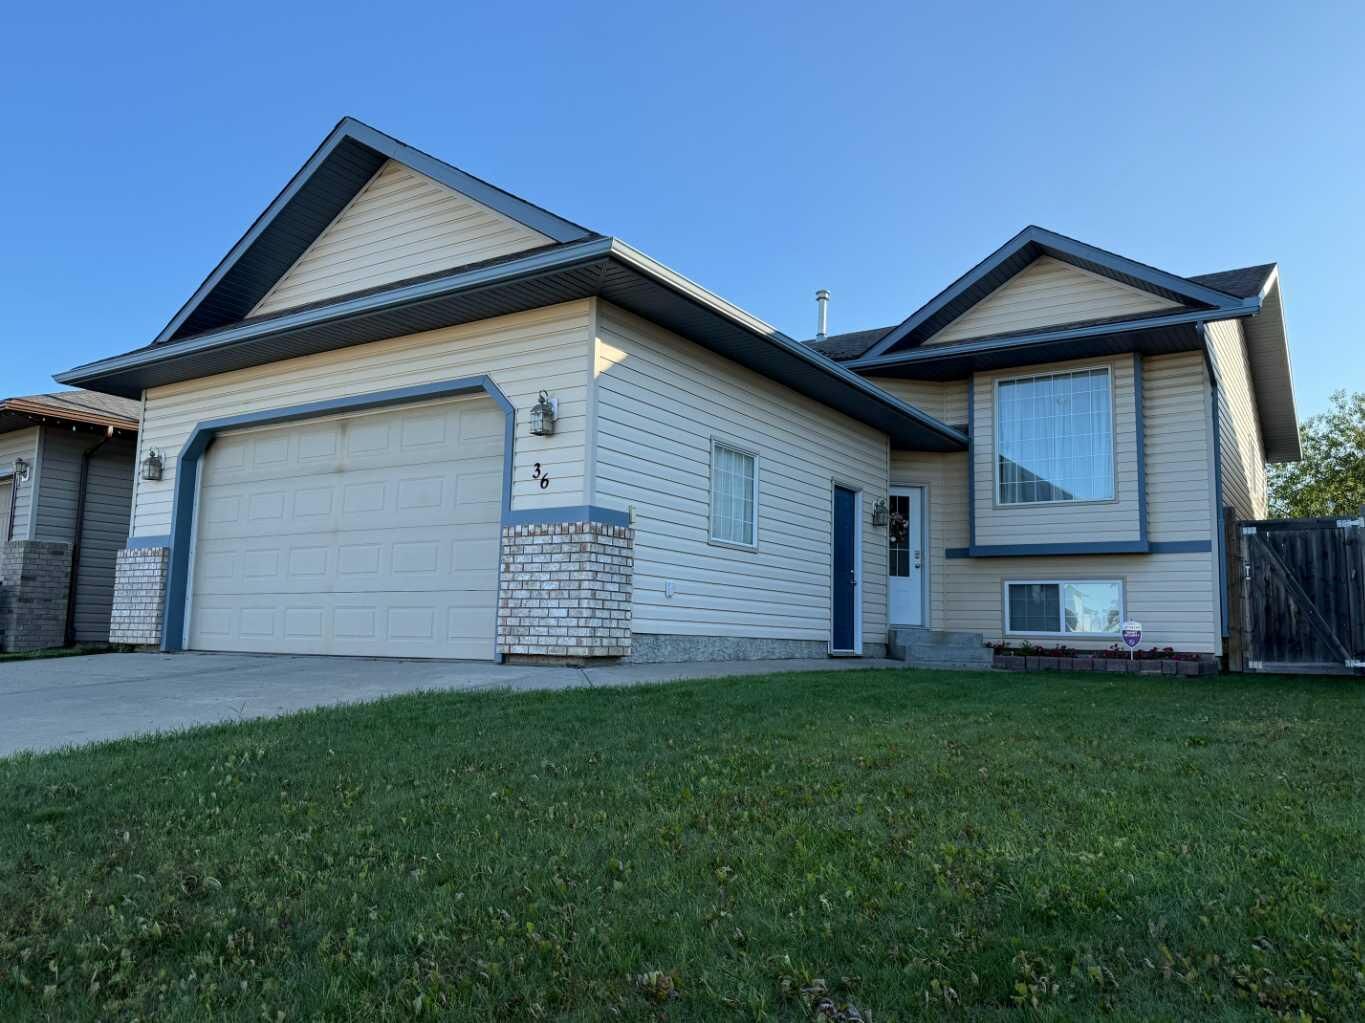
36 Pinnacle Way Grande Prairie, AB T8W 2X6
Active
$399,900 (CAD)
Description
MLS®:
A2328287
A2328287
Lot Size
4,940 SQFT
4,940 SQFT
Type
Single-Family Home
Single-Family Home
Year Built
2005
2005
Style
Bi-Level
Bi-Level
County
Grande Prairie County No. 1
Grande Prairie County No. 1
Listed By
Viktoriia Little, Re/Max Grande Prairie
Source
PILLAR 9 - IDX
Last checked Jul 14 2026 at 9:34 PM GMT+0000
PILLAR 9 - IDX
Last checked Jul 14 2026 at 9:34 PM GMT+0000
Bathroom Details
- Full Bathroom: 1
Interior Features
- Appliances : Refrigerator
- Appliances : Stove(s)
- Appliances : Dishwasher
- Appliances : Dryer
- Laundry/Utility Room : In Basement
- Appliances : Washer
- See Remarks
Subdivision
- Pinnacle Ridge
Lot Information
- Landscaped
- Back Yard
Property Features
- Fireplace: Total Fireplace(s) : 0
- Foundation: Poured Concrete
Heating and Cooling
- Forced Air
- None
Basement Information
- Full
Flooring
- Carpet
- Tile
Exterior Features
- Roof: Asphalt Shingle
Garage
- Double Garage Attached
Parking
- Parking Space(s) : 4
Stories
- 2
Living Area
- 941 sqft
Location
Disclaimer: Data is supplied by Pillar 9™ MLS® System. Pillar 9™ is the owner of the copyright in its MLS® System. Data is deemed reliable but is not guaranteed accurate by Pillar 9™. The trademarks MLS®, Multiple Listing Service® and the associated logos are owned by The Canadian Real Estate Association (CREA) and identify the quality of services provided by real estate professionals who are members of CREA. Used under license.
Data is supplied by Pillar 9™ MLS® System. Pillar 9™ is the owner of the copyright in its MLS® System. Data is deemed reliable but is not guaranteed accurate by Pillar 9™. The trademarks MLS®, Multiple Listing Service® and the associated logos are owned by The Canadian Real Estate Association (CREA) and identify the quality of services provided by real estate professionals who are members of CREA. Used under license.
Data is supplied by Pillar 9™ MLS® System. Pillar 9™ is the owner of the copyright in its MLS® System. Data is deemed reliable but is not guaranteed accurate by Pillar 9™. The trademarks MLS®, Multiple Listing Service® and the associated logos are owned by The Canadian Real Estate Association (CREA) and identify the quality of services provided by real estate professionals who are members of CREA. Used under license.


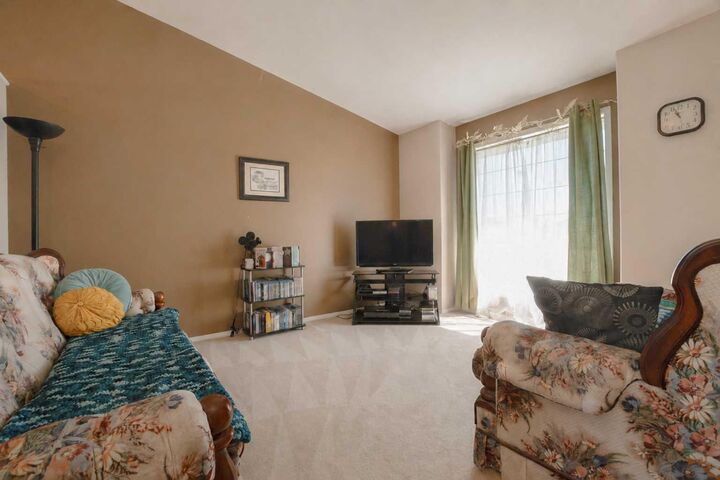
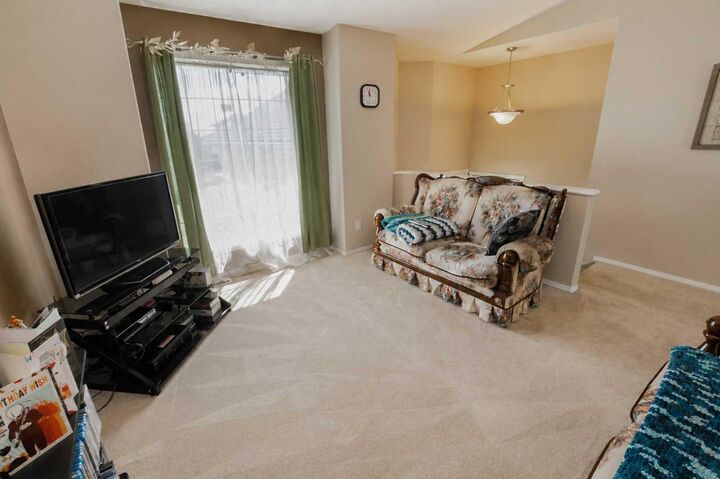
The main floor features two spacious bedrooms, a full bathroom and a bright, inviting living room with large windows that fill the space with natural light. The functional layout makes everyday living comfortable and practical. Step outside to a generously sized backyard with plenty of room for kids, pets, gardening, or entertaining family and friends.
The unfinished basement is a blank canvas, giving you the opportunity to design and finish the space to suit your own needs and lifestyle while adding future value to the home.
Homes in this location and price range do not come on the market very often. Call your realtor today to book the showing!