

Listing Courtesy of: PILLAR 9 - IDX / Listed By: Re/Max Grande Prairie
6409 98 A Street Grande Prairie, AB T8W 2M9
Active (26 Days)
$539,900 (CAD)
Description
MLS®:
A2325678
A2325678
Lot Size
8,314 SQFT
8,314 SQFT
Type
Single-Family Home
Single-Family Home
Year Built
2002
2002
Style
Bi-Level
Bi-Level
County
Grande Prairie County No. 1
Grande Prairie County No. 1
Listed By
Dj Golden, Re/Max Grande Prairie
Source
PILLAR 9 - IDX
Last checked Jul 27 2026 at 11:54 PM GMT+0000
PILLAR 9 - IDX
Last checked Jul 27 2026 at 11:54 PM GMT+0000
Bathroom Details
- Full Bathrooms: 3
Interior Features
- Appliances : Refrigerator
- Appliances : Dishwasher
- Appliances : Electric Stove
- Laundry/Utility Room : In Basement
- See Remarks
Subdivision
- Country Club West
Lot Information
- Back Yard
- City Lot
Property Features
- Fireplace: Total Fireplace(s) : 1 Gas
- Foundation: Poured Concrete
Heating and Cooling
- Forced Air
- None
Basement Information
- Full
Flooring
- Carpet
- Linoleum
- Laminate
Exterior Features
- Roof: Asphalt Shingle
Garage
- Double Garage Attached
Parking
- Parking Space(s) : 4
Stories
- 2
Living Area
- 1,312 sqft
Location
Disclaimer: Data is supplied by Pillar 9™ MLS® System. Pillar 9™ is the owner of the copyright in its MLS® System. Data is deemed reliable but is not guaranteed accurate by Pillar 9™. The trademarks MLS®, Multiple Listing Service® and the associated logos are owned by The Canadian Real Estate Association (CREA) and identify the quality of services provided by real estate professionals who are members of CREA. Used under license.
Data is supplied by Pillar 9™ MLS® System. Pillar 9™ is the owner of the copyright in its MLS® System. Data is deemed reliable but is not guaranteed accurate by Pillar 9™. The trademarks MLS®, Multiple Listing Service® and the associated logos are owned by The Canadian Real Estate Association (CREA) and identify the quality of services provided by real estate professionals who are members of CREA. Used under license.
Data is supplied by Pillar 9™ MLS® System. Pillar 9™ is the owner of the copyright in its MLS® System. Data is deemed reliable but is not guaranteed accurate by Pillar 9™. The trademarks MLS®, Multiple Listing Service® and the associated logos are owned by The Canadian Real Estate Association (CREA) and identify the quality of services provided by real estate professionals who are members of CREA. Used under license.


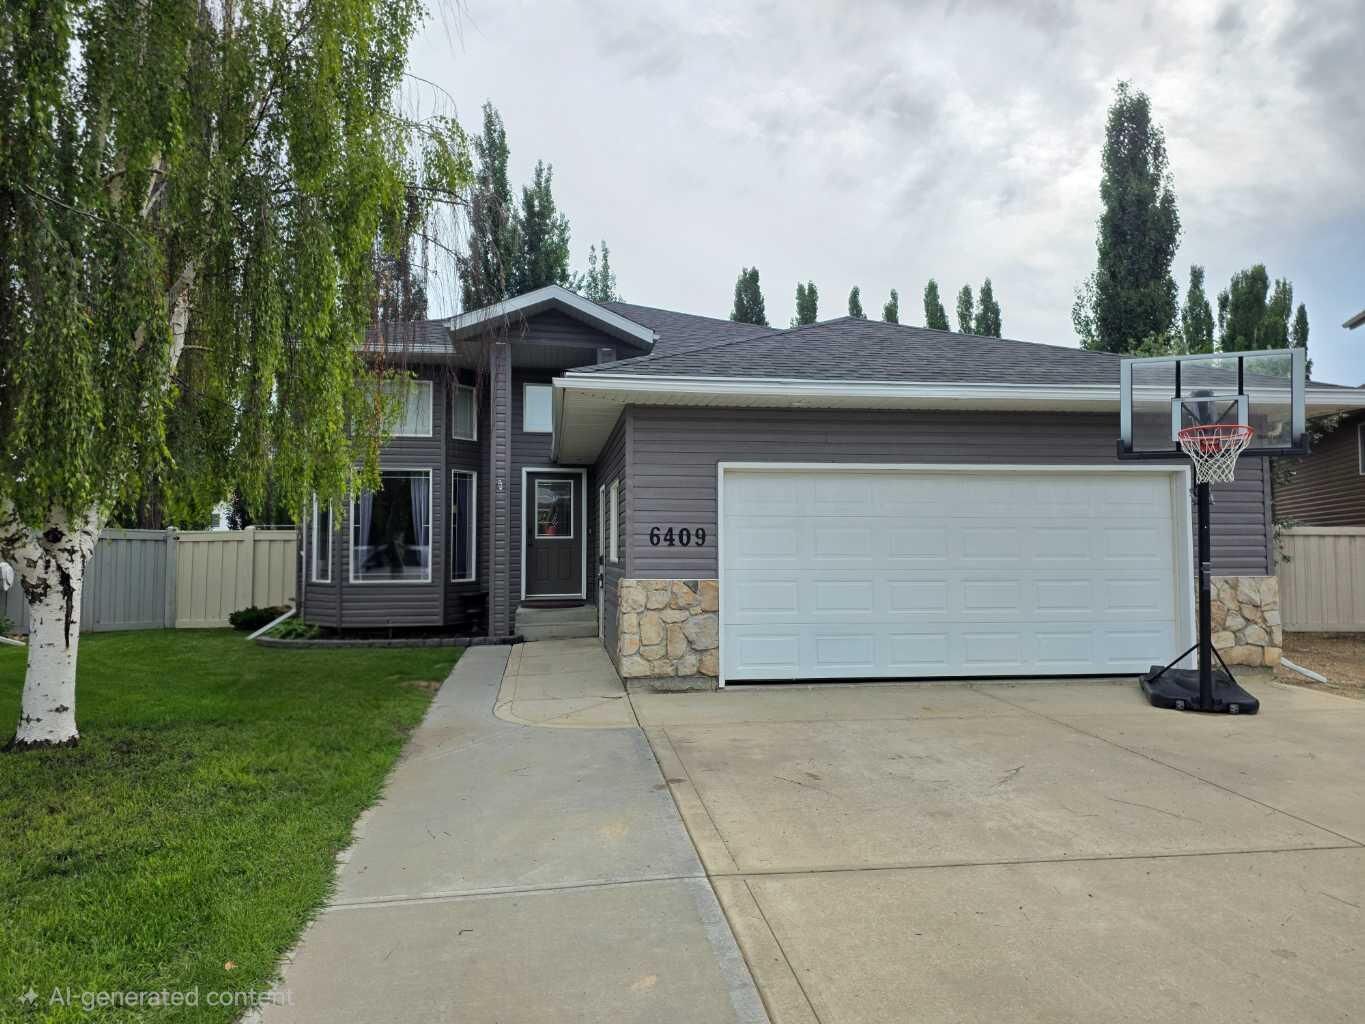
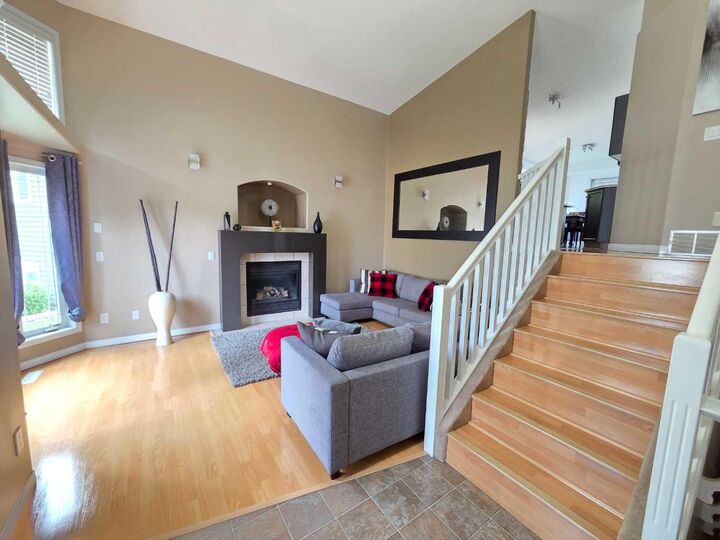
The bright, open main floor is filled with natural light and features a spacious kitchen with beautiful oak cabinetry, plenty of counter space, and a large dining area complete with a charming bay window seat and direct access to the backyard. The inviting family room is centered around a cozy gas fireplace, creating the perfect place to relax with family and friends.
The spacious primary bedroom offers a walk-in closet and a private 3-piece ensuite, while two additional bedrooms and another full 4- piece bathroom complete the main level. Downstairs you'll find a large, open family and recreation area, two more generously sized bedrooms, and another full bathroom, providing plenty of room for a growing family or overnight guests. There is also a spacious laundry room and plenty of extra storage space. The double garage is heated and offers great storage as well.
Step outside and discover your own backyard retreat! The south-facing yard is beautifully landscaped and designed for entertaining and family enjoyment. Features include a large two-tier deck with a covered upper level, natural gas BBQ hookup, plus a lower deck with a hot tub. Just steps away is an above-ground pool, making this the ultimate summer hangout. You'll also appreciate the garden area, storage shed, firepit, and the added privacy of backing onto an easement with no immediate rear neighbors.
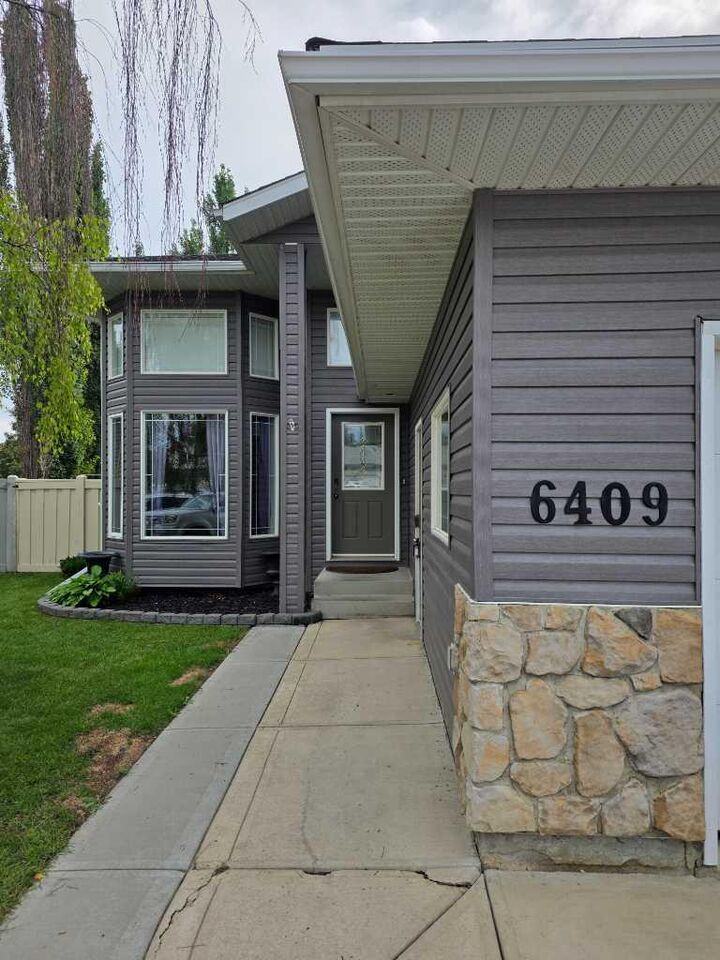
Additional updates include shingles replaced approximately three years ago.
Conveniently located close to two schools, walking trails, a dog park, and ball diamonds, this exceptional home offers everything your family needs both inside and out.
Don't miss your opportunity to own this incredible property—book your private showing today!