

Listing Courtesy of: PILLAR 9 - IDX / Listed By: Henry Adam Realty
8026 Patterson Drive Grande Prairie, AB T8V 3R8
Active
$299,308 (USD)
Description
MLS®:
A2335624
A2335624
Lot Size
6,050 SQFT
6,050 SQFT
Type
Single-Family Home
Single-Family Home
Year Built
1974
1974
Style
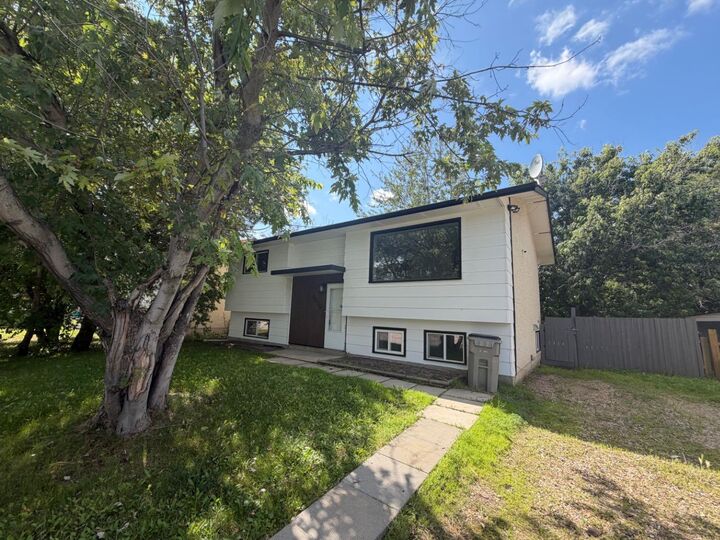
Bi-Level
Bi-Level
County
Grande Prairie County No. 1
Grande Prairie County No. 1
Listed By
Brock Tokar, Henry Adam Realty
Source
PILLAR 9 - IDX
Last checked Aug 8 2026 at 3:44 AM GMT+0000
PILLAR 9 - IDX
Last checked Aug 8 2026 at 3:44 AM GMT+0000
Bathroom Details
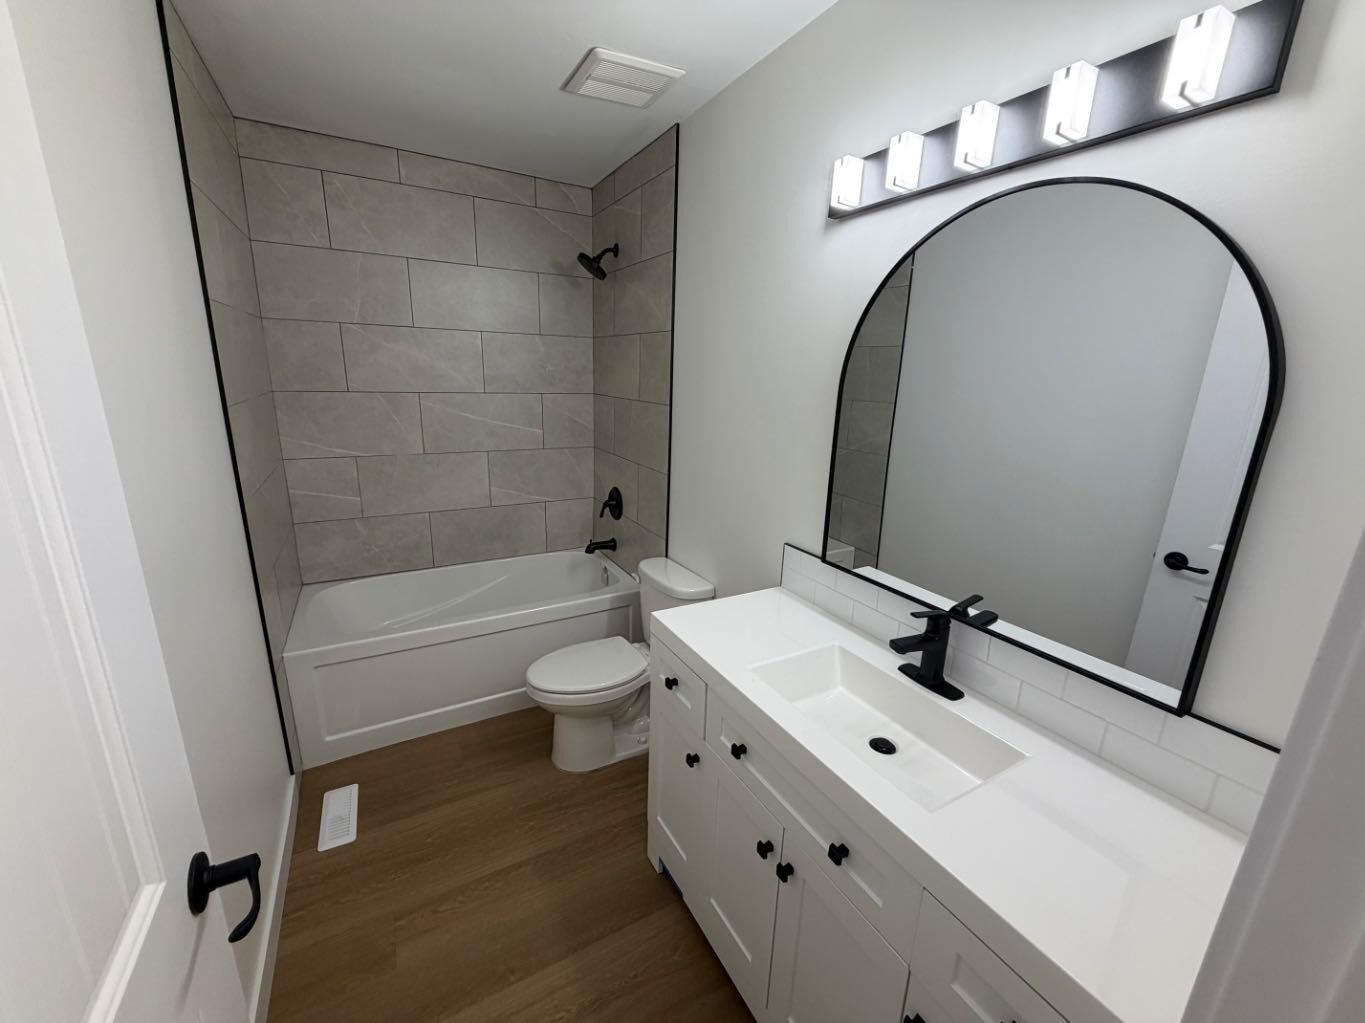
- Full Bathrooms: 2
Interior Features
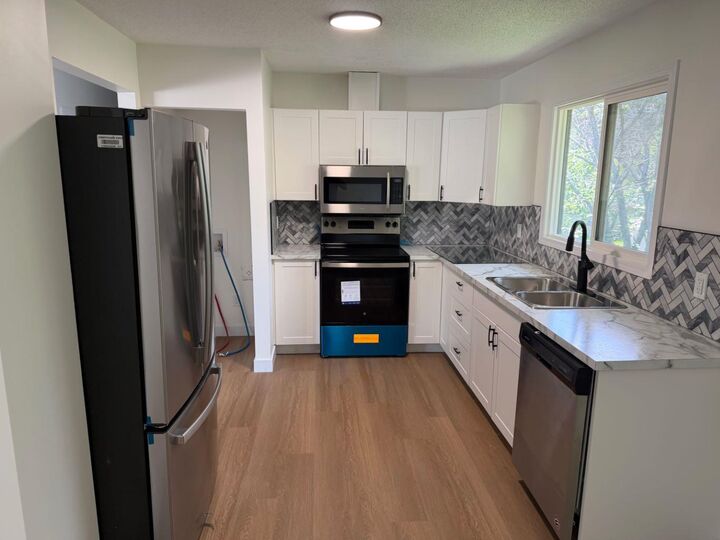
- Appliances : Refrigerator
- Appliances : Stove(s)
- Appliances : Dishwasher
- Laundry/Utility Room : In Basement
- Appliances : Washer/Dryer Stacked
- Laundry/Utility Room : Upper Level
- No Smoking Home
- No Animal Home
Subdivision
- Patterson Place
Lot Information
- Many Trees
- City Lot
Property Features
- Fireplace: Total Fireplace(s) : 0
- Foundation: Poured Concrete
Heating and Cooling
- Natural Gas
- None
Basement Information
- Full
Flooring
- Vinyl Plank
Exterior Features
- Roof: Asphalt Shingle
Parking
- Parking Pad
- Parking Space(s) : 2
Stories
- 2
Living Area
- 838 sqft
Location
Disclaimer: Data is supplied by Pillar 9™ MLS® System. Pillar 9™ is the owner of the copyright in its MLS® System. Data is deemed reliable but is not guaranteed accurate by Pillar 9™. The trademarks MLS®, Multiple Listing Service® and the associated logos are owned by The Canadian Real Estate Association (CREA) and identify the quality of services provided by real estate professionals who are members of CREA. Used under license.
Data is supplied by Pillar 9™ MLS® System. Pillar 9™ is the owner of the copyright in its MLS® System. Data is deemed reliable but is not guaranteed accurate by Pillar 9™. The trademarks MLS®, Multiple Listing Service® and the associated logos are owned by The Canadian Real Estate Association (CREA) and identify the quality of services provided by real estate professionals who are members of CREA. Used under license.
Data is supplied by Pillar 9™ MLS® System. Pillar 9™ is the owner of the copyright in its MLS® System. Data is deemed reliable but is not guaranteed accurate by Pillar 9™. The trademarks MLS®, Multiple Listing Service® and the associated logos are owned by The Canadian Real Estate Association (CREA) and identify the quality of services provided by real estate professionals who are members of CREA. Used under license.


The fully developed basement offers an additional 2 bedrooms, full bathroom, kitchen, separate entrance, and its own laundry — providing excellent flexibility for extended family, guests, or the potential to generate rental income and help offset your mortgage.
Beautifully renovated throughout with a fresh, modern finish, this home offers a great combination of style, functionality, and versatility. Outside, you'll find a fully fenced yard providing privacy and plenty of space to enjoy.
Whether you're looking for a move-in-ready home for your family or a property with excellent mortgage-helper potential, this one is definitely worth a look!