

Listing Courtesy of: PILLAR 9 - IDX / Listed By: Century 21 Grande Prairie Realty Inc.
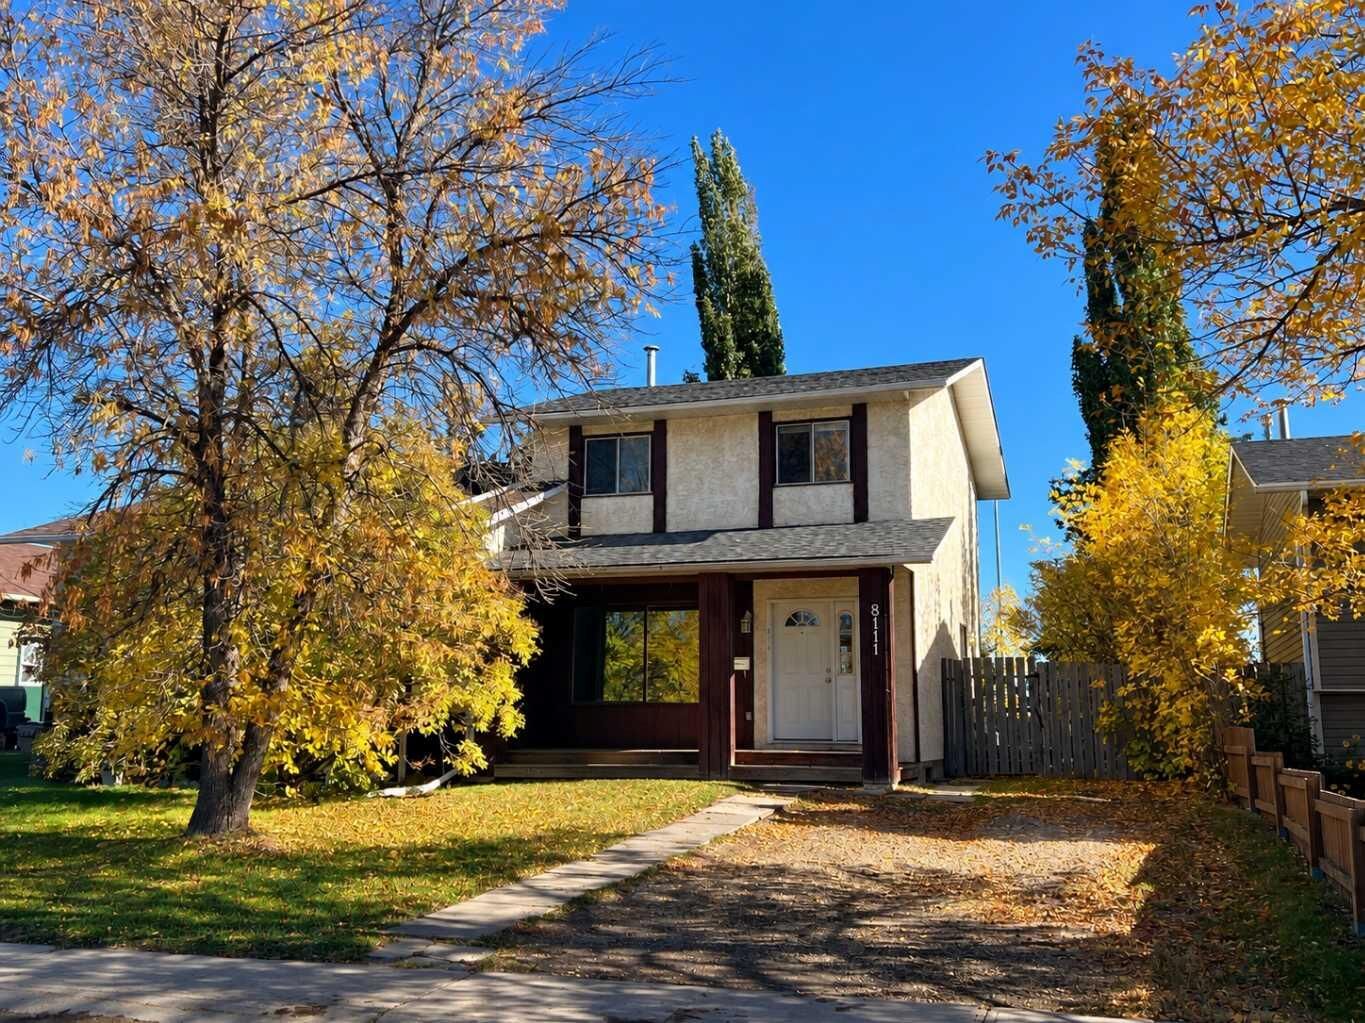
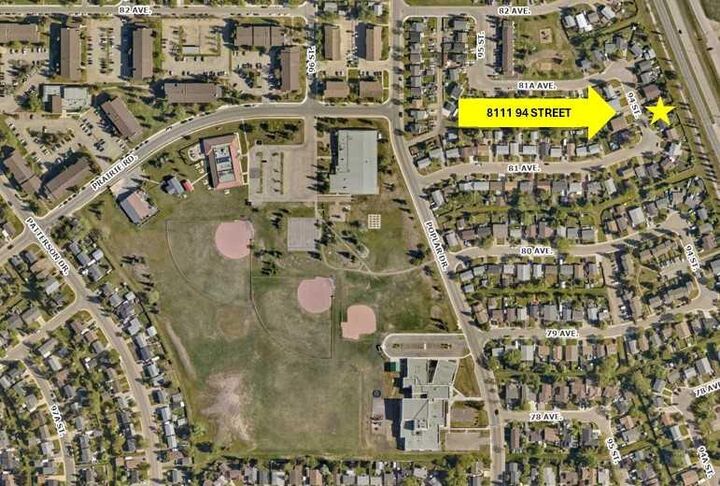
8111 94 Street Grande Prairie, AB T8V 5R4
Active (1 Days)
$183,261 (USD)
Description
MLS®:
A2348675
A2348675
Lot Size
3,629 SQFT
3,629 SQFT
Type
Single-Family Home
Single-Family Home
Year Built
1979
1979
Style
2 Storey, Attached-Side by Side
2 Storey, Attached-Side by Side
County
Grande Prairie County No. 1
Grande Prairie County No. 1
Listed By
Karen McGriskin, Century 21 Grande Prairie Realty Inc.
Source
PILLAR 9 - IDX
Last checked Oct 1 2026 at 8:29 AM GMT+0000
PILLAR 9 - IDX
Last checked Oct 1 2026 at 8:29 AM GMT+0000
Bathroom Details
- Full Bathroom: 1
- Half Bathroom: 1
Interior Features
- Appliances : Refrigerator
- Appliances : Electric Stove
- Appliances : Washer/Dryer
- Laundry/Utility Room : In Basement
- Laminate Counters
- See Remarks
Subdivision
- Patterson Place
Lot Information
- No Neighbours Behind
- Back Yard
Property Features
- Fireplace: Total Fireplace(s) : 0
- Foundation: Poured Concrete
Heating and Cooling
- Natural Gas
- None
Basement Information
- Full
Flooring
- Carpet
- Vinyl
Exterior Features
- Roof: Asphalt
Parking
- Parking Pad
- Parking Space(s) : 2
Stories
- 2
Living Area
- 1,129 sqft
Listing Price History
Date
Event
Price
% Change
$ (+/-)
Sep 30, 2026
Price Changed
$259,900
-2%
-$5,000
Location
Disclaimer: Data is supplied by Pillar 9™ MLS® System. Pillar 9™ is the owner of the copyright in its MLS® System. Data is deemed reliable but is not guaranteed accurate by Pillar 9™. The trademarks MLS®, Multiple Listing Service® and the associated logos are owned by The Canadian Real Estate Association (CREA) and identify the quality of services provided by real estate professionals who are members of CREA. Used under license.
Data is supplied by Pillar 9™ MLS® System. Pillar 9™ is the owner of the copyright in its MLS® System. Data is deemed reliable but is not guaranteed accurate by Pillar 9™. The trademarks MLS®, Multiple Listing Service® and the associated logos are owned by The Canadian Real Estate Association (CREA) and identify the quality of services provided by real estate professionals who are members of CREA. Used under license.
Data is supplied by Pillar 9™ MLS® System. Pillar 9™ is the owner of the copyright in its MLS® System. Data is deemed reliable but is not guaranteed accurate by Pillar 9™. The trademarks MLS®, Multiple Listing Service® and the associated logos are owned by The Canadian Real Estate Association (CREA) and identify the quality of services provided by real estate professionals who are members of CREA. Used under license.


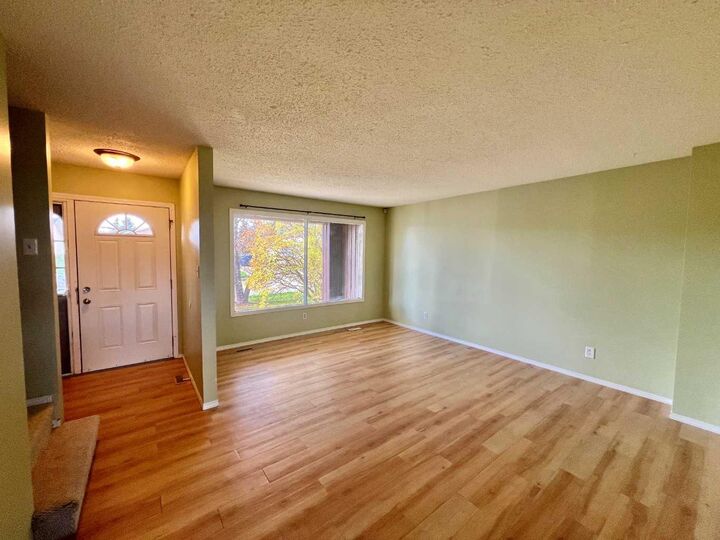
The main floor features a nice-sized living area and an eat-in kitchen with newer cupboards and countertops. A convenient side door opens directly onto the back deck and backyard—perfect for BBQing, relaxing, or enjoying the warmer months. A handy half bath located just off the side entrance completes the main floor.
Upstairs, you’ll find three good-sized bedrooms and a full bathroom featuring a newer tub and tile.
Recent improvements include a **new roof completed in September 2026**, **hot water tank installed in 2019**, and a **furnace approximately 2010**. The home has also been professionally cleaned from top to bottom, including professionally cleaned carpets, furnace, and air ducts—making it fresh, clean, and ready for its next owner.
The basement is wide open and ready for future development, offering plenty of potential to create additional living space and add value.
Enjoy your morning coffee on the covered front veranda, all while being conveniently located close to schools, shopping, walking trails, and everyday amenities.
A great option for first-time home buyers, investors, or anyone looking for an affordable home with room to grow. Seller is a licensed REALTOR® in Alberta.