

Listing Courtesy of: PILLAR 9 - IDX / Listed By: Grassroots Realty Group Ltd.
8710 88B Street Grande Prairie, AB T8X 0G7
Active
$308,114 (USD)
Description
MLS®:
A2331684
A2331684
Lot Size
1.06 acres
1.06 acres
Type
Single-Family Home
Single-Family Home
Year Built
2009
2009
Style
2 Storey
2 Storey
County
Grande Prairie County No. 1
Grande Prairie County No. 1
Listed By
Chelsea Scott, Grassroots Realty Group Ltd.
Source
PILLAR 9 - IDX
Last checked Jul 28 2026 at 6:14 PM GMT+0000
PILLAR 9 - IDX
Last checked Jul 28 2026 at 6:14 PM GMT+0000
Bathroom Details
- Full Bathrooms: 2
- Half Bathroom: 1
Interior Features
- Appliances : Refrigerator
- Appliances : Dishwasher
- Appliances : Electric Stove
- Appliances : Washer/Dryer
- Laundry/Utility Room : In Basement
- No Smoking Home
- Sump Pump(s)
Subdivision
- Riverstone
Lot Information
- Landscaped
- Lawn
- Low Maintenance Landscape
- Level
- Garden
- Few Trees
Property Features
- Fireplace: Total Fireplace(s) : 1 Gas
- Foundation: Poured Concrete
Heating and Cooling
- Forced Air
- None
Basement Information
- Full
Flooring
- Tile
- Vinyl Plank
Exterior Features
- Roof: Asphalt Shingle
Garage
- Double Garage Attached
Parking
- Parking Space(s) : 4
Stories
- 2
Living Area
- 1,523 sqft
Location
Disclaimer: Data is supplied by Pillar 9™ MLS® System. Pillar 9™ is the owner of the copyright in its MLS® System. Data is deemed reliable but is not guaranteed accurate by Pillar 9™. The trademarks MLS®, Multiple Listing Service® and the associated logos are owned by The Canadian Real Estate Association (CREA) and identify the quality of services provided by real estate professionals who are members of CREA. Used under license.
Data is supplied by Pillar 9™ MLS® System. Pillar 9™ is the owner of the copyright in its MLS® System. Data is deemed reliable but is not guaranteed accurate by Pillar 9™. The trademarks MLS®, Multiple Listing Service® and the associated logos are owned by The Canadian Real Estate Association (CREA) and identify the quality of services provided by real estate professionals who are members of CREA. Used under license.
Data is supplied by Pillar 9™ MLS® System. Pillar 9™ is the owner of the copyright in its MLS® System. Data is deemed reliable but is not guaranteed accurate by Pillar 9™. The trademarks MLS®, Multiple Listing Service® and the associated logos are owned by The Canadian Real Estate Association (CREA) and identify the quality of services provided by real estate professionals who are members of CREA. Used under license.


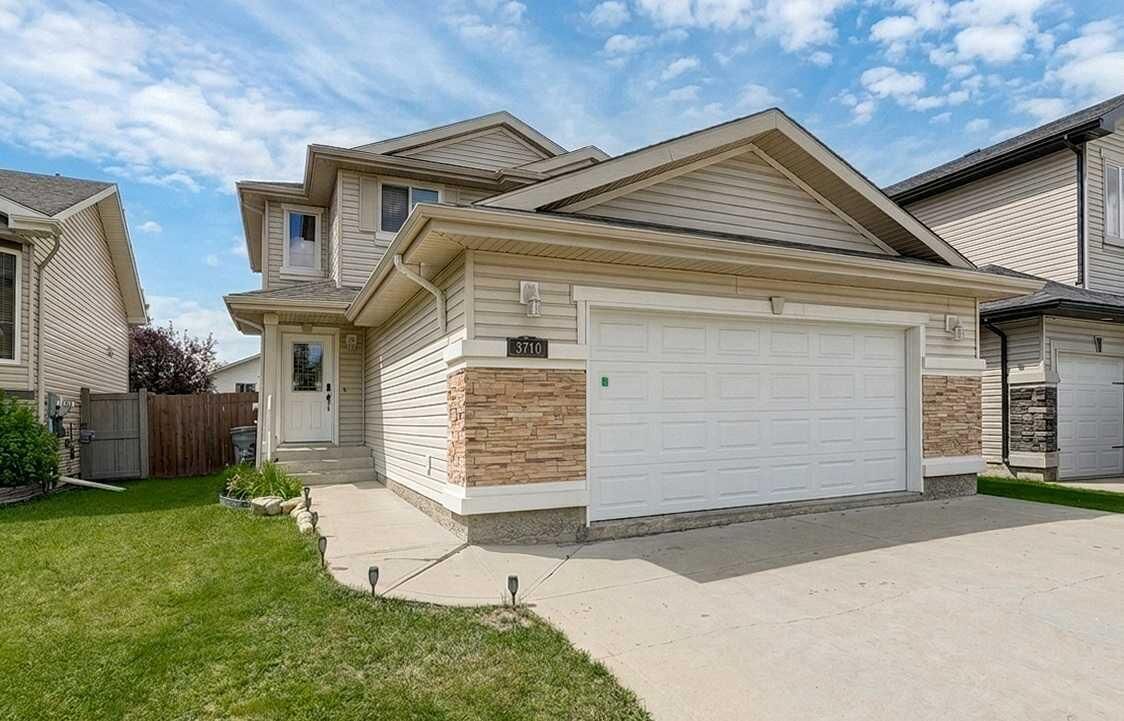
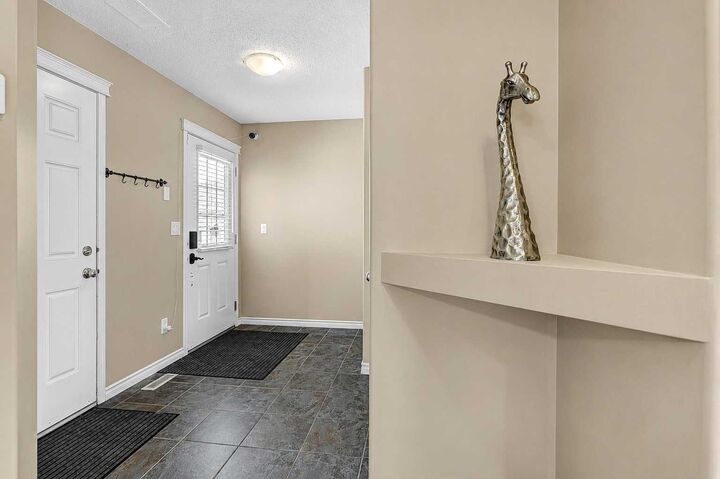
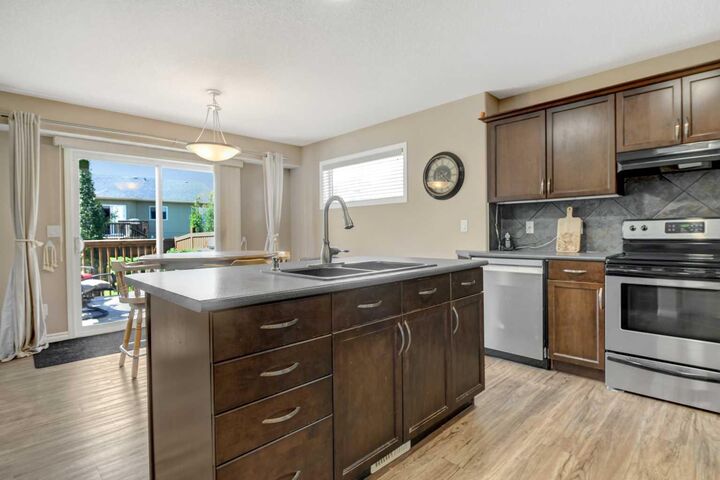
The spacious front entry welcomes you into an open-concept main floor featuring rich dark kitchen cabinetry, a bright dining area, an office/den area, and a cozy living room complete with a gas fireplace. Step outside to your west-facing backyard and soak up the afternoon sunshine on the deck. Surrounded by mature trees for added privacy, there's also a garden to grow your own fresh fruit and vegetables.
Upstairs, you'll find three spacious bedrooms, including a generous primary suite with a large closet and a private ensuite featuring a relaxing soaker tub.
The lower level offers even more living space with a nearly completed family room, giving you the opportunity to add your finishing touches and build instant equity.
Don't miss your chance to own in this incredible neighbourhood. Homes in this area sell quickly! Book your showing today!