

Listing Courtesy of: PILLAR 9 - IDX / Listed By: Grassroots Realty Group Ltd.
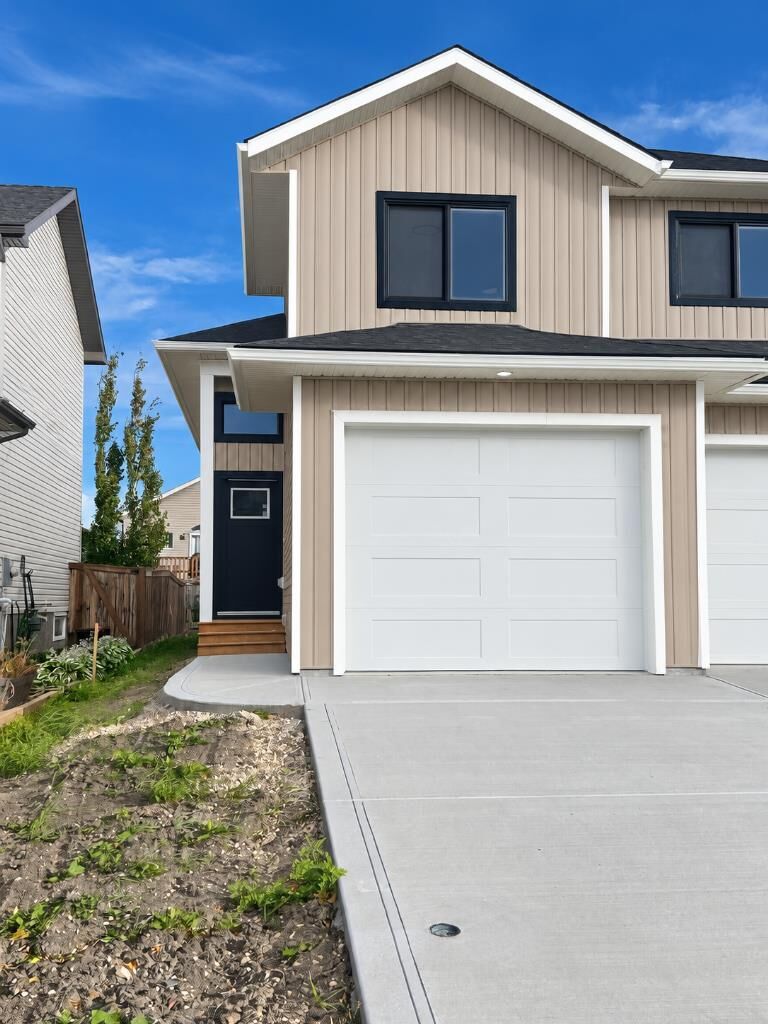
8870 85A Avenue 1 Grande Prairie, AB T8X 0R5
Active (0 Days)
$2,500 (CAD)
Description
MLS®:
A2351278
A2351278
Type
Rental
Rental
County
Grande Prairie County No. 1
Grande Prairie County No. 1
Listed By
Kris Waye, Grassroots Realty Group Ltd.
Source
PILLAR 9 - IDX
Last checked Oct 9 2026 at 1:33 AM GMT+0000
PILLAR 9 - IDX
Last checked Oct 9 2026 at 1:33 AM GMT+0000
Bathroom Details
- Full Bathrooms: 2
Interior Features
- Appliances : Refrigerator
- Appliances : Stove(s)
- Appliances : Dishwasher
- Appliances : Washer/Dryer
- Appliances : Microwave Hood Fan
- Appliances : Oven
Subdivision
- Riverstone
Property Features
- Fireplace: Total Fireplace(s) : 0
Exterior Features
- Roof: Asphalt Shingle
Garage
- Single Garage Attached
Living Area
- 1,283 sqft
Location
Disclaimer: Data is supplied by Pillar 9™ MLS® System. Pillar 9™ is the owner of the copyright in its MLS® System. Data is deemed reliable but is not guaranteed accurate by Pillar 9™. The trademarks MLS®, Multiple Listing Service® and the associated logos are owned by The Canadian Real Estate Association (CREA) and identify the quality of services provided by real estate professionals who are members of CREA. Used under license.
Data is supplied by Pillar 9™ MLS® System. Pillar 9™ is the owner of the copyright in its MLS® System. Data is deemed reliable but is not guaranteed accurate by Pillar 9™. The trademarks MLS®, Multiple Listing Service® and the associated logos are owned by The Canadian Real Estate Association (CREA) and identify the quality of services provided by real estate professionals who are members of CREA. Used under license.
Data is supplied by Pillar 9™ MLS® System. Pillar 9™ is the owner of the copyright in its MLS® System. Data is deemed reliable but is not guaranteed accurate by Pillar 9™. The trademarks MLS®, Multiple Listing Service® and the associated logos are owned by The Canadian Real Estate Association (CREA) and identify the quality of services provided by real estate professionals who are members of CREA. Used under license.


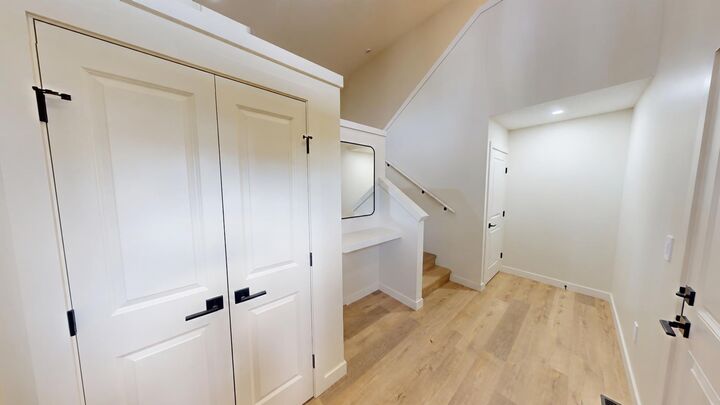
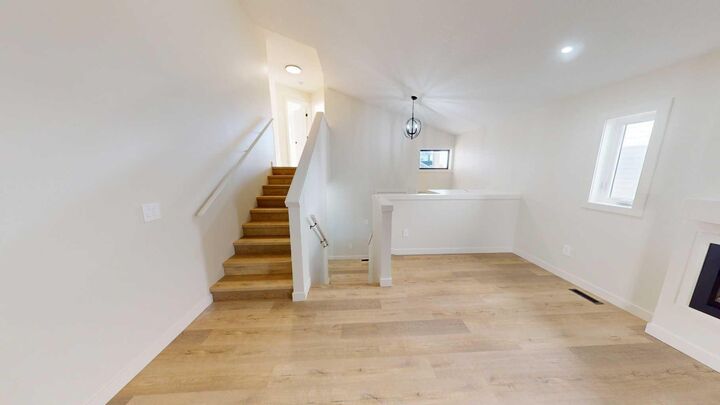
Bright, open entry with built in nook. Main floor living space features an electric fireplace and vaulted ceiling.
Kitchen features a pantry, white quartz countertops, tiled backsplash, and black undermount sink. Separate dining area with access to rear deck and back yard (deck to be installed this month). Primary bedroom on the main level, with full 4 piece ensuite, and walk in closet with built in wood shelving. 2 other bedrooms upstairs sharing a second 4 piece bathroom. Private, in-suite laundry. Unit has vinyl plank flooring throughout; NO carpet! (Appliances and window coverings being installed). Attached single car garage is insulated, not heated. Back yard to be fenced and landscaped in the spring.
Water, gas and electricity will be INCLUDED for a flat rate of $400/mo.
Medium pet friendly with approval and $50/mo pet fee.
Application required prior to viewing.