

Listing Courtesy of: PILLAR 9 - IDX / Listed By: Royal Lepage The Realty Group
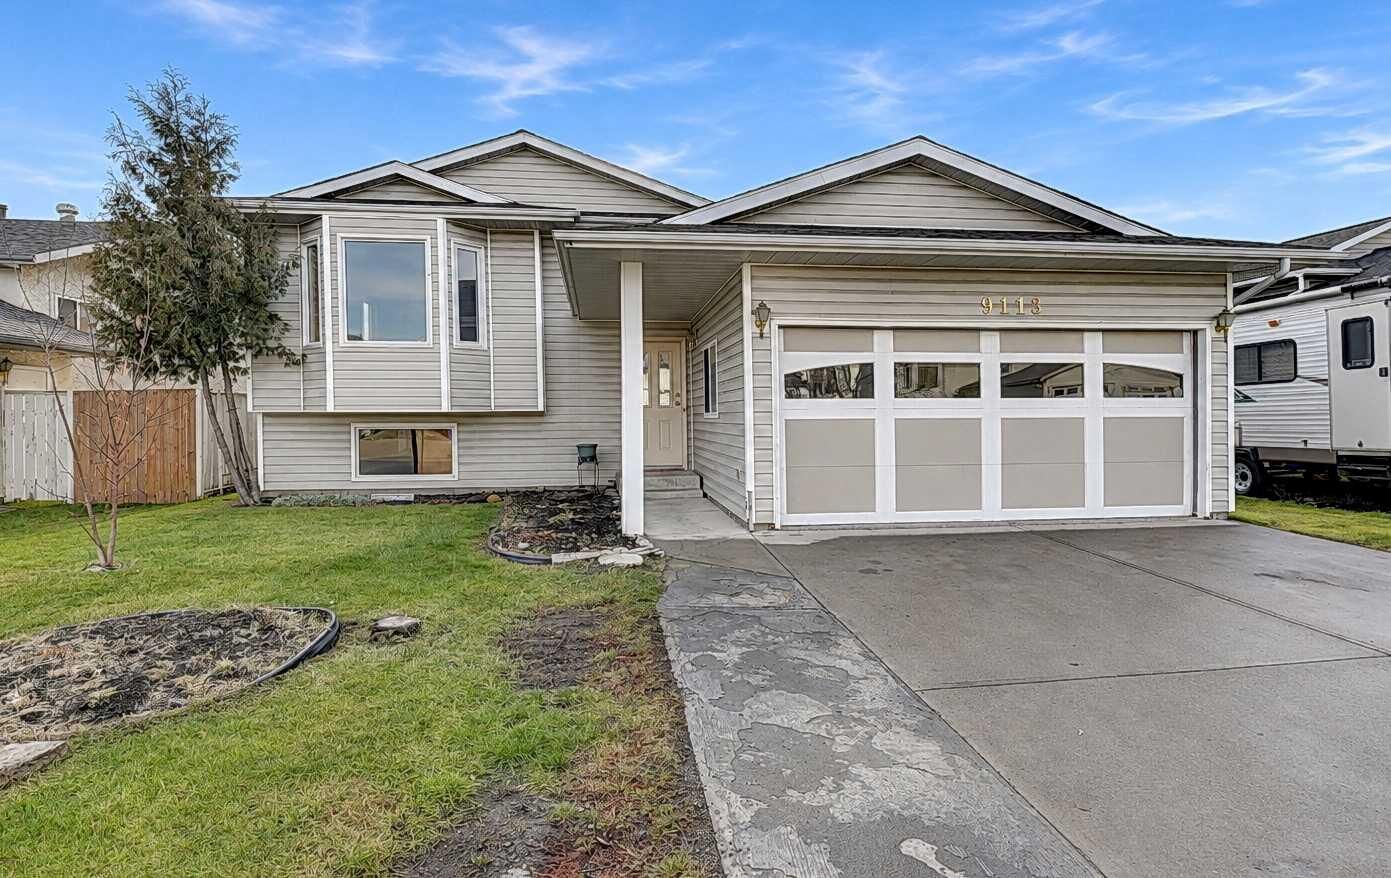
9113 107 Avenue Grande Prairie, AB T8X 1H8
Active (0 Days)
$398,000 (CAD)
Description
MLS®:
A2357615
A2357615
Lot Size
5,672 SQFT
5,672 SQFT
Type
Single-Family Home
Single-Family Home
Year Built
1991
1991
Style
Bi-Level
Bi-Level
County
Grande Prairie County No. 1
Grande Prairie County No. 1
Listed By
Shauna-Rae Winia, Royal Lepage The Realty Group
Source
PILLAR 9 - IDX
Last checked Nov 12 2026 at 8:43 PM GMT+0000
PILLAR 9 - IDX
Last checked Nov 12 2026 at 8:43 PM GMT+0000
Bathroom Details
- Full Bathrooms: 3
Interior Features
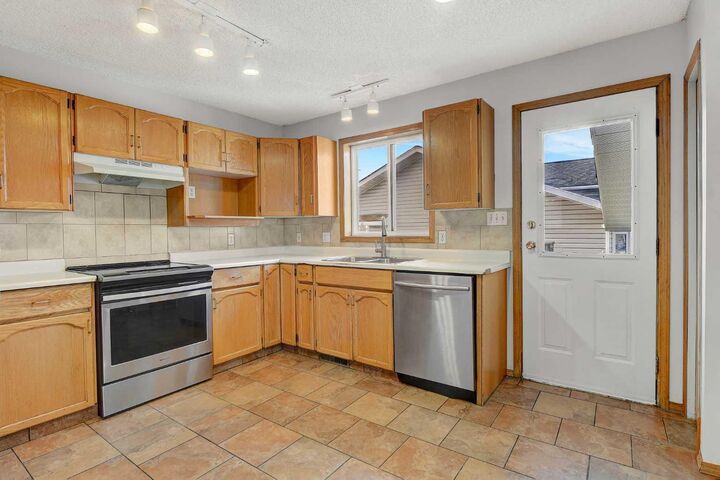
- Appliances : Refrigerator
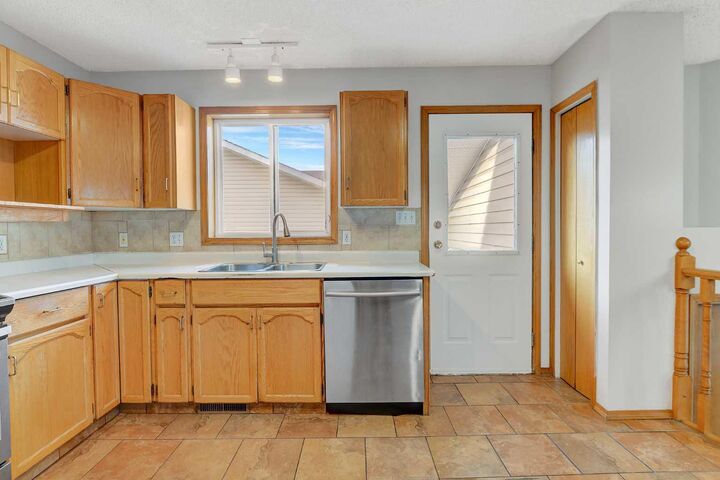
- Appliances : Dishwasher
- Appliances : Electric Stove
- Appliances : Washer/Dryer
- Laundry/Utility Room : In Basement
- No Smoking Home
Subdivision
- Crystal Heights
Lot Information
- Back Lane
- Back Yard
- Front Yard
- Garden
- City Lot
Property Features
- Fireplace: Total Fireplace(s) : 0
- Foundation: Poured Concrete
Heating and Cooling
- Forced Air
- None
Basement Information
- Full
Flooring
- Carpet
- Laminate
- Ceramic Tile
Exterior Features
- Roof: Asphalt Shingle
Garage
- Double Garage Attached
Parking
- Parking Pad
- Parking Space(s) : 4
Stories
- 2
Living Area
- 1,180 sqft
Location
Disclaimer: Data is supplied by Pillar 9™ MLS® System. Pillar 9™ is the owner of the copyright in its MLS® System. Data is deemed reliable but is not guaranteed accurate by Pillar 9™. The trademarks MLS®, Multiple Listing Service® and the associated logos are owned by The Canadian Real Estate Association (CREA) and identify the quality of services provided by real estate professionals who are members of CREA. Used under license.
Data is supplied by Pillar 9™ MLS® System. Pillar 9™ is the owner of the copyright in its MLS® System. Data is deemed reliable but is not guaranteed accurate by Pillar 9™. The trademarks MLS®, Multiple Listing Service® and the associated logos are owned by The Canadian Real Estate Association (CREA) and identify the quality of services provided by real estate professionals who are members of CREA. Used under license.
Data is supplied by Pillar 9™ MLS® System. Pillar 9™ is the owner of the copyright in its MLS® System. Data is deemed reliable but is not guaranteed accurate by Pillar 9™. The trademarks MLS®, Multiple Listing Service® and the associated logos are owned by The Canadian Real Estate Association (CREA) and identify the quality of services provided by real estate professionals who are members of CREA. Used under license.


The fully developed basement includes over 1000 sq.ft. It has two additional bedrooms, a generously sized laundry/utility room with plenty of storage, and a full three-piece bathroom with a shower.
Step outside to a beautifully landscaped, south-facing backyard featuring a huge garden area, mature trees, an oversized storage shed and partial fencing. There is plenty of room to garden, relax and enjoy the outdoors.
Several important updates have already been completed, including roof shingles and the hot water tank in the last few years, and new furnace in 2025. The entire home, both upstairs and down, has also been professionally painted in a fresh, neutral colour palette. The garage is boarded and has man door access to the home and the side yard.
Conveniently located within walking distance to two schools, this home is ready for its next owners. Immediate possession is available!