

Listing Courtesy of: PILLAR 9 - IDX / Listed By: Grassroots Realty Group Ltd.
9320 106 Avenue Grande Prairie, AB T8V 1H7
Active (1 Days)
$120,456 (USD)
Description
MLS®:
A2346738
A2346738
Lot Size
6,109 SQFT
6,109 SQFT
Type
Single-Family Home
Single-Family Home
Year Built
1957
1957
Style
Bungalow
Bungalow
County
Grande Prairie County No. 1
Grande Prairie County No. 1
Listed By
Karen Gron, Grassroots Realty Group Ltd.
Source
PILLAR 9 - IDX
Last checked Sep 24 2026 at 8:12 PM GMT+0000
PILLAR 9 - IDX
Last checked Sep 24 2026 at 8:12 PM GMT+0000
Bathroom Details
- Full Bathroom: 1
Interior Features
- Appliances : Refrigerator
- Appliances : Dishwasher
- Appliances : Electric Stove
- Laundry/Utility Room : In Basement
- No Smoking Home
Subdivision
- Hillside
Lot Information
- Landscaped
- Lawn
- Back Yard
- Front Yard
- Level
- City Lot
Property Features
- Fireplace: Total Fireplace(s) : 0
- Foundation: Perimeter Wall
Heating and Cooling
- Natural Gas
- None
Basement Information
- Partial
Flooring
- Vinyl
Exterior Features
- Roof: Metal
Parking
- Parking Pad
- Parking Space(s) : 2
Stories
- 1
Living Area
- 616 sqft
Location
Disclaimer: Data is supplied by Pillar 9™ MLS® System. Pillar 9™ is the owner of the copyright in its MLS® System. Data is deemed reliable but is not guaranteed accurate by Pillar 9™. The trademarks MLS®, Multiple Listing Service® and the associated logos are owned by The Canadian Real Estate Association (CREA) and identify the quality of services provided by real estate professionals who are members of CREA. Used under license.
Data is supplied by Pillar 9™ MLS® System. Pillar 9™ is the owner of the copyright in its MLS® System. Data is deemed reliable but is not guaranteed accurate by Pillar 9™. The trademarks MLS®, Multiple Listing Service® and the associated logos are owned by The Canadian Real Estate Association (CREA) and identify the quality of services provided by real estate professionals who are members of CREA. Used under license.
Data is supplied by Pillar 9™ MLS® System. Pillar 9™ is the owner of the copyright in its MLS® System. Data is deemed reliable but is not guaranteed accurate by Pillar 9™. The trademarks MLS®, Multiple Listing Service® and the associated logos are owned by The Canadian Real Estate Association (CREA) and identify the quality of services provided by real estate professionals who are members of CREA. Used under license.


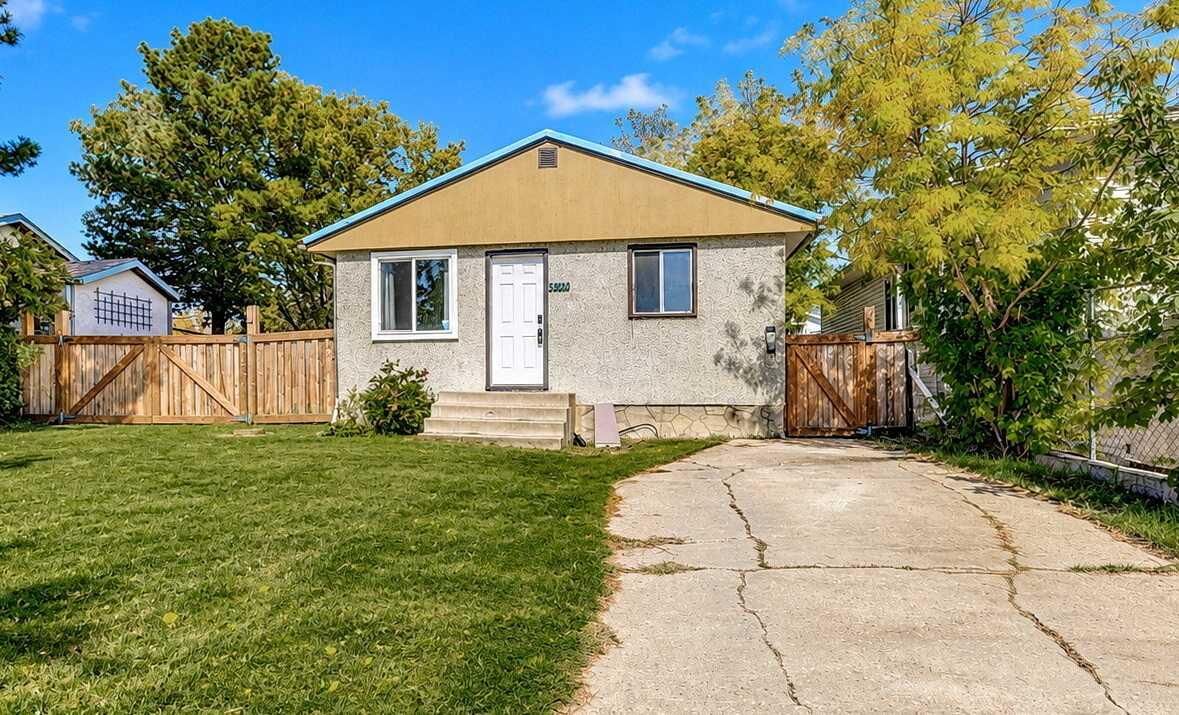
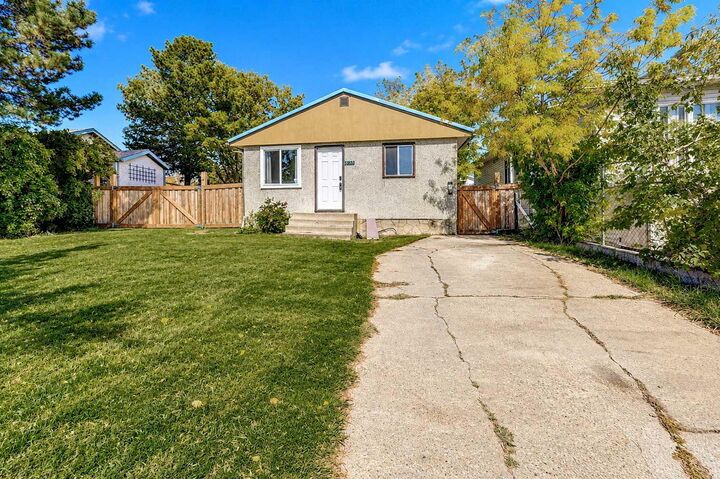
Several important updates have already been taken care of. A tin roof was professionally installed in 2024, with additional supports added at the same time as preventative reinforcement for the added weight of the metal roofing. A few windows have been replaced, the furnace has a new motor, and the electrical panel was professionally updated by a licensed electrician in 2022.
Sitting on a generous 6,100 sq. ft. lot, the property now features a newly fully fenced backyard, offering plenty of usable outdoor space, along with a large storage shed and convenient rear-alley.
Whether you’re looking for an affordable first home, something to make your own, or an addition to your rental portfolio, this Hillside bungalow offers a great opportunity in a convenient location.