

Listing Courtesy of: PILLAR 9 - IDX / Listed By: Re/Max Grande Prairie
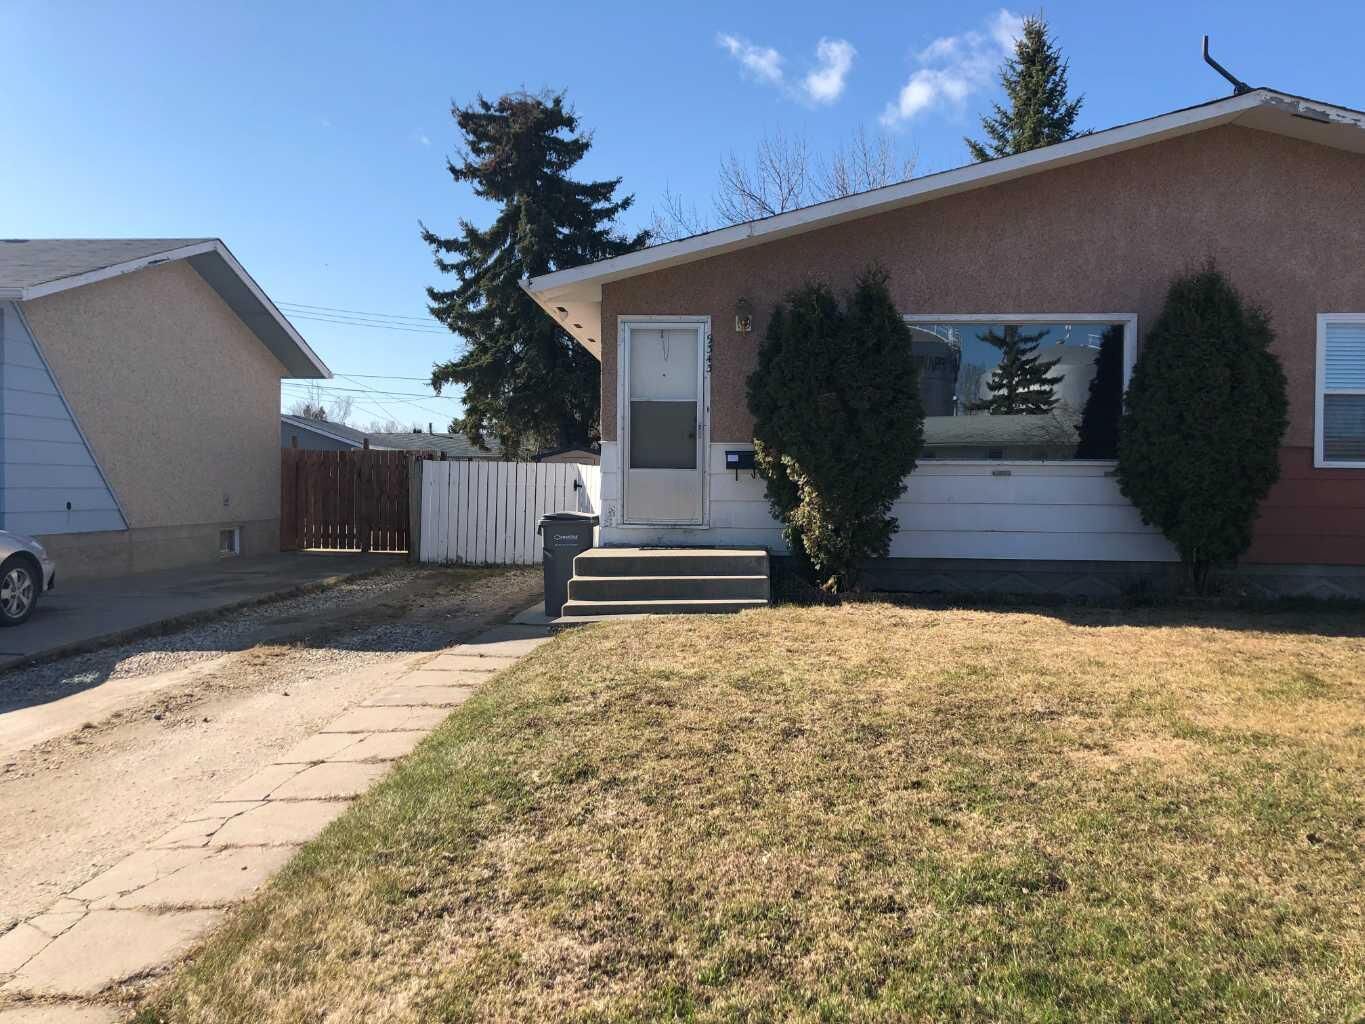
9343 112A Avenue Grande Prairie, AB T8V 1W2
Active
$181,889 (USD)
Description
MLS®:
A2328240
A2328240
Lot Size
4,139 SQFT
4,139 SQFT
Type
Single-Family Home
Single-Family Home
Year Built
1971
1971
Style
Bungalow, Attached-Side by Side
Bungalow, Attached-Side by Side
County
Grande Prairie County No. 1
Grande Prairie County No. 1
Listed By
Helen Harder, Re/Max Grande Prairie
Source
PILLAR 9 - IDX
Last checked Aug 1 2026 at 11:23 PM GMT+0000
PILLAR 9 - IDX
Last checked Aug 1 2026 at 11:23 PM GMT+0000
Bathroom Details
- Full Bathrooms: 2
Interior Features
- Appliances : Refrigerator
- Laundry/Utility Room : Main Level
- Appliances : Built-In Oven
- Appliances : Washer/Dryer
- Laundry/Utility Room : In Basement
- Laundry/Utility Room : In Kitchen
- See Remarks
Subdivision
- Mountview
Lot Information
- Back Yard
- Front Yard
- City Lot
Property Features
- Fireplace: Total Fireplace(s) : 1 Electric
- Foundation: Poured Concrete
Heating and Cooling
- Forced Air
- None
Basement Information
- Full
Flooring
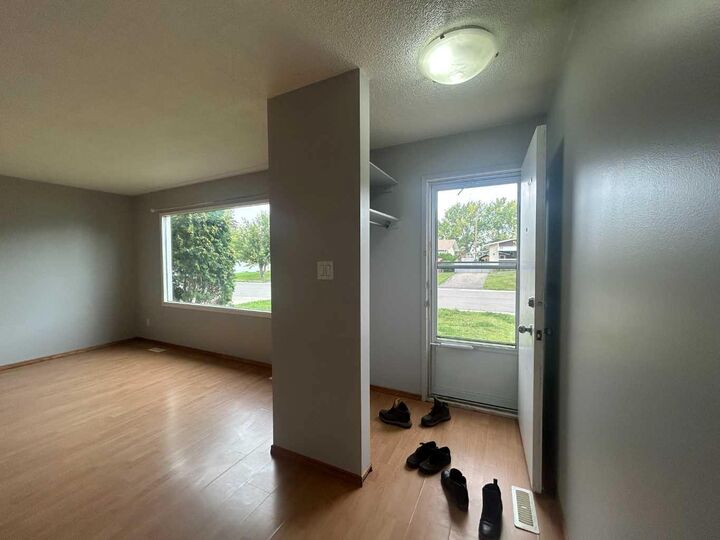
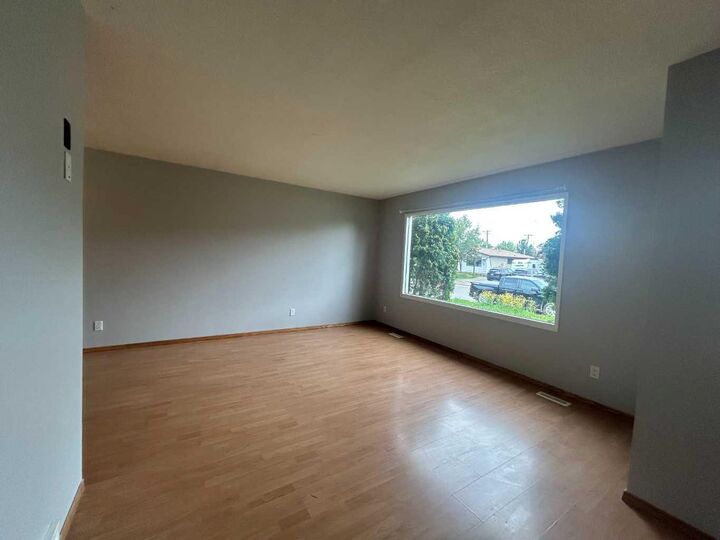
- Laminate
Exterior Features
- Roof: Asphalt Shingle
Parking
- Parking Pad
- Parking Space(s) : 2
Stories
- 2
Living Area
- 900 sqft
Location
Disclaimer: Data is supplied by Pillar 9™ MLS® System. Pillar 9™ is the owner of the copyright in its MLS® System. Data is deemed reliable but is not guaranteed accurate by Pillar 9™. The trademarks MLS®, Multiple Listing Service® and the associated logos are owned by The Canadian Real Estate Association (CREA) and identify the quality of services provided by real estate professionals who are members of CREA. Used under license.
Data is supplied by Pillar 9™ MLS® System. Pillar 9™ is the owner of the copyright in its MLS® System. Data is deemed reliable but is not guaranteed accurate by Pillar 9™. The trademarks MLS®, Multiple Listing Service® and the associated logos are owned by The Canadian Real Estate Association (CREA) and identify the quality of services provided by real estate professionals who are members of CREA. Used under license.
Data is supplied by Pillar 9™ MLS® System. Pillar 9™ is the owner of the copyright in its MLS® System. Data is deemed reliable but is not guaranteed accurate by Pillar 9™. The trademarks MLS®, Multiple Listing Service® and the associated logos are owned by The Canadian Real Estate Association (CREA) and identify the quality of services provided by real estate professionals who are members of CREA. Used under license.


The main level features a charming retro-style interior full of character, with 2 spacious bedrooms, a 4-piece bathroom, a bright living room, and a functional kitchen that brings a touch of vintage charm.
The lower level offers a 1-bedroom suite complete with its own kitchen, comfortable living area, and a 4-piece bathroom—ideal for accommodating guests, or providing private space for family members.
With separate living areas and flexible use options, this property is perfect for investors, first-time buyers, or anyone looking to offset their mortgage with rental revenue.
Don't miss your chance to own this versatile property with plenty of potential. Whether you renovate, rent, or move right in, this duplex is ready for its next chapter!Pictures were taken before tenant moved in.