

Listing Courtesy of: PILLAR 9 - IDX / Listed By: Royal Lepage The Realty Group
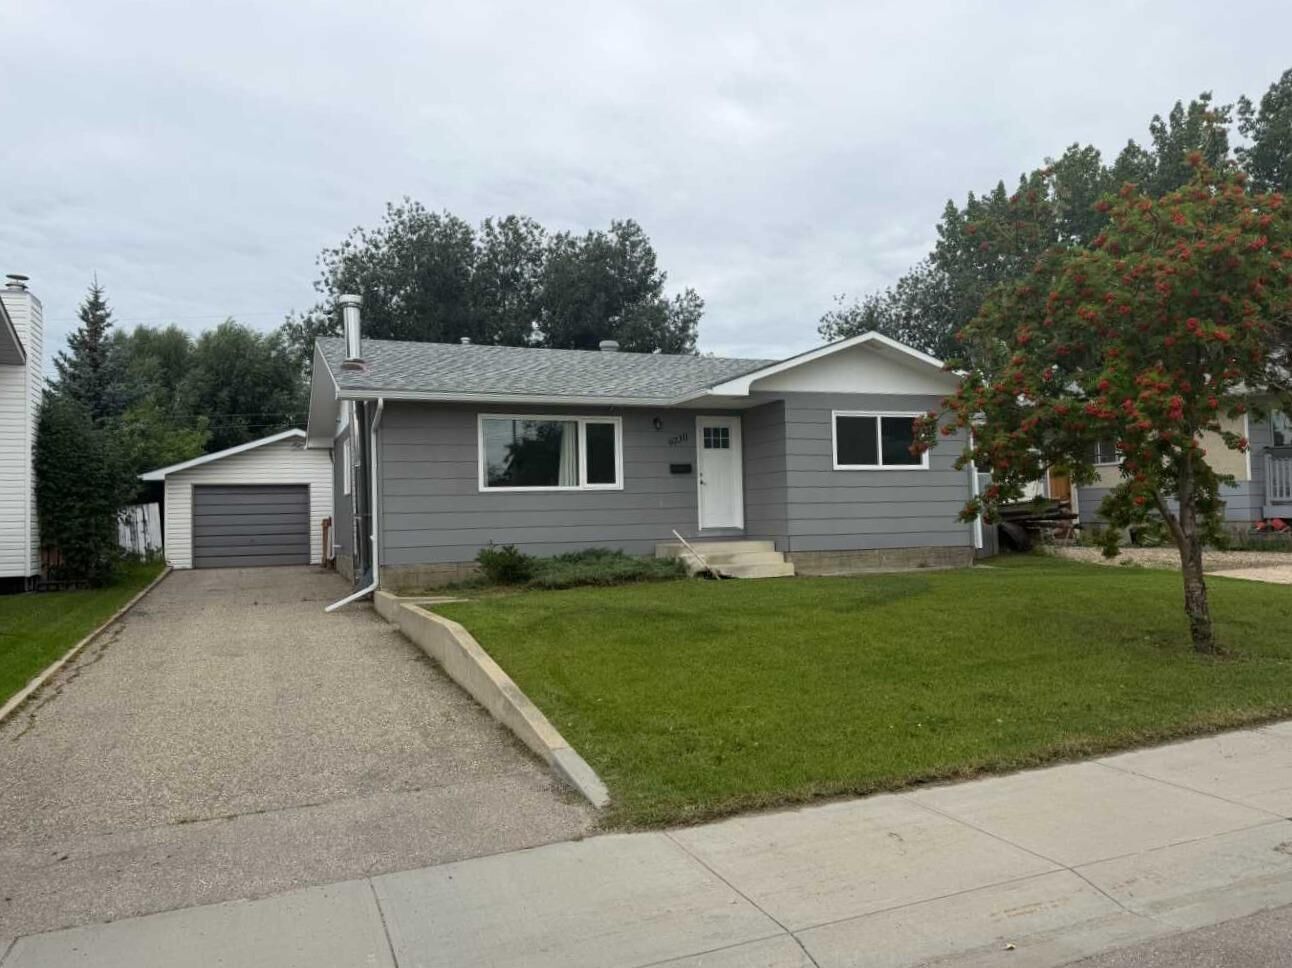
9730 117 Avenue Grande Prairie, AB T8V 3P4
Active (1 Days)
$273,672 (USD)
Description
MLS®:
A2318138
A2318138
Lot Size
5,500 SQFT
5,500 SQFT
Type
Single-Family Home
Single-Family Home
Year Built
1974
1974
Style
Bungalow
Bungalow
County
Grande Prairie County No. 1
Grande Prairie County No. 1
Listed By
John Krol, Royal Lepage The Realty Group
Source
PILLAR 9 - IDX
Last checked Aug 6 2026 at 7:43 AM GMT+0000
PILLAR 9 - IDX
Last checked Aug 6 2026 at 7:43 AM GMT+0000
Bathroom Details
- Full Bathrooms: 2
Interior Features
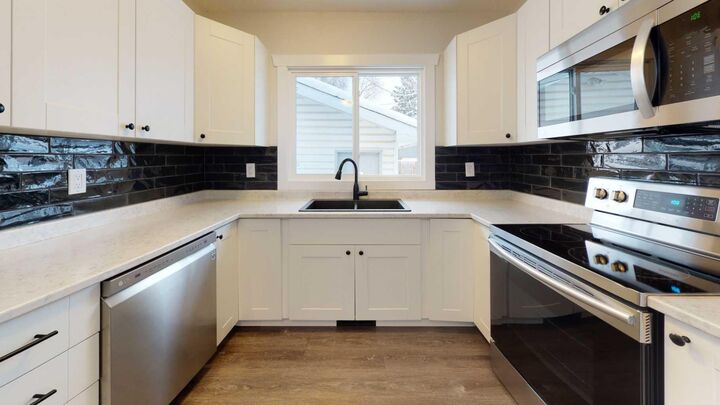
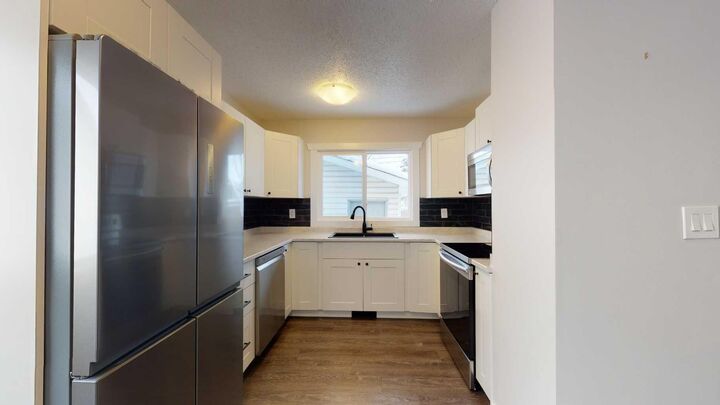
- Appliances : Refrigerator
- Appliances : Dishwasher
- Appliances : Electric Stove
- Appliances : Dryer
- Laundry/Utility Room : Laundry Room
- Appliances : Washer
- Laundry/Utility Room : Lower Level
- Laundry/Utility Room : Electric Dryer Hookup
- Laundry/Utility Room : Washer Hookup
- Ceiling Fan(s)
Subdivision
- Crystal Ridge
Lot Information
- Lawn
- Rectangular Lot
- Back Yard
- Front Yard
Property Features
- Fireplace: Total Fireplace(s) : 0
- Foundation: Poured Concrete
Heating and Cooling
- Natural Gas
- None
Basement Information
- Full
Flooring
- Vinyl Plank
Exterior Features
- Roof: Asphalt Shingle
Utility Information
- Utilities: Electricity Connected, Sewer Connected, Water Connected, Natural Gas Connected, Phone Available, High Speed Internet Available
- Sewer: Public Sewer
Garage
- Double Garage Detached
Parking
- Parking Space(s) : 4
Stories
- 1
Living Area
- 1,066 sqft
Location
Disclaimer: Data is supplied by Pillar 9™ MLS® System. Pillar 9™ is the owner of the copyright in its MLS® System. Data is deemed reliable but is not guaranteed accurate by Pillar 9™. The trademarks MLS®, Multiple Listing Service® and the associated logos are owned by The Canadian Real Estate Association (CREA) and identify the quality of services provided by real estate professionals who are members of CREA. Used under license.
Data is supplied by Pillar 9™ MLS® System. Pillar 9™ is the owner of the copyright in its MLS® System. Data is deemed reliable but is not guaranteed accurate by Pillar 9™. The trademarks MLS®, Multiple Listing Service® and the associated logos are owned by The Canadian Real Estate Association (CREA) and identify the quality of services provided by real estate professionals who are members of CREA. Used under license.
Data is supplied by Pillar 9™ MLS® System. Pillar 9™ is the owner of the copyright in its MLS® System. Data is deemed reliable but is not guaranteed accurate by Pillar 9™. The trademarks MLS®, Multiple Listing Service® and the associated logos are owned by The Canadian Real Estate Association (CREA) and identify the quality of services provided by real estate professionals who are members of CREA. Used under license.


The downstairs has 2 more bedrooms, lovely bathroom with wide, walk-in shower, fabulous entertaining and relaxation space of the huge family room with bonus wet bar area, a storage room for all your extras and the laundry room to finish it all off. Private and fenced backyard has wonderful mature trees including an apple tree, a storage shed & backs onto grass easement. Home is in excellent location close to huge & varied amounts of shopping, restaurants, convenience & grocery stores, 3 different parks & playgrounds in the immediate neighbourhood, schools, walking trails & the highly enjoyable 'Crystal Lake Park'. Contact a REALTOR® today for more info and to view this fantastic opportunity!