

Listing Courtesy of: PILLAR 9 - IDX / Listed By: Better Homes And Gardens Real Estate Approved Properties
A(Dn), 11222 75 Avenue A(Dn) Grande Prairie, AB T8W 0C5
Active (0 Days)
$1,450 (CAD)
Description
MLS®:
A2349077
A2349077
Type
Rental
Rental
County
Grande Prairie County No. 1
Grande Prairie County No. 1
Listed By
Jackie Pfau, Approved Properties Inc.
Source
PILLAR 9 - IDX
Last checked Sep 30 2026 at 3:21 AM GMT+0000
PILLAR 9 - IDX
Last checked Sep 30 2026 at 3:21 AM GMT+0000
Bathroom Details
- Full Bathroom: 1
Interior Features
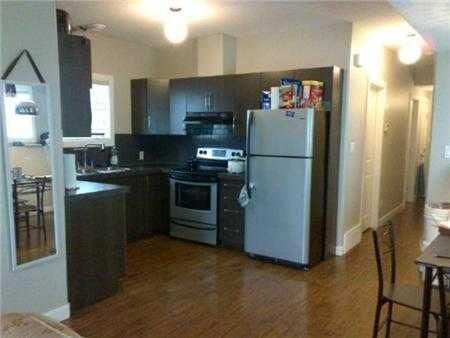
- Appliances : Refrigerator
- Appliances : Dishwasher
- Appliances : Electric Stove
- Appliances : Dryer
- Appliances : Washer
Subdivision
- Westpointe
Property Features
- Fireplace: Total Fireplace(s) : 0
Exterior Features
- Roof: Shingle
Parking
- Off Street
Living Area
- 3 sqft
Location
Disclaimer: Data is supplied by Pillar 9™ MLS® System. Pillar 9™ is the owner of the copyright in its MLS® System. Data is deemed reliable but is not guaranteed accurate by Pillar 9™. The trademarks MLS®, Multiple Listing Service® and the associated logos are owned by The Canadian Real Estate Association (CREA) and identify the quality of services provided by real estate professionals who are members of CREA. Used under license.
Data is supplied by Pillar 9™ MLS® System. Pillar 9™ is the owner of the copyright in its MLS® System. Data is deemed reliable but is not guaranteed accurate by Pillar 9™. The trademarks MLS®, Multiple Listing Service® and the associated logos are owned by The Canadian Real Estate Association (CREA) and identify the quality of services provided by real estate professionals who are members of CREA. Used under license.
Data is supplied by Pillar 9™ MLS® System. Pillar 9™ is the owner of the copyright in its MLS® System. Data is deemed reliable but is not guaranteed accurate by Pillar 9™. The trademarks MLS®, Multiple Listing Service® and the associated logos are owned by The Canadian Real Estate Association (CREA) and identify the quality of services provided by real estate professionals who are members of CREA. Used under license.


*DO NOT CALL OR EMAIL LISTING AGENT*
**CONTACT OUR OFFICE: 780-532-3388, We respond to all inquiries during office hours: Mon-Thur 9am - 4pm and Fri 9am - 1pm
*If you would like to view this rental you must first submit an application (completely filled out) on our website at www.rentgp.ca We will contact you to schedule an appointment to view the rental if you meet the eligibility requirements.
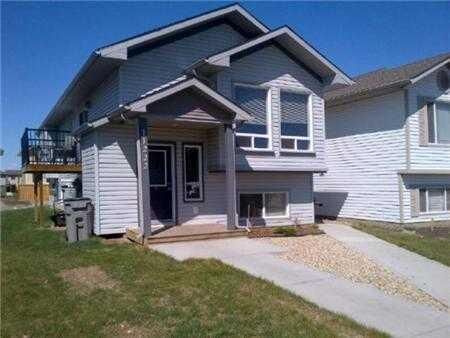
2 Bed 1 Bath Lower Suite in Westpointe Available November 2nd!
- $1450 / Month, Water Included
- Tenant Pays Heat and Electricity
- 2 Bedrooms 1 Bathroom
- Basement Suite
- Westpointe
- Tenant is Responsible for Snow Removal and Lawn Maintenance
- No Smoking
- No pets
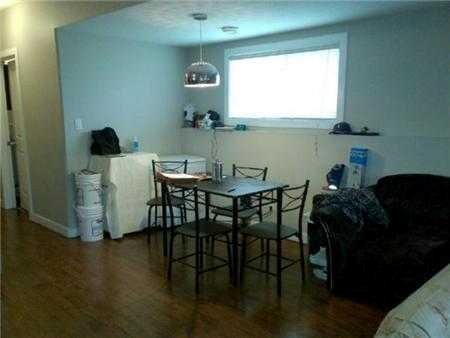
Check out this spacious lower suite with two good sized bedrooms, a full bathroom and large kitchen. Nice spacious layout with your own laundry, furnace and hot water tank and private entrance. This home has special features to help with sound proofing as well.
Call 780-532-3388 for inquiries
First months rent and security deposit required upon approval. Security deposit is equal to one months rent.
Better Homes & Gardens Real Estate Approved Properties
Check us out at www.rentgp.ca