

Listing Courtesy of: PILLAR 9 - IDX / Listed By: Harvest Real Estate
308 4th Ave W Hanna, AB T0J 1P0
Active
$269,000 (CAD)
Description
MLS®:
A2334610
A2334610
Lot Size
6,250 SQFT
6,250 SQFT
Type
Single-Family Home
Single-Family Home
Year Built
1978
1978
Style
Bi-Level
Bi-Level
County
Special Area No. 2
Special Area No. 2
Listed By
Tracey Grantham, Harvest Real Estate
Source
PILLAR 9 - IDX
Last checked Aug 13 2026 at 1:37 AM GMT+0000
PILLAR 9 - IDX
Last checked Aug 13 2026 at 1:37 AM GMT+0000
Bathroom Details
- Full Bathrooms: 2
- Half Bathroom: 1
Interior Features
- Appliances : Refrigerator
- Appliances : Dishwasher
- Appliances : Electric Stove
- Appliances : Washer/Dryer
- Laundry/Utility Room : In Basement
- No Smoking Home
- See Remarks
- Appliances : Central Air Conditioner
Subdivision
- Hanna
Lot Information
- Landscaped
- Private
- Street Lighting
- Back Lane
- Back Yard
Property Features
- Fireplace: Total Fireplace(s) : 0
- Foundation: Wood
Heating and Cooling
- Forced Air
- Central Air
Basement Information
- Full
Flooring
- Carpet
- Vinyl Plank
Exterior Features
- Roof: Asphalt Shingle
Garage
- Double Garage Detached
Parking
- Parking Space(s) : 2
Stories
- 2
Living Area
- 1,114 sqft
Location
Disclaimer: Data is supplied by Pillar 9™ MLS® System. Pillar 9™ is the owner of the copyright in its MLS® System. Data is deemed reliable but is not guaranteed accurate by Pillar 9™. The trademarks MLS®, Multiple Listing Service® and the associated logos are owned by The Canadian Real Estate Association (CREA) and identify the quality of services provided by real estate professionals who are members of CREA. Used under license.
Data is supplied by Pillar 9™ MLS® System. Pillar 9™ is the owner of the copyright in its MLS® System. Data is deemed reliable but is not guaranteed accurate by Pillar 9™. The trademarks MLS®, Multiple Listing Service® and the associated logos are owned by The Canadian Real Estate Association (CREA) and identify the quality of services provided by real estate professionals who are members of CREA. Used under license.
Data is supplied by Pillar 9™ MLS® System. Pillar 9™ is the owner of the copyright in its MLS® System. Data is deemed reliable but is not guaranteed accurate by Pillar 9™. The trademarks MLS®, Multiple Listing Service® and the associated logos are owned by The Canadian Real Estate Association (CREA) and identify the quality of services provided by real estate professionals who are members of CREA. Used under license.


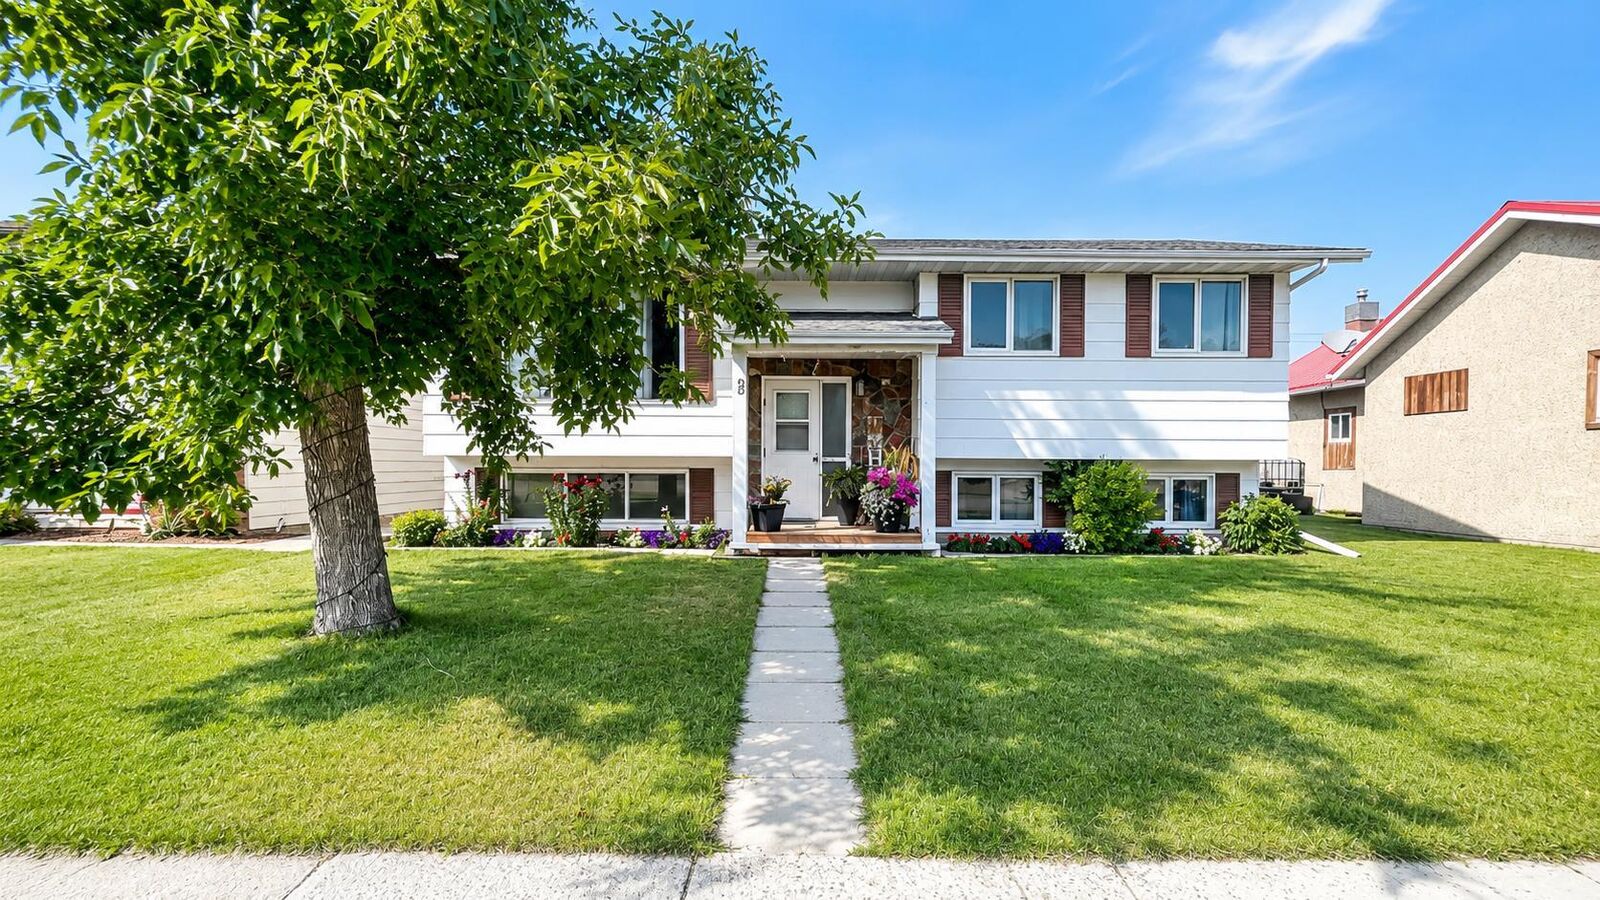
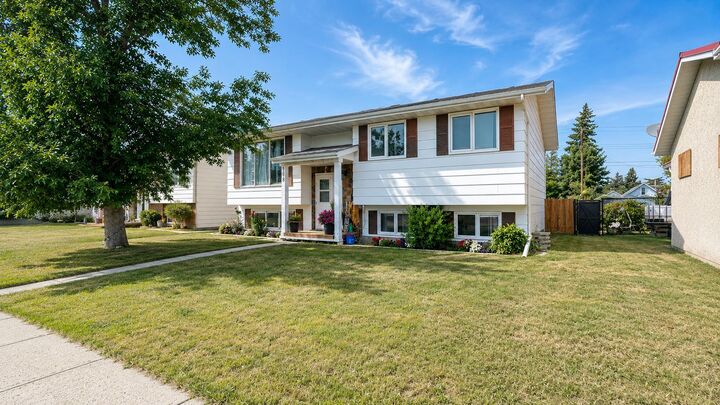
### Beautiful 4-Bedroom Bi-Level in a Great Location
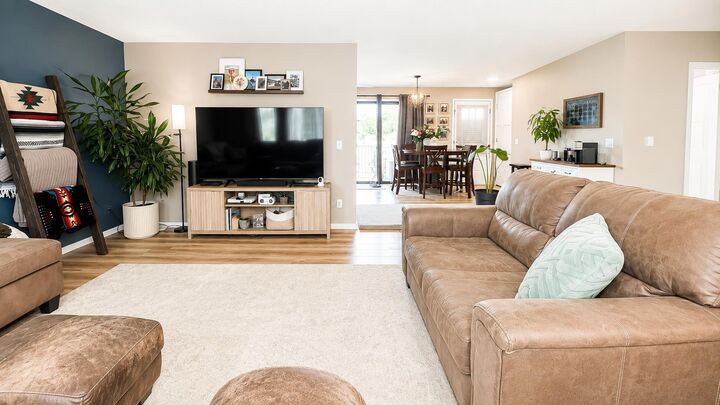
Welcome home! This well-maintained **4-bedroom, 3-bathroom bi-level** offers a bright, open floor plan and plenty of space for the whole family. The main living area features a welcoming layout that flows easily between the living, dining, and kitchen spaces.
Recent updates include **new shingles and two newly renovated bathrooms**, adding both peace of mind and modern style. Enjoy the comfort of **central air conditioning** during the warmer months.
Outside, you’ll love the **great yard and spacious deck**, perfect for relaxing, entertaining, and enjoying summer evenings, plus 2 car heated garage. Located in a **desirable, convenient area** close to the amenities and services you need.
With its combination of updates, functional layout, outdoor space, and fantastic location, this home is a must-see!